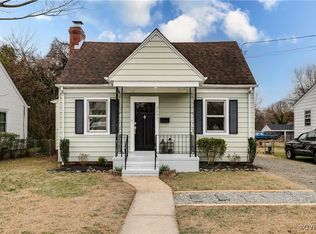
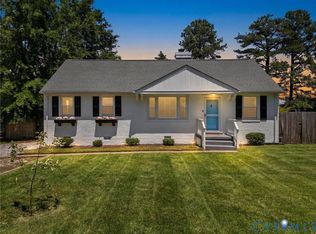
Welcome to 2311 Maplewood Rd. in the heart of Lakeside — where charm, convenience, and thoughtful updates come together beautifully. This spacious 4-bedroom, 1.5-bath home is ideally located near the vibrant Lakeside scene and walkable to hotspots like Hobnob, Revel Market & Bar, SB's Loveshack, Final Gravity Brewing, the weekly Lakeside Farmers' Market and Lewis Ginter Botanical Gardens (all less than a mile), with too many more to list. Lakeside is filled with local coffee shops, art, and prides itself on its unique Richmond flair, offering the perfect blend of neighborhood character and everyday convenience.
Inside the home, you’ll find fresh updates throughout, including newly painted walls, ceilings, trim, cabinets, and closets, creating a bright and refreshed feel from the moment you walk in. The kitchen and bathrooms feature new luxury vinyl plank flooring (2026), beautiful granite countertops, and two new toilets, while the back room offers new carpet installed in 2024. Major system upgrades provide peace of mind for years to come, including a new roof (2020), new heat pump (2025), new vinyl windows (2026), new water heater (2021), replacement 4” gutters with gutter guards (2022), and added insulation both in the attic and beneath the home for improved efficiency and comfort.
The home also includes a washer and dryer (2020), stainless steel refrigerator (2019), and a large detached 12’x16’ vinyl shed with power — perfect for storage, hobbies, or workshop space. Outside, enjoy a spacious fenced backyard with plenty of room to entertain, garden, or relax.
Move-in ready with extensive improvements already completed, this Lakeside gem offers space, updates, and an unbeatable location all in one package.
Coming soon 06/04
$374,950
2311 Maplewood Rd, Henrico, VA 23228
4beds
1,134sqft
Est.: Get pre-qualified
Single Family Residence
Built in 1964
8,319 Square Feet Lot
$295,400 Zestimate®
$331/sqft
$-- HOA
What's special
- 1 day |
- 343 |
- 23 |
Zillow last checked:
Listing updated:
Listed by:
Lizzy Hogg 804-519-9508,
ERA Woody Hogg & Assoc
Source: CVRMLS,MLS#: 2614321 Originating MLS: Central Virginia Regional MLS
Originating MLS: Central Virginia Regional MLSTour with a local agent
Facts & features
Interior
Bedrooms & bathrooms
- Bedrooms: 4
- Bathrooms: 2
- Full bathrooms: 1
- 1/2 bathrooms: 1
Primary bedroom
- Description: WOOD FLOORS, FAN
- Level: First
- Dimensions: 0 x 0
Bedroom 2
- Description: WOOD FLOORS, FAN
- Level: First
- Dimensions: 0 x 0
Bedroom 3
- Description: WOOD FLOORS, FAN
- Level: First
- Dimensions: 0 x 0
Bedroom 4
- Description: WOOD FLOORS, FAN
- Level: First
- Dimensions: 0 x 0
Other
- Description: Tub & Shower
- Level: First
Half bath
- Level: First
Kitchen
- Description: VINYL PLANK FLOORS, SS REFRIGERATOR, GRANITE
- Level: First
- Dimensions: 0 x 0
Living room
- Description: WOOD FLOORS, PICTURE WINDOW, FAN
- Level: First
- Dimensions: 0 x 0
Heating
- Electric
Cooling
- Central Air
Appliances
- Included: Washer/Dryer Stacked, Electric Cooking, Electric Water Heater, Oven, Refrigerator
- Laundry: Washer Hookup, Dryer Hookup, Stacked
Features
- Bedroom on Main Level, Ceiling Fan(s), Eat-in Kitchen, Fireplace, Granite Counters, Cable TV
- Flooring: Vinyl, Wood
- Basement: Crawl Space
- Attic: Pull Down Stairs
- Number of fireplaces: 1
- Fireplace features: Insert
Interior area
- Total interior livable area: 1,134 sqft
- Finished area above ground: 1,134
- Finished area below ground: 0
Property
Parking
- Parking features: Alley Access, Driveway, Off Street, Unpaved
- Has uncovered spaces: Yes
Features
- Levels: One
- Stories: 1
- Exterior features: Storage, Shed, Unpaved Driveway
- Pool features: None
- Fencing: Back Yard,Chain Link,Fenced
Lot
- Size: 8,319 Square Feet
Details
- Parcel number: 7807474163
- Zoning description: R4
Construction
Type & style
- Home type: SingleFamily
- Architectural style: Ranch
- Property subtype: Single Family Residence
Materials
- Aluminum Siding, Block, Drywall, Frame
- Roof: Composition,Shingle
Condition
- Resale
- New construction: No
- Year built: 1964
Utilities & green energy
- Sewer: Public Sewer
- Water: Public
Community & HOA
Community
- Subdivision: Hermitage Park
Location
- Region: Henrico
Financial & listing details
- Price per square foot: $331/sqft
- Tax assessed value: $288,600
- Annual tax amount: $2,370
- Date on market: 5/27/2026
- Ownership: Individuals
- Ownership type: Sole Proprietor
Estimated market value
$295,400
$263,000 - $322,000
$1,831/mo
Price history
| Date | Event | Price |
|---|---|---|
| 4/26/2002 | Sold | $82,800$73/sqft |
Source: Agent Provided Report a problem | ||
Public tax history
| Year | Property taxes | Tax assessment |
|---|---|---|
| 2025 | $2,370 +12.5% | $285,600 +15.2% |
| 2024 | $2,107 +6.6% | $247,900 +6.6% |
| 2023 | $1,977 +10.6% | $232,600 +10.6% |
| 2022 | $1,788 +10.9% | $210,400 +13.5% |
| 2021 | $1,612 +8.3% | $185,300 +3.3% |
| 2020 | $1,489 +6.5% | $179,300 +4.8% |
| 2019 | $1,398 | $171,100 +6.5% |
| 2018 | $1,398 +110.8% | $160,700 +5.4% |
| 2017 | $663 -47.5% | $152,500 +5% |
| 2016 | $1,264 +17.1% | $145,300 +5.4% |
| 2015 | $1,080 | $137,800 +11% |
| 2014 | $1,080 | $124,100 |
| 2013 | -- | $124,100 -8.7% |
| 2012 | -- | $135,900 -5.2% |
| 2011 | -- | $143,300 |
| 2010 | -- | $143,300 -4.3% |
| 2009 | -- | $149,700 |
Find assessor info on the county website
Monthly payment
Est. payment$--/mo
Payment breakdown
Explore the cost of this home by adjusting the details. Changes won't be saved.
All calculations are estimates and provided by Zillow, Inc. for informational purposes only. Actual amounts may vary.
HOA fees may include property taxes on listings classified as Co-Ops. Contact the listing agent and/or owner for fee details.
Mortgage interest rates are dependent on a number of factors, including credit score, down payment, and repayment length. Interest rate data provided by Zillow Group Marketplace, Inc. as of 1/1/1970 from various mortgage lenders with which we have lead or other similar arrangements; the Estimated Payment is an average of those rates.
See how much you could borrow to make a competitive offer.
Climate risks
Neighborhood: 23228
Nearby schools
GreatSchools rating
- 4/10Lakeside Elementary SchoolGrades: PK-5Distance: 0.4 mi
- 6/10Moody Middle SchoolGrades: 6-8Distance: 1.1 mi
- 2/10Hermitage High SchoolGrades: 9-12Distance: 2.8 mi
Schools provided by the listing agent
- Elementary: Lakeside
- Middle: Moody
- High: Hermitage
Source: CVRMLS. This data may not be complete. We recommend contacting the local school district to confirm school assignments for this home.
A local agent can set up tours, give advice and negotiate with sellers.
A local lender can help you make sure your offer is ready when you are.

- Virginia
- Henrico County
- Lakeside
- 23228
- 2311 Maplewood Rd
Nearby cities
Nearby zip codes
Other Lakeside Topics
