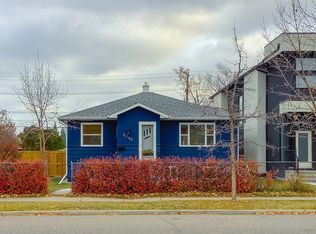
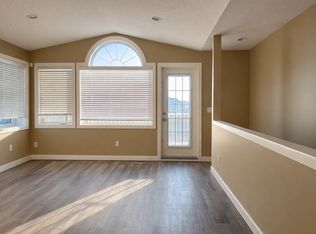
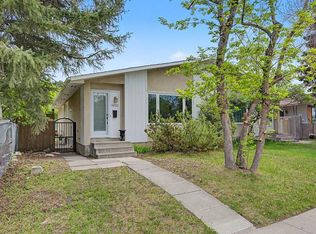
ATTENTION INVESTORS & FIRST-TIME BUYERS! Welcome to this exceptional 1,029 sq.ft. half-duplex bungalow located in the highly desirable community of West Hillhurst. This property is featuring a fully developed, LEGAL BASEMENT SUITE. The main floor boasts a spacious and bright living room, a formal dining area, and a massive kitchen equipped with a central island Two south-facing bedrooms and a 4-piece bathroom complete this level. The lower level is a must-see: the legal suite offers 2 large bedrooms, a bright south-facing living room, a full kitchen, and a 3-piece bathroom. large, above-ground windows. Step outside to enjoy your south-facing backyard. Unbeatable location: minutes to Downtown, the University of Calgary, SAIT, and Foothills Hospital. Walking distance to shopping, schools, transit, and the scenic Bow River pathways. Book your private viewing today!
For sale
C$589,900
2311 N Westmount Rd NW, Calgary, AB T2N 3N7
4beds
1,029sqft
Semi Detached (Half Duplex)
Built in 1958
-- sqft lot
$-- Zestimate®
C$573/sqft
C$-- HOA
What's special
Formal dining areaTwo south-facing bedroomsLarge above-ground windowsSouth-facing backyard
- 3 days |
- 28 |
- 1 |
Zillow last checked:
Listing updated:
Listed by:
Wenqi Wei, Associate,
Homecare Realty Ltd.
Source: courtesy of Pillar9 System,MLS®#: A2314753 Originating MLS®#: Calgary
Originating MLS®#: CalgaryFacts & features
Interior
Bedrooms & bathrooms
- Bedrooms: 4
- Bathrooms: 2
- Full bathrooms: 2
Bedroom
- Level: Main
- Dimensions: 12`0" x 8`11"
Other
- Level: Main
- Dimensions: 10`1" x 10`11"
Bedroom
- Level: Basement
- Dimensions: 11`8" x 18`4"
Bedroom
- Level: Basement
- Dimensions: 8`7" x 13`6"
Other
- Level: Main
- Dimensions: 4`11" x 9`4"
Other
- Level: Basement
- Dimensions: 4`7" x 7`7"
Dining room
- Level: Main
- Dimensions: 9`6" x 9`11"
Family room
- Level: Basement
- Dimensions: 8`8" x 18`4"
Kitchen
- Level: Main
- Dimensions: 10`4" x 17`2"
Kitchen
- Level: Basement
- Dimensions: 10`1" x 9`0"
Living room
- Level: Main
- Dimensions: 12`5" x 15`4"
Heating
- Forced Air, Natural Gas
Cooling
- None
Appliances
- Included: Dishwasher, Dryer, Electric Stove, Gas Stove, Range Hood, Refrigerator, Washer
- Laundry: In Bathroom, In Kitchen
Features
- Quartz Counters, Separate Entrance
- Flooring: Tile, Vinyl
- Basement: Full
- Has fireplace: No
- Common walls with other units/homes: 1 Common Wall
Interior area
- Total interior livable area: 1,029 sqft
- Finished area below ground: 930
Property
Parking
- Total spaces: 2
- Parking features: Parking Pad
- Has uncovered spaces: Yes
Features
- Levels: One
- Stories: 1
- Patio & porch: None
- Exterior features: None
- Fencing: Partial
- Frontage length: 7.62M 25`0"
Lot
- Size: 2,613 Square Feet
- Features: Back Lane
Details
- Parcel number: 101522816
- Zoning: R-CG
Construction
Type & style
- Home type: MultiFamily
- Architectural style: Bungalow
- Property subtype: Semi Detached (Half Duplex)
- Attached to another structure: Yes
Materials
- Wood Frame
- Foundation: Concrete Perimeter
- Roof: Shingle
Condition
- New construction: No
- Year built: 1958
Community & HOA
Community
- Subdivision: West Hillhurst
HOA
- Has HOA: No
Location
- Region: Calgary
Financial & listing details
- Price per square foot: C$573/sqft
- Date on market: 5/26/2026
- Inclusions: N/A
Wenqi Wei, Associate
Wenqi Wei, Associate
(587) 432-1588
By pressing Contact Agent, you agree that the real estate professional identified above may call/text you about your search, which may involve use of automated means and pre-recorded/artificial voices. You don't need to consent as a condition of buying any property, goods, or services. Message/data rates may apply. You also agree to our Terms of Use. Zillow does not endorse any real estate professionals. We may share information about your recent and future site activity with your agent to help them understand what you're looking for in a home.
Price history
Price history is unavailable.
Public tax history
Tax history is unavailable.
Climate risks
Neighborhood: West Hillhurst
Nearby schools
GreatSchools rating
No schools nearby
We couldn't find any schools near this home.



- Alberta
- Division No. 6
- Calgary
- T2N 3N7
- West Hillhurst
- 2311 N Westmount Rd NW
Nearby cities
Nearby neighborhoods
Nearby zip codes
Other Calgary Topics
