Quality built traditional brick cape cod on 1.65 acre lot in convenient location to Mt Healthy shopping and Cross county - living room with stone fireplace with electric insert-Romantic plaster coved ceiling-Replacement vinyl windows-Formal entry with tile floors, eat in kitchen with Breakfast room-First floor bedroom has double closets, hardwood floors throughout first floor - Huge 2nd floor primary bedroom - House has to be tied into public sewer which is on other side of street -See attached documents Property is in estate and sold as is. One Year Warranty
For sale
$249,900
2312 Compton Rd, Cincinnati, OH 45231
3beds
1,759sqft
Single Family Residence
Built in 1947
1.65 Acres Lot
$-- Zestimate®
$142/sqft
$-- HOA
What's special
- 1 day |
- 15 |
- 3 |
Zillow last checked:
Listing updated:
Listed by:
Mark Schupp 513-543-1477,
Sibcy Cline, Inc. 513-385-0900,
Sarah M Fiebig 513-520-1801,
Sibcy Cline, Inc.
Source: Cincy MLS,MLS#: 1891370 Originating MLS: Cincinnati Area Multiple Listing Service
Originating MLS: Cincinnati Area Multiple Listing Service
Facts & features
Interior
Bedrooms & bathrooms
- Bedrooms: 3
- Bathrooms: 1
- Full bathrooms: 1
Primary bedroom
- Features: Wall-to-Wall Carpet
- Level: Second
- Area: 798
- Dimensions: 38 x 21
Bedroom 2
- Level: First
- Area: 210
- Dimensions: 15 x 14
Bedroom 3
- Level: First
- Area: 169
- Dimensions: 13 x 13
Bedroom 4
- Area: 0
- Dimensions: 0 x 0
Bedroom 5
- Area: 0
- Dimensions: 0 x 0
Primary bathroom
- Features: Shower
Bathroom 1
- Features: Full
- Level: First
Dining room
- Features: Walkout, Wood Floor
- Level: First
- Area: 165
- Dimensions: 15 x 11
Family room
- Area: 0
- Dimensions: 0 x 0
Kitchen
- Features: Pantry, Eat-in Kitchen, Walkout, Laminate Floor, Wood Floor
- Area: 216
- Dimensions: 18 x 12
Living room
- Features: Walkout, Fireplace, Wood Floor
- Area: 273
- Dimensions: 21 x 13
Office
- Features: Wall-to-Wall Carpet
- Level: First
- Area: 90
- Dimensions: 10 x 9
Heating
- Forced Air, Gas
Cooling
- Central Air
Appliances
- Included: Gas Water Heater
Features
- Doors: Multi Panel Doors
- Windows: Casement, Double Hung, Vinyl, Insulated Windows
- Basement: Partial,Unfinished,Walk-Out Access,Glass Blk Wind
- Number of fireplaces: 1
- Fireplace features: Stone, Electric, Living Room
Interior area
- Total structure area: 1,759
- Total interior livable area: 1,759 sqft
Property
Parking
- Total spaces: 2
- Parking features: Off Street
- Attached garage spaces: 2
Features
- Stories: 1
Lot
- Size: 1.65 Acres
- Dimensions: 150 x 479
Details
- Parcel number: 5900371000200
- Zoning description: Residential
Construction
Type & style
- Home type: SingleFamily
- Architectural style: Tudor
- Property subtype: Single Family Residence
Materials
- Brick
- Foundation: Concrete Perimeter
- Roof: Shingle
Condition
- New construction: No
- Year built: 1947
Details
- Warranty included: Yes
Utilities & green energy
- Electric: 220 Volts
- Gas: Natural
- Sewer: Septic Tank
- Water: Public
Community & HOA
HOA
- Has HOA: No
Location
- Region: Cincinnati
Financial & listing details
- Price per square foot: $142/sqft
- Tax assessed value: $212,040
- Annual tax amount: $4,326
- Date on market: 8/26/2026
- Listing terms: No Special Financing
Estimated market value
Not available
Estimated sales range
Not available
Not available
Price history
| Date | Event | Price |
|---|---|---|
| 8/27/2026 | Listed for sale | $249,900+96.8%$142/sqft |
Source:  Cincy MLS #1891370 Report a problem Cincy MLS #1891370 Report a problem | ||
| 3/16/2018 | Sold | $127,000-13.6%$72/sqft |
Source: Cincy MLS #1564023 Report a problem | ||
| 2/1/2018 | Pending sale | $147,000$84/sqft |
Source: RE/MAX United Associates #1564023 Report a problem | ||
| 1/11/2018 | Listed for sale | $147,000+27.8%$84/sqft |
Source: RE/MAX United Associates #1564023 Report a problem | ||
| 6/4/2014 | Sold | $115,000+31.4%$65/sqft |
Source: Cincy MLS #1376716 Report a problem | ||
| 11/12/1997 | Sold | $87,500$50/sqft |
Source: Cincy MLS #602834 Report a problem | ||
Public tax history
| Year | Property taxes | Tax assessment |
|---|---|---|
| 2024 | $4,298 +5.4% | $74,214 |
| 2023 | $4,076 +20% | $74,214 +67% |
| 2022 | $3,396 +1.3% | $44,450 |
| 2021 | $3,353 | $44,450 |
| 2020 | $3,353 -8.5% | $44,450 -1.4% |
| 2019 | $3,665 +5.2% | $45,101 |
| 2018 | $3,485 | $45,101 |
| 2017 | $3,485 +9.5% | $45,101 +12% |
| 2016 | $3,183 | $40,251 |
| 2015 | $3,183 +0.5% | $40,251 |
| 2014 | $3,167 -13.7% | $40,251 -15.6% |
| 2013 | $3,669 +0.6% | $47,674 |
| 2012 | $3,648 +3.9% | $47,674 |
| 2011 | $3,512 +15.8% | $47,674 +6.3% |
| 2010 | $3,032 +2.5% | $44,857 |
| 2009 | $2,959 +5.3% | $44,857 |
| 2008 | $2,811 -8.1% | $44,857 -11% |
| 2007 | $3,057 +9.7% | $50,400 |
| 2006 | $2,786 +0.1% | $50,400 |
| 2005 | $2,783 +5.7% | $50,400 +18.8% |
| 2003 | $2,633 +9.8% | $42,420 |
| 2002 | $2,399 +2.7% | $42,420 +9.6% |
| 2001 | $2,336 +15.3% | $38,710 |
| 2000 | $2,025 | $38,710 |
Find assessor info on the county website
Monthly payment
Est. payment
Payment breakdown
Explore the cost of this home by adjusting the details. Changes won't be saved.Climate risks
Neighborhood: 45231
Nearby schools
GreatSchools rating
- 2/10South Elementary SchoolGrades: 1-6Distance: 0.7 mi
- 2/10Mt Healthy Junior High SchoolGrades: 7-8Distance: 0.9 mi
- 3/10Mt Healthy High SchoolGrades: 9-12Distance: 0.9 mi
- $132,4003 bd1 ba1k sqft2305 Compton Rd, Cincinnati, OH 45231Off Market

- $160,1003 bd2 ba1k sqft2319 Compton Rd, Cincinnati, OH 45231Off Market
- $183,5003 bd2 ba1.2k sqft2329 Compton Rd, Cincinnati, OH 45231Off Market
- $111,8003 bd1 ba1k sqft2289 Compton Rd, Cincinnati, OH 45231Off Market
- $491,4003 bd2 ba2k sqft2294 Compton Rd, Cincinnati, OH 45231Off Market
- $170,7003 bd2 ba1k sqft2277 Compton Rd, Cincinnati, OH 45231Off Market
- $166,7003 bd2 ba1k sqft2265 Compton Rd, Cincinnati, OH 45231Off Market
- $159,1003 bd2 ba1k sqft8991 Zodiac Dr, Cincinnati, OH 45231Off Market
A local agent can set up tours, give advice and negotiate with sellers.
A local lender can help you make sure your offer is ready when you are.
Similar homes
- $264,9004 bd2 ba1.3k sqft9315 Jericho Dr, Cincinnati, OH 45231For Sale

 MLS ID #1891121, Beth A Brown Ciul, eXp Realty. Cincy MLS
 - $299,9003 bd2 ba1.5k sqft2220 Miles Rd, Cincinnati, OH 45231For Sale
 MLS ID #1891426, Patrick J. Canaan, Howard Hanna Real Estate Serv. Cincy MLS
 - $265,0003 bd2 ba1.5k sqft2859 Kingman Dr, Cincinnati, OH 45251For Sale
 MLS ID #1891679, Ray Price Jr, Howard Hanna Real Estate Serv. Cincy MLS
 - $255,0003 bd2 ba1.7k sqft8932 Renetta Ct, Cincinnati, OH 45251For Sale
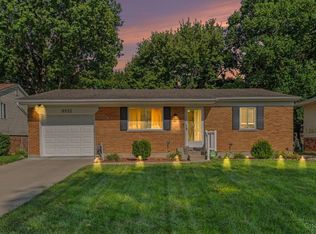 MLS ID #1891628, LeJacob Gibbs, Pivot Realty Group, LLC. Cincy MLS
 - $225,0003 bd2 ba1k sqft8777 Morningstar Ln, Cincinnati, OH 45231For SaleMLS ID #1883006, Shadia Kassem, Plum Tree Realty. Cincy MLS
- $254,0003 bd2 ba2k sqft6920 Gloria Dr, Cincinnati, OH 45239For SaleMLS ID #1891270, Donald W Nagel, Plum Tree Realty. Cincy MLS
- $234,9004 bd2 ba1.6k sqft9108 Orangewood Dr, Cincinnati, OH 45231For SaleMLS ID #1883509, Kammon Wilcoxson, Keller Williams Seven Hills Re. Cincy MLS
- $249,0003 bd3 ba1.6k sqft1446 Biloxi Dr, Cincinnati, OH 45231For SaleMLS ID #1887053, Nancy M Smith, Keller Williams Pinnacle Group. Cincy MLS
- $294,9003 bd2 ba1.7k sqft3389 Rocker Dr, Cincinnati, OH 45239For SaleMLS ID #1891905, Stanley C Parkinson, Huff Realty. Cincy MLS
- $250,0003 bd1 ba1.6k sqft1737 Madison Ave, Cincinnati, OH 45231For SaleMLS ID #1887649, Joe M Sabato, Sibcy Cline, Inc.. Cincy MLS
- $164,9004 bd1 ba1.3k sqft1526 Clovernoll Dr, Cincinnati, OH 45231For SaleMLS ID #1890659, Michael Mcgee, Mainstay Brokerage LLC. Cincy MLS
- $265,0004 bd2 ba1.2k sqft1467 Larann Ln, Cincinnati, OH 45231For SaleMLS ID #1889901, John W Galbraith, Galbraith, Realty LLC. Cincy MLS
- $--2 bd2 ba2.1k sqft1517 Northridge Dr, Cincinnati, OH 45231AuctionAuction.com 2
- $139,9003 bd2 ba1.1k sqft8633 Daly Rd, Cincinnati, OH 45231For SaleMLS ID #1890220, Adam D. Woodring, Mainstay Brokerage LLC. Cincy MLS
- $189,9003 bd2 ba1.7k sqft8769 Zodiac Dr, Cincinnati, OH 45231For SaleMLS ID #1880812, Timothy Settles, Trelora Realty, Inc. Cincy MLS
- $194,0003 bd1 ba962 sqft9707 Wescott Rd, Cincinnati, OH 45231For SaleMLS ID #1890657, Daniel J. Beirne, Opendoor Brokerage LLC. Cincy MLS
- $260,0003 bd3 ba1.9k sqft1524 Adams Rd, Cincinnati, OH 45231For SaleMLS ID #1888756, Jan M Binford, Coldwell Banker Realty. Cincy MLS
- $309,9003 bd3 ba1.6k sqft1766 Miles Rd, Cincinnati, OH 45231For SaleMLS ID #1889417, Sarah Nare, The Six Realty, LLC. Cincy MLS
- $324,8003 bd3 ba1.9k sqft6570 Baywood Ln, Cincinnati, OH 45224For SaleMLS ID #1891145, Cathy L. Fletcher, Fletcher Realty, Inc.. Cincy MLS
- $209,9003 bd3 ba1.5k sqft10267 Pippin Rd, Cincinnati, OH 45231For SaleMLS ID #1888387, Frederick A. Altieri, Trelora Realty, Inc. Cincy MLS
