
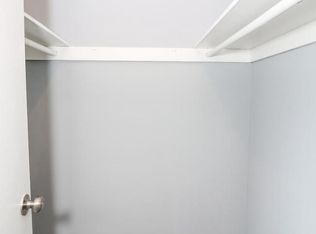
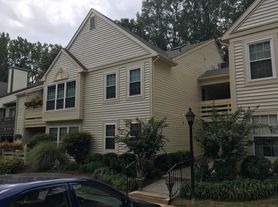
Welcome home to this spacious townhouse in the desirable Glade Cluster community, offering over 1,600 square feet of living space across two levels. Located at the end of a quiet cul-de-sac, with thoughtful updates throughout, this home is move-in ready and has plenty to love. The main level offers a spacious living room, a convenient half bath, and a beautifully updated kitchen. The custom island features a butcher block counter-top, seating for four, and even a wine fridge. The kitchen also includes stainless steel appliances, granite counter-tops, and recessed lighting. The washer and dryer are conveniently located on this level as well. There's a wood-burning fireplace in the living room. The upper level features a spacious primary bedroom with a walk-in closet and an updated bathroom complete with a skylight. Two additional bedrooms and a second full bathroom round out the upper level. Step outside from the living room to enjoy the fenced backyard, perfect for relaxing or entertaining. Two dedicated parking spaces are located directly in front of the home, with additional street parking available. Other recent updates include a new A/C system and recessed lighting. Conveniently located with easy access to the Reston Metro, Dulles Airport, shopping, dining, and all that Reston has to offer. Tenant pays utilities, landlord pays HOA fees. Snow removal and yard maintenance of the commons areas are included in HOA fee. Pets will be considered on a case-by-case basis.
Townhouse for rent
Townhouse
Available now
Cats, dogs OK
Air conditioner, central air, electric, heat pump
Has laundry laundry
2 Parking spaces parking
Electric, heat pump
What's special
Additional street parking availableGranite countertopsRecessed lightingBeautifully updated kitchenTwo additional bedroomsSpacious primary bedroomSpacious townhouse
- 37 days |
- -- |
- -- |
Zillow last checked:
Listing updated:
Travel times

Let’s turn your rent into credit progress
Build credit history with every on-time payment and get credit for the payment you’re already making.
Facts & features
Interior
Bedrooms & bathrooms
- Bedrooms: 3
- Bathrooms: 3
- Full bathrooms: 2
- 1/2 bathrooms: 1
Heating
- Electric, Heat Pump
Cooling
- Air Conditioner, Central Air, Electric, Heat Pump
Appliances
- Included: Dishwasher, Dryer, Electric Water Heater, Freezer, Garbage Disposal, Ice Maker, Microwave Oven, Oven - Wall, Refrigerator, Stainless Steel Appliance(s), Stove, Washer
- Laundry: Has Laundry, In Unit, Laundry Chute, Main Level
Features
- Breakfast Area, Dining Area, Family Room Off Kitchen, Kitchen - Table Space, Kitchen Island, Recessed Lighting, Walk In Closet, Walk-In Closet(s)
- Flooring: Carpet, Hardwood, Wood
- Has fireplace: Yes
Interior area
- Total interior livable area: 1,626 sqft
Property
Parking
- Total spaces: 2
- Parking features: Parking Lot, Unassigned
- Details: Contact manager
Features
- Exterior features: Barbecue, Breakfast Area, Common Grounds, Community Center, Dining Area, Family Room Off Kitchen, Jogging Path, Kitchen - Table Space, Lighting, Tennis Court(s), Tot Lots/Playground
- Pool features: Community, Pool
- Has view: Yes
- View description: Trees/Woods
Details
- Additional structures: Tennis Court(s)
- Parcel number: 0261120071
Construction
Type & style
- Home type: Townhouse
- Architectural style: Contemporary
- Property subtype: Townhouse
Condition
- Year built: 1985
Building
Management
- Pets allowed: Yes
Community & HOA
Community
- Features: Pool, Sidewalks, Tennis Court(s)
HOA
- Amenities included: Tennis Court(s)
Location
- Region: Reston
Financial & listing details
- Lease term: Contact For Details
Nearby apartments for rent


Price history
| Date | Event | Price |
|---|---|---|
| 9/23/2026 | Price change | $3,200-3%$2/sqft |
Source: Bright MLS #VAFX2335826 Report a problem | ||
| 8/30/2026 | Listed for rent | $3,300+53.5%$2/sqft |
Source: Bright MLS #VAFX2335826 Report a problem | ||
| 8/18/2021 | Sold | $482,000+11.8%$296/sqft |
Source:  Bright MLS #VAFX2007632 Report a problem Bright MLS #VAFX2007632 Report a problem | ||
| 3/4/2020 | Sold | $431,000+0.3%$265/sqft |
Source: Public Record Report a problem | ||
| 2/11/2020 | Pending sale | $429,900$264/sqft |
Source: Glass House Real Estate #VAFX1108536 Report a problem | ||
| 2/7/2020 | Listed for sale | $429,900+8.8%$264/sqft |
Source: Glass House Real Estate #VAFX1108536 Report a problem | ||
| 1/24/2018 | Listing removed | $2,150$1/sqft |
Source: Glass House Real Estate #1004366797 Report a problem | ||
| 12/27/2017 | Listed for rent | $2,150$1/sqft |
Source: Glass House Real Estate #1004366797 Report a problem | ||
| 8/25/2014 | Sold | $395,000-3.7%$243/sqft |
Source: Public Record Report a problem | ||
| 6/28/2014 | Listed for sale | $410,000$252/sqft |
Source: Coldwell Banker Residential Brokerage - Vienna #FX8387766 Report a problem | ||