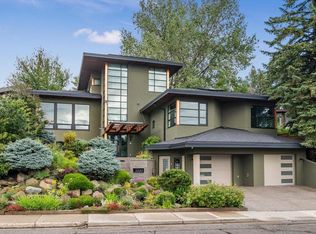
Set on a spectacular 75' x 132' manicured view lot, this extraordinary hillside home offers over 4,300 sq ft of living space and greets you with 180 degrees of panoramic valley views, an inner-city sanctuary where low-maintenance gardens meet uncommon architectural quality. Step through the large foyer into a formal living area, where a wood fireplace and elegant wood console set a tone of quiet sophistication. The kitchen is where this home truly comes alive: Poggenpohl cabinetry, quartz surfaces, and a large eat-up island make it as functional as it is beautiful. A den with fireplace flows effortlessly from the kitchen to an amazing rear deck, ideal for morning coffee or evening entertaining against the valley backdrop. Underfoot, rich Merbau and Italian porcelain flooring carries that same sense of considered luxury throughout. The primary suite offers a true retreat, complete with a walk-in closet, 5-piece ensuite with steam shower, fireplace, and private deck. A second bedroom on the main level, also above grade, comes with its own ensuite and private entry from the rear deck, making this an ideal layout for empty nesters or professionals who value main-floor living without compromising on space. Downstairs, life continues with ease. Two additional bedrooms and a full bath provide flexibility for family, guests, or live-in support, while a spacious flex space with warm stained concrete floors adapts to your needs. A dedicated flex room, currently set up as a home gym, adjoins the wine room, perfect for those who want their fitness and their favourite vintage just steps apart. A triple garage offers height for up to 6-car storage, complete with in-floor heating and a 220V plug-in, backed by 200-amp electrical service throughout the home. A private elevator connects every level, adding effortless accessibility to this already exceptional property. Beyond the front door, Briar Hill delivers on lifestyle: top-rated schools, boutique shopping, and everyday retail are all just minutes away, keeping you close to everything while feeling worlds apart. This is more than a home; it's a fresh take on relaxed, elevated living in one of Calgary's most coveted estate communities.
For sale
C$2,300,000
2312 S Juniper Rd NW, Calgary, AB T2N 3V2
4beds
2,519sqft
Single Family Residence
Built in 2012
10,018 Square Feet Lot
$-- Zestimate®
C$913/sqft
C$-- HOA
What's special
Extraordinary hillside homeLow-maintenance gardensLarge foyerWood fireplaceElegant wood consolePoggenpohl cabinetryQuartz surfaces
- 1 day
- 25
- 0
Zillow last checked:
Listing updated:
Listed by:
Paul Bal, Associate,
The Real Estate District
Source: courtesy of Pillar9 System,MLS®#: A2347579 Originating MLS®#: Calgary
Originating MLS®#: CalgaryFacts & features
Interior
Bedrooms & bathrooms
- Bedrooms: 4
- Bathrooms: 4
- Full bathrooms: 3
- 1/2 bathrooms: 1
Other
- Level: Main
- Dimensions: 17`11" x 14`0"
Bedroom
- Level: Main
- Dimensions: 13`10" x 9`7"
Bedroom
- Level: Lower
- Dimensions: 17`0" x 13`5"
Bedroom
- Level: Lower
- Dimensions: 11`8" x 9`11"
Other
- Level: Main
- Dimensions: 5`4" x 4`4"
Other
- Level: Lower
- Dimensions: 8`7" x 5`5"
Other
- Level: Main
- Dimensions: 7`9" x 5`4"
Other
- Level: Main
- Dimensions: 17`8" x 13`9"
Dining room
- Level: Main
- Dimensions: 21`4" x 9`5"
Other
- Level: Main
- Dimensions: 15`5" x 8`1"
Exercise room
- Level: Lower
- Dimensions: 13`11" x 12`8"
Other
- Level: Lower
- Dimensions: 8`8" x 6`6"
Kitchen
- Level: Main
- Dimensions: 19`3" x 18`5"
Laundry
- Level: Lower
- Dimensions: 10`8" x 6`6"
Living room
- Level: Main
- Dimensions: 19`8" x 14`11"
Living room
- Level: Main
- Dimensions: 19`7" x 14`8"
Living room
- Level: Lower
- Dimensions: 32`0" x 16`11"
Mud room
- Level: Main
- Dimensions: 15`11" x 7`6"
Other
- Level: Main
- Dimensions: 13`5" x 12`2"
Other
- Level: Lower
- Dimensions: 11`5" x 6`2"
Heating
- Radiant Floor, Forced Air
Cooling
- Central Air
Appliances
- Included: Built-In Oven, Dishwasher, Dryer, ENERGY STAR Qualified Refrigerator, Garage Control(s), Gas Cooktop, Range Hood, Refrigerator, Washer
- Laundry: Laundry Room
Features
- High Ceilings, Open Floorplan, Quartz Counters, Walk-In Closet(s)
- Flooring: Carpet, Hardwood, Tile
- Windows: Window Coverings
- Basement: Full
- Number of fireplaces: 3
- Fireplace features: Gas, Mixed, Wood Burning
Interior area
- Total interior livable area: 2,519 sqft
- Finished area above ground: 2,519
- Finished area below ground: 1,796
Video & virtual tour
Property
Parking
- Total spaces: 6
- Parking features: 220 Volt Wiring, Additional Parking, Concrete, Garage Door Opener, Heated Garage, Insulated, Other
- Attached garage spaces: 3
- Has uncovered spaces: Yes
Features
- Levels: Bi-Level
- Stories: 1
- Patio & porch: Balcony(s)
- Exterior features: Balcony, BBQ gas line, Private Entrance, Private Yard
- Fencing: Fenced
- Frontage length: 23.21M 76`2"
Lot
- Size: 10,018 Square Feet
- Features: Few Trees, Interior Lot, Rectangular Lot
Details
- Parcel number: 112696199
- Zoning: R-C1
Construction
Type & style
- Home type: SingleFamily
- Property subtype: Single Family Residence
Materials
- ICFs (Insulated Concrete Forms), Stone, Stucco
- Foundation: Concrete Perimeter
- Roof: Asphalt Shingle
Condition
- New construction: No
- Year built: 2012
Community & HOA
Community
- Features: Sidewalks, Street Lights
- Subdivision: Hounsfield Heights/Briar Hill
HOA
- Has HOA: No
Location
- Region: Calgary
Financial & listing details
- Price per square foot: C$913/sqft
- Date on market: 9/24/2026
- Inclusions: None
Price history
Price history is unavailable.
Public tax history
Tax history is unavailable.
Climate risks
Neighborhood: Houndsfield Heights
Nearby schools
GreatSchools rating
No schools nearby
We couldn't find any schools near this home.

Similar homes
- C$2,299,0004 bd5 ba2.9k sqft1910 S Broadview Rd NW, Calgary, AB T2N 3H7New Construction
 MLS ID #A2347427, Karan Liddar, Associate, Real Estate Professionals Inc.. courtesy of Pillar9 System
 - C$2,350,0004 bd4 ba3k sqft2820 S 12th Ave NW, Calgary, AB T2N 1K8For Sale
 MLS ID #A2340623, Leah Hughson, Associate, Re/Max Realty Professionals. courtesy of Pillar9 System
 - C$2,290,0004 bd5 ba3.4k sqft2312 S 12th Ave NW, Calgary, AB T2N 1K3For Sale
 MLS ID #A2327724, Steven Wong, Associate, Realty Link. courtesy of Pillar9 System
 - C$1,950,0004 bd4 ba2.7k sqft1305 E 15th St NW, Calgary, AB T2N 2B7For Sale
 MLS ID #A2347958, Tanya Eklund, Associate, Re/Max First. courtesy of Pillar9 System
