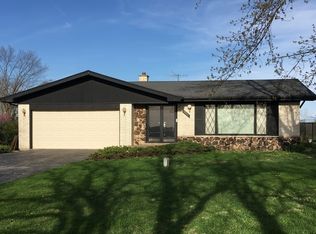
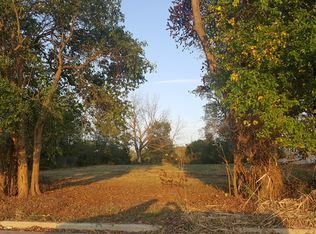
Beautiful 4 bedroom 2.5 half bath home. Long driveway with 2.5 car garage. That's not all this home sits on a 1.2 acre lot deep with a huge shed. Full basement with possible 5th bedroom. This home is waiting for its new buyer with a big family or loves land and nature. So bring your clients house won't last.
Price change
Price cut: $15K (10/5)
$480,000
23131 S Volbrecht Rd, Crete, IL 60417
4beds
2,678sqft
Single Family Residence
Built in 1969
1.2 Acres Lot
$470,200 Zestimate®
$179/sqft
$-- HOA
What's special
Long drivewayHuge shedFull basement
- 48 days
- 268
- 6
Zillow last checked:
Listing updated:
Listed by:
Rafhael Moreno 847-322-9698,
American Realty of Il., Inc.
Source: MRED as distributed by MLS GRID,MLS#: 12737217
Facts & features
Interior
Bedrooms & bathrooms
- Bedrooms: 4
- Bathrooms: 3
- Full bathrooms: 2
- 1/2 bathrooms: 1
Rooms
- Room types: Foyer
Primary bedroom
- Features: Flooring (Carpet), Bathroom (Full)
- Level: Second
- Area: 192 Square Feet
- Dimensions: 12X16
Bedroom 2
- Level: Second
- Area: 156 Square Feet
- Dimensions: 12X13
Bedroom 3
- Features: Flooring (Carpet)
- Level: Second
- Area: 143 Square Feet
- Dimensions: 11X13
Bedroom 4
- Level: Second
- Area: 110 Square Feet
- Dimensions: 10X11
Dining room
- Features: Flooring (Hardwood)
- Level: Main
- Area: 144 Square Feet
- Dimensions: 12X12
Family room
- Level: Main
- Area: 224 Square Feet
- Dimensions: 16X14
Foyer
- Features: Flooring (Ceramic Tile)
- Level: Main
- Area: 63 Square Feet
- Dimensions: 7X9
Kitchen
- Features: Flooring (Ceramic Tile)
- Level: Main
- Area: 209 Square Feet
- Dimensions: 11X19
Laundry
- Level: Main
- Area: 96 Square Feet
- Dimensions: 8X12
Living room
- Features: Flooring (Hardwood)
- Level: Main
- Area: 234 Square Feet
- Dimensions: 13X18
Heating
- Natural Gas
Cooling
- Central Air
Features
- Basement: Partially Finished,Full
Interior area
- Total structure area: 0
- Total interior livable area: 2,678 sqft
Property
Parking
- Total spaces: 2.5
- Parking features: Yes, Attached, Garage
- Attached garage spaces: 2.5
Accessibility
- Accessibility features: No Disability Access
Features
- Stories: 2
Lot
- Size: 1.2 Acres
- Dimensions: 100X405
Details
- Parcel number: 2315011000330000
- Special conditions: None
Construction
Type & style
- Home type: SingleFamily
- Architectural style: Colonial
- Property subtype: Single Family Residence
Materials
- Vinyl Siding, Brick
Condition
- New construction: No
- Year built: 1969
Utilities & green energy
- Sewer: Septic Tank
- Water: Well
Community & HOA
HOA
- Services included: None
Location
- Region: Crete
Financial & listing details
- Price per square foot: $179/sqft
- Tax assessed value: $314,757
- Annual tax amount: $7,466
- Date on market: 8/19/2026
- Ownership: Fee Simple
Estimated market value
$470,200
$447,000 - $494,000
$3,348/mo
Price history
| Date | Event | Price |
|---|---|---|
| 10/5/2026 | Price change | $480,000-3%$179/sqft |
Source:  MRED as distributed by MLS GRID #12737217 Report a problem MRED as distributed by MLS GRID #12737217 Report a problem | ||
| 9/11/2026 | Price change | $495,000-0.8%$185/sqft |
Source: MRED as distributed by MLS GRID #12737217 Report a problem | ||
| 8/19/2026 | Listed for sale | $499,000+112.3%$186/sqft |
Source: MRED as distributed by MLS GRID #12737217 Report a problem | ||
| 7/15/2019 | Sold | $235,000-2%$88/sqft |
Source: MRED as distributed by MLS GRID #10386560 Report a problem | ||
| 6/10/2019 | Pending sale | $239,900$90/sqft |
Source: RE/MAX Realty Associates #455398 Report a problem | ||
| 5/31/2019 | Listed for sale | $239,900$90/sqft |
Source: RE/MAX Realty Associates #455398 Report a problem | ||
| 5/27/2019 | Pending sale | $239,900$90/sqft |
Source: RE/MAX Realty Associates #455398 Report a problem | ||
| 5/21/2019 | Listed for sale | $239,900+4.3%$90/sqft |
Source: RE/MAX Realty Associates #10386560 Report a problem | ||
| 1/20/2006 | Sold | $230,000$86/sqft |
Source: Public Record Report a problem | ||
Public tax history
| Year | Property taxes | Tax assessment |
|---|---|---|
| 2024 | $7,466 -9.1% | $104,919 +12% |
| 2023 | $8,210 -1.3% | $93,686 +12.5% |
| 2022 | $8,315 +5.6% | $83,262 +9.2% |
| 2021 | $7,874 +3.4% | $76,234 +6.7% |
| 2020 | $7,612 +23.6% | $71,447 +24.8% |
| 2019 | $6,157 +1.5% | $57,233 +2.2% |
| 2018 | $6,068 +6% | $56,001 +8.6% |
| 2017 | $5,725 +0.3% | $51,590 +0.6% |
| 2016 | $5,708 +1.6% | $51,257 +2.8% |
| 2015 | $5,618 | $49,885 -1% |
| 2014 | $5,618 +1.7% | $50,389 -4.6% |
| 2013 | $5,522 +1.3% | $52,802 -8% |
| 2012 | $5,449 +0.4% | $57,393 -9.5% |
| 2011 | $5,425 +0.9% | $63,417 -7.5% |
| 2010 | $5,378 +1.5% | $68,559 -5.9% |
| 2009 | $5,299 +5.8% | $72,857 |
| 2008 | $5,006 | $72,857 +4.1% |
| 2007 | -- | $69,967 +6.5% |
| 2006 | $4,316 +61.3% | $65,666 +5.3% |
| 2005 | $2,675 -1.2% | $62,361 +2.9% |
| 2004 | $2,707 -5.3% | $60,586 +4% |
| 2003 | $2,858 +0.3% | $58,250 |
| 2002 | $2,850 -0.8% | $58,250 +10% |
| 2001 | $2,873 +2.3% | $52,969 +1.7% |
| 2000 | $2,810 | $52,068 |
Find assessor info on the county website
Monthly payment
Est. payment
Payment breakdown
Explore the cost of this home by adjusting the details. Changes won't be saved.Climate risks
Neighborhood: 60417
Nearby schools
Schools provided by the listing agent
- District: 201U
Source: MRED as distributed by MLS GRID. This data may not be complete. We recommend contacting the local school district to confirm school assignments for this home.
Similar homes
- $480,0003 bd4 ba2.6k sqft23235 S Volbrecht Rd, Crete, IL 60417Price Change
 MLS ID #12749854, Millie Zigtema, GRI,SFR,SRS, McColly Rosenboom - B. MRED as distributed by MLS GRID
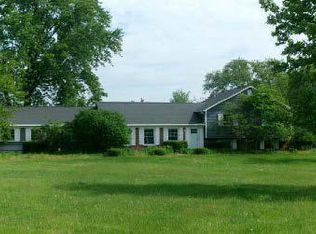
 - $--4 bd3 ba2.4k sqft1848 E Marmion Pl, Crete, IL 60417Auction
 ServiceLink Auction
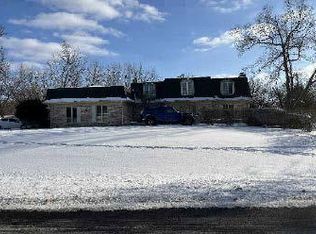
 - $--4 bd4 ba3.1k sqft3033 E Hickory Ln, Crete, IL 60417Auction
 ServiceLink Auction
 - $--4 bd4 ba2.8k sqft2961 E Shagbark Trl, Crete, IL 60417Auction
 Auction.com 2
