
Seller is offering up to $10,000 toward an interest-rate buydown and/or allowable buyer closing costs! A RARE FIND IN LINCOLNSHIRE ESTATES! Discover this charming 1939 brick Cape Cod, featuring a climate-controlled, two-story garage with a dedicated upstairs engine shop, situated on over half an acre in Crete, Illinois. Beautifully landscaped grounds, mature gardens, a picturesque pond and waterfall create a peaceful backyard retreat, with gardens once featured on the Crete Woman's Club Garden Walk. For automotive enthusiasts, collectors, hobbyists or anyone dreaming of their own workshop, the extraordinary garage is a standout feature! Park 2.5 cars on the main level, then head upstairs to a dedicated engine shop, offering a separate space for engine building, restoration, fabrication, or creative projects without sacrificing parking. With its own heating and air conditioning, a sink and adjoining work areas, this versatile space can be enjoyed year-round. Outside, unwind among mature landscaping and established gardens, where the primary suite's private deck and the main-level bedroom's patio both overlook the tranquil water feature. Inside, vintage crystal glass doorknobs and hardwood floors preserve the home's 1939 character, while thoughtful updates offer modern comfort. The beautifully updated kitchen features custom white cabinetry and granite countertops and opens to a light-filled sunroom overlooking the grounds. Added in 2020, the second-level primary suite offers a spacious walk-in shower, walk-in cedar closet and private deck. A main-level bedroom and bath provide convenient one-floor living options, while additional bonus rooms on the main level and in the updated basement offer flexible space for a home office, hobbies, guests or recreation. Significant improvements include a 2018 roof with 40-year shingles, a new well pump and electrical updates, two furnaces, updated central air conditioning and a boiler serviced in 2021. Enjoy the added benefit of no monthly water bill, with shared well costs of approximately $500 annually. Conveniently located near I-394, area golf courses and country clubs, this distinctive Crete home combines historic character, beautiful outdoor living and an exceptional year-round workshop. Schedule your private tour to experience the garage, explore the gardens, and discover everything this one-of-a-kind home has to offer!
Active
Price cut: $30K (9/11)
$449,900
3708 Cooper Pl, Crete, IL 60417
3beds
3,665sqft
Single Family Residence
Built in 1939
0.53 Acres Lot
$-- Zestimate®
$123/sqft
$-- HOA
What's special
Beautifully landscaped groundsPicturesque pond and waterfallHistoric characterBeautiful outdoor livingMature gardensOver half an acreUpdated central air conditioning
- 90 days
- 914
- 109
Zillow last checked:
Listing updated:
Listed by:
Joanne Dal Santo, ABR,SRS 708-971-0060,
@properties Christies International Real Estate
Source: MRED as distributed by MLS GRID,MLS#: 12710355
Facts & features
Interior
Bedrooms & bathrooms
- Bedrooms: 3
- Bathrooms: 3
- Full bathrooms: 3
Rooms
- Room types: Bonus Room, Tandem Room, Storage, Other Room, Workshop
Primary bedroom
- Features: Bathroom (Shower Only)
- Level: Second
- Area: 390 Square Feet
- Dimensions: 26X15
Bedroom 2
- Features: Flooring (Hardwood)
- Level: Second
- Area: 169 Square Feet
- Dimensions: 13X13
Bedroom 3
- Features: Flooring (Hardwood), Window Treatments (Skylight(s))
- Level: Main
- Area: 238 Square Feet
- Dimensions: 17X14
Bonus room
- Features: Flooring (Hardwood)
- Level: Main
- Area: 108 Square Feet
- Dimensions: 12X9
Bonus room
- Level: Basement
- Area: 228 Square Feet
- Dimensions: 19X12
Dining room
- Features: Flooring (Hardwood), Window Treatments (Curtains/Drapes)
- Level: Main
- Area: 176 Square Feet
- Dimensions: 16X11
Family room
- Features: Flooring (Hardwood), Window Treatments (Skylight(s))
- Level: Main
- Area: 300 Square Feet
- Dimensions: 20X15
Kitchen
- Features: Kitchen (Eating Area-Breakfast Bar, Eating Area-Table Space, Granite Counters), Flooring (Hardwood)
- Level: Main
- Area: 126 Square Feet
- Dimensions: 18X7
Laundry
- Level: Second
- Area: 24 Square Feet
- Dimensions: 6X4
Living room
- Features: Flooring (Hardwood), Window Treatments (Curtains/Drapes)
- Level: Main
- Area: 322 Square Feet
- Dimensions: 23X14
Other
- Level: Basement
- Area: 32 Square Feet
- Dimensions: 8X4
Storage
- Level: Basement
- Area: 266 Square Feet
- Dimensions: 19X14
Other
- Features: Flooring (Hardwood)
- Level: Second
- Area: 247 Square Feet
- Dimensions: 19X13
Other
- Level: Basement
- Area: 520 Square Feet
- Dimensions: 26X20
Heating
- Radiant, Radiator(s)
Cooling
- Central Air
Appliances
- Included: Range, Microwave, Dishwasher, Refrigerator, Washer, Dryer, Disposal, Water Softener, Water Softener Owned, Gas Cooktop
- Laundry: Laundry Closet, Multiple Locations
Features
- Basement: Partially Finished,Full
- Number of fireplaces: 1
Interior area
- Total structure area: 1,666
- Total interior livable area: 3,665 sqft
Video & virtual tour
Property
Parking
- Total spaces: 4.5
- Parking features: Asphalt, Heated Garage, Yes, Attached, Driveway, Garage
- Attached garage spaces: 2.5
- Has uncovered spaces: Yes
Accessibility
- Accessibility features: No Disability Access
Features
- Stories: 1.5
Lot
- Size: 0.53 Acres
Details
- Additional parcels included: 2315044190230000,2315044190200000
- Parcel number: 2315044190240000
- Special conditions: None
- Other equipment: Water-Softener Owned, Ceiling Fan(s)
Construction
Type & style
- Home type: SingleFamily
- Architectural style: Cape Cod
- Property subtype: Single Family Residence
Materials
- Brick
Condition
- New construction: No
- Year built: 1939
Utilities & green energy
- Electric: Circuit Breakers
- Sewer: Septic Tank
- Water: Shared Well, Pond
Community & HOA
Community
- Subdivision: Lincolnshire Estates
HOA
- Services included: None
Location
- Region: Crete
Financial & listing details
- Price per square foot: $123/sqft
- Tax assessed value: $339,222
- Annual tax amount: $11,130
- Date on market: 7/20/2026
- Ownership: Fee Simple
Estimated market value
Not available
Estimated sales range
Not available
$3,607/mo
Price history
| Date | Event | Price |
|---|---|---|
| 9/11/2026 | Price change | $449,900-6.3%$123/sqft |
Source:  MRED as distributed by MLS GRID #12710355 Report a problem MRED as distributed by MLS GRID #12710355 Report a problem | ||
| 7/20/2026 | Listed for sale | $479,900$131/sqft |
Source: MRED as distributed by MLS GRID #12710355 Report a problem | ||
Public tax history
| Year | Property taxes | Tax assessment |
|---|---|---|
| 2024 | $10,184 +4.2% | $113,074 +12% |
| 2023 | $9,773 +6% | $100,968 +12.5% |
| 2022 | $9,217 +6.3% | $89,733 +9.2% |
| 2021 | $8,671 +3.8% | $82,158 +6.7% |
| 2020 | $8,354 +3.9% | $76,999 +6.4% |
| 2019 | $8,042 +4% | $72,368 +4.2% |
| 2018 | $7,732 +6.5% | $69,467 +8.6% |
| 2017 | $7,260 +0.7% | $63,995 +0.6% |
| 2016 | $7,209 +1.6% | $63,582 +2.8% |
| 2015 | $7,096 | $61,880 -1% |
| 2014 | $7,096 +1.4% | $62,505 -4.6% |
| 2013 | $6,994 -0.7% | $65,498 -8% |
| 2012 | $7,044 +1.2% | $71,194 -9.5% |
| 2011 | $6,961 -4.2% | $78,667 -7.5% |
| 2010 | $7,265 +2.6% | $85,045 -5.9% |
| 2009 | $7,084 +5.5% | $90,377 |
| 2008 | $6,714 | $90,377 +4.1% |
| 2007 | -- | $86,792 +6.6% |
| 2006 | $6,287 +3.5% | $81,456 +5.3% |
| 2005 | $6,076 +2% | $77,356 +4.6% |
| 2004 | $5,958 +2% | $73,932 +4% |
| 2003 | $5,841 | $71,081 |
Find assessor info on the county website
Monthly payment
Est. payment
Payment breakdown
Explore the cost of this home by adjusting the details. Changes won't be saved.Climate risks
Neighborhood: 60417
Nearby schools
Schools provided by the listing agent
- Elementary: Crete Elementary School
- High: Crete-Monee High School
- District: 201U
Source: MRED as distributed by MLS GRID. This data may not be complete. We recommend contacting the local school district to confirm school assignments for this home.
Similar homes
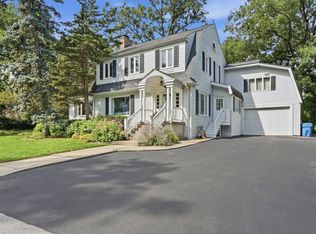
- $399,0004 bd3 ba2.6k sqft2938 E Poplar Ln, Crete, IL 60417Active
 MLS ID #12697710, Mary Maloney, Realty Executives Ambassador. MRED as distributed by MLS GRID
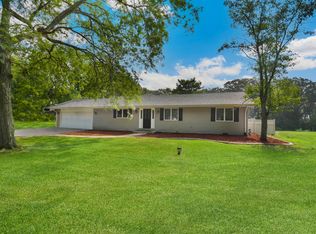
 - $289,0003 bd2 ba2.1k sqft689 Dunbar Ter, Crete, IL 60417Active
 MLS ID #12778036, Jamie Quinn, Listing Leaders Northwest, Inc. MRED as distributed by MLS GRID
 - $399,9003 bd4 ba3.5k sqft21176 Lisa Ln, Steger, IL 60475Active
 MLS ID #12779899, Kenneth Hoffman, Hoffman Realtors LLC. MRED as distributed by MLS GRID
 - $369,8733 bd2 ba1.9k sqft26355 S Woodlawn Ave, Crete, IL 60417Active
 MLS ID #12702372, Thomas Domasik, RE/MAX 10 in the Park. MRED as distributed by MLS GRID
 - $435,0003 bd2 ba2.2k sqft9107 Chestnut Ln, Munster, IN 46321For Sale
 MLS ID #846999, Nicole Milford, Compass Indiana, LLC. NIRA as distributed by MLS GRID
 - $459,9003 bd3 ba2k sqft8620 Marquette Rd, Schererville, IN 46375For SaleMLS ID #842070, Eric Vazquez, Blue Ridge Realty Group. NIRA as distributed by MLS GRID
- $465,0003 bd2 ba2k sqft11858 Linden St, Cedar Lake, IN 46303For SaleMLS ID #846245, Ryan Kwasny, Century 21 Circle. NIRA as distributed by MLS GRID
- $400,0004 bd3 ba2.6k sqft7951 Tapper St, Dyer, IN 46311For SaleMLS ID #842582, Lisa Wojcik, Northwest Indiana Real Estate. NIRA as distributed by MLS GRID
- $399,9004 bd4 ba2.5k sqft12819 Grant St, Crown Point, IN 46307For SaleMLS ID #846947, Jason Moon, Trueblood Real Estate, LLC. NIRA as distributed by MLS GRID
- $439,0004 bd2 ba2.6k sqft9425 Larch Dr, Munster, IN 46321For SaleMLS ID #842851, Mark Cox, Century 21 Circle. NIRA as distributed by MLS GRID
- $489,9005 bd4 ba3.9k sqft8262 Heron Lake Rd, Saint John, IN 46373For SaleMLS ID #838856, Erica Acheson, Listing Leaders. NIRA as distributed by MLS GRID
- $380,0003 bd2 ba2.5k sqft604 213th St, Dyer, IN 46311For SaleMLS ID #844286, Maria McShane, McColly Real Estate. NIRA as distributed by MLS GRID
