Sitting down a long private lane is this beautifully media blasted and stained log cabin overlooking stocked pond. This is the dream setting that you dream about and its available on 27.5+/- wooded and open acres. Enjoy sitting out on your covered front porch and listening to the crickets. 3 bedrooms 2 bath home with a primary bedroom on upper level with a sitting area or vanity area. The tall ceiling with the woodwork on the beams will catch your eye or enjoy your pond views while you eat in your formal dining room. Basement has a woodstove and many more possibilities. Wood barn for many hobbies or detached barn for your vehicles, this property has it all. Home is hooked to Cataract Water but it also has a well and a cistern for additional water. Woods is in Classified Forrest for reasonable taxes. Convenient to I 70 for good commute or boating at Cataract Lake. Set your showing today you won't be disappointed.
Active
$735,000
10101 Buckskin Rd, Poland, IN 47868
3beds
3,328sqft
Residential, Single Family Residence
Built in 1993
27.5 Acres Lot
$-- Zestimate®
$221/sqft
$-- HOA
What's special
Covered front porchOverlooking stocked pond
- 19 days
- 631
- 21
Zillow last checked:
Listing updated:
Listed by:
Beth Neeley bethyourrealtor@yahoo.com,
Down Home Real Est & Auction
Source: MIBOR as distributed by MLS GRID,MLS#: 22129637
Facts & features
Interior
Bedrooms & bathrooms
- Bedrooms: 3
- Bathrooms: 2
- Full bathrooms: 2
- Main level bathrooms: 1
- Main level bedrooms: 2
Primary bedroom
- Level: Upper
- Area: 400 Square Feet
- Dimensions: 20X20
Bedroom 2
- Level: Main
- Area: 121 Square Feet
- Dimensions: 11X11
Bedroom 3
- Level: Main
- Area: 121 Square Feet
- Dimensions: 11X11
Dining room
- Level: Main
- Area: 121 Square Feet
- Dimensions: 11X11
Kitchen
- Level: Main
- Area: 180 Square Feet
- Dimensions: 12X15
Laundry
- Features: Other
- Level: Basement
- Area: 144 Square Feet
- Dimensions: 12X12
Living room
- Level: Main
- Area: 208 Square Feet
- Dimensions: 13X16
Heating
- Forced Air, Propane, Wood Stove
Cooling
- Central Air
Appliances
- Included: Electric Cooktop, Dishwasher, Dryer, Electric Water Heater, MicroHood, Electric Oven, Refrigerator, Washer
- Laundry: In Basement
Features
- High Speed Internet, Pantry
- Windows: Wood Work Stained
- Basement: Partial,Unfinished,Walk-Out Access
- Number of fireplaces: 1
- Fireplace features: Basement
Interior area
- Total structure area: 3,328
- Total interior livable area: 3,328 sqft
- Finished area below ground: 0
Property
Parking
- Total spaces: 2
- Parking features: Detached, Gravel
- Garage spaces: 2
Features
- Levels: One and One Half
- Stories: 1
- Patio & porch: Covered, Deck, Porch
- Exterior features: Storage
- Has view: Yes
- View description: Pond
- Water view: Pond
- Waterfront features: Pond, Water View, Waterfront
Lot
- Size: 27.5 Acres
- Features: Rural - Not Subdivision, Mature Trees, Wooded
Details
- Additional structures: Barn Pole
- Parcel number: 600334200180000021
- Horse amenities: None
Construction
Type & style
- Home type: SingleFamily
- Architectural style: Log
- Property subtype: Residential, Single Family Residence
Materials
- Log
- Foundation: Block
Condition
- New construction: No
- Year built: 1993
Utilities & green energy
- Water: Public, Private, Other
Community & HOA
Community
- Subdivision: No Subdivision
HOA
- Has HOA: No
Location
- Region: Poland
Financial & listing details
- Price per square foot: $221/sqft
- Tax assessed value: $174,200
- Annual tax amount: $1,028
- Date on market: 10/3/2026
- Cumulative days on market: 21 days
Estimated market value
Not available
Estimated sales range
Not available
Not available
Price history
| Date | Event | Price |
|---|---|---|
| 10/3/2026 | Listed for sale | $735,000$221/sqft |
Source:  MIBOR as distributed by MLS GRID #22129637 Report a problem | ||
Public tax history
| Year | Property taxes | Tax assessment |
|---|---|---|
| 2025 | $1,430 -6.1% | $174,200 -11.2% |
| 2024 | $1,523 -5% | $196,100 +4.1% |
| 2023 | $1,604 +33.5% | $188,400 +3.9% |
| 2022 | $1,202 -4.1% | $181,300 +38.4% |
| 2021 | $1,253 +5.8% | $131,000 +0.9% |
| 2020 | $1,185 -0.5% | $129,800 +6.4% |
| 2019 | $1,191 -3.2% | $122,000 +1.7% |
| 2018 | $1,230 +1.8% | $120,000 -1.8% |
| 2017 | $1,208 | $122,200 -0.5% |
| 2016 | $1,208 +10% | $122,800 +12.6% |
| 2014 | $1,099 +13.1% | $109,100 +4% |
| 2013 | $971 +7.4% | $104,900 +1.6% |
| 2012 | $904 -49.1% | $103,200 +3.5% |
| 2011 | $1,778 -18.2% | $99,700 -7.9% |
| 2010 | $2,172 +53.8% | $108,200 +50.3% |
| 2009 | $1,413 -4.2% | $72,000 -1.6% |
| 2007 | $1,475 +13.9% | $73,200 +7.3% |
| 2006 | $1,295 | $68,200 +1.8% |
| 2005 | -- | $67,000 |
Find assessor info on the county website
Monthly payment
Est. payment
Payment breakdown
Explore the cost of this home by adjusting the details. Changes won't be saved.Climate risks
Neighborhood: 47868
Nearby schools
Schools provided by the listing agent
- Elementary: Cloverdale Elementary School
- Middle: Cloverdale Middle School
- High: Cloverdale High School
Source: MIBOR as distributed by MLS GRID. This data may not be complete. We recommend contacting the local school district to confirm school assignments for this home.
Similar homes
- $724,9994 bd4 ba2.9k sqft8900 Island Pond Rd, Quincy, IN 47456Active
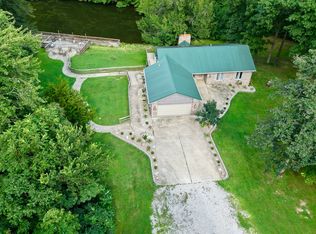 MLS ID #22129134, Devin Stader, Matlock Realty Group. MIBOR as distributed by MLS GRID
- $549,9003 bd2 ba2.5k sqft8541 Buffalo Rd, Poland, IN 47868Active
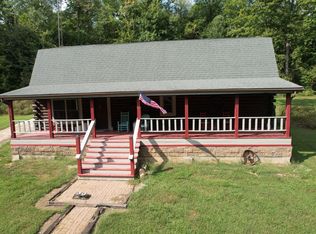 MLS ID #22116477, Caleb Low, Mossy Oak Properties. MIBOR as distributed by MLS GRID
- $725,0004 bd2 ba3.8k sqft4963 E County Road 900 S, Cloverdale, IN 46120Active
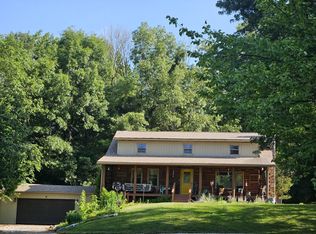 MLS ID #21990606, Tamela Todd, Indy Real Estate. MIBOR as distributed by MLS GRID
- $799,9003 bd2 ba2.5k sqft2532 W County Road 900 S, Cloverdale, IN 46120Active
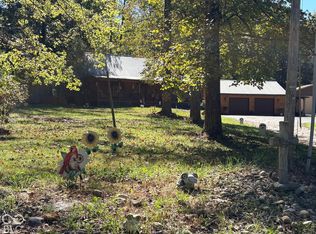 MLS ID #22129824, Beth Neeley, Down Home Real Est & Auction. MIBOR as distributed by MLS GRID
- $900,0003 bd7 ba3.6k sqft7720 N Murphy Rd, Brazil, IN 47834For Sale
 MLS ID #110588, RODNEY B SNEATH, A & B HOMES. THAAR
