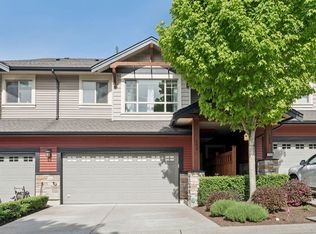
Welcome to this beautifully renovated END-UNIT, NON STRATA, DUPLEX-STYLE ROW HOME in sought-after Silver Valley! Built by Portrait Homes, this popular family-friendly floor plan offers a bright and spacious open-concept layout with the added privacy of a large, fully fenced backyard, perfect for kids, pets, and entertaining. The heart of the home was thoughtfully updated in 2026 with a new kitchen featuring modern cabinetry, quartz countertops, stylish backsplash and updated flooring, as well as brand-new LG stainless steel appliances. Upstairs you’ll find three generous bedrooms, including a spacious primary retreat with a walk-in closet, plus a new LG washer and dryer. The fully finished basement adds valuable living space with a 4th bedroom + full bath.
For sale
C$999,000
23140 Gilbert Dr, Maple Ridge, BC V4R 0C3
4beds
1,991sqft
Townhouse
Built in 2010
3,049 Square Feet Lot
$-- Zestimate®
C$502/sqft
C$-- HOA
What's special
Large fully fenced backyardQuartz countertopsStylish backsplashUpdated flooringThree generous bedrooms
- 67 days |
- 70 |
- 4 |
Zillow last checked:
Listing updated:
Listed by:
Kim Phillips - PREC,
RE/MAX Treeland Realty Brokerage,
Denae McCullough - PREC,
RE/MAX Treeland Realty
Source: Greater Vancouver REALTORS®,MLS®#: R3137483 Originating MLS®#: Greater Vancouver
Originating MLS®#: Greater VancouverFacts & features
Interior
Bedrooms & bathrooms
- Bedrooms: 4
- Bathrooms: 4
- Full bathrooms: 3
- 1/2 bathrooms: 1
Heating
- Forced Air, Natural Gas
Appliances
- Included: Washer/Dryer, Dishwasher, Refrigerator, Stove, Microwave
Features
- Central Vacuum Roughed In
- Windows: Window Coverings
- Basement: Full,Finished
- Number of fireplaces: 1
- Fireplace features: Gas
- Common walls with other units/homes: End Unit
Interior area
- Total structure area: 2,057
- Total interior livable area: 1,991 sqft
Property
Parking
- Total spaces: 4
- Parking features: Garage, Front Access, Garage Door Opener
- Garage spaces: 2
Features
- Levels: Two
- Stories: 2
- Exterior features: Private Yard
- Has view: Yes
- View description: Mountain View
- Frontage length: 26.89
Lot
- Size: 3,049 Square Feet
- Dimensions: 26.89 x 89.09
- Features: Central Location, Recreation Nearby
Construction
Type & style
- Home type: Townhouse
- Property subtype: Townhouse
- Attached to another structure: Yes
Condition
- Year built: 2010
Community & HOA
Community
- Features: Near Shopping
- Subdivision: Stoneleigh
HOA
- Has HOA: No
Location
- Region: Maple Ridge
Financial & listing details
- Price per square foot: C$502/sqft
- Annual tax amount: C$5,694
- Date on market: 6/18/2026
- Ownership: Freehold NonStrata
Price history
Price history is unavailable.
Public tax history
Tax history is unavailable.
Climate risks
Neighborhood: Silvervalley
Nearby schools
GreatSchools rating
- 5/10Birch Bay Home ConnectionsGrades: K-8Distance: 19 mi
- 6/10Blaine High SchoolGrades: 9-12Distance: 19.3 mi
- C$--3 bd3 ba1.3k sqft13819 232nd St, Maple Ridge, BC V4R0C7Off Market
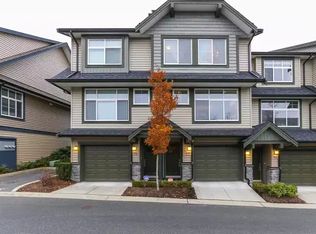
- C$699,0003 bd2 ba1.4k sqft13819 232nd St #99, Maple Ridge, BC V4R0C7For Sale

- C$--3 bd3 ba1.3k sqft13819 232nd St #77, Maple Ridge, BC V4R0C7Off Market

- C$--3 bd3 ba1.4k sqft13819 232nd St #29, Maple Ridge, BC V4R0C7Off Market
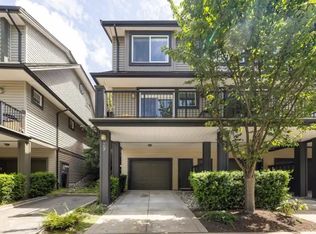
- C$679,9003 bd2 ba1.4k sqft13819 232nd St #91, Maple Ridge, BC V4R0C7For Sale
- C$--3 bd2 ba1.3k sqft13819 232nd St #32, Maple Ridge, BC V4R0C7Off Market
- C$--3 bd3 ba2.2k sqft22997 Gilbert Dr #22997, Maple Ridge, BC V4R0C3Off Market
- C$799,0004 bd3 ba1.4k sqft13819 232nd St #20, Maple Ridge, BC V4R0C7For Sale
Similar homes
- C$829,9003 bd4 ba2k sqft11282 Cottonwood Dr #2, Maple Ridge, BC V2X 8W7For Sale
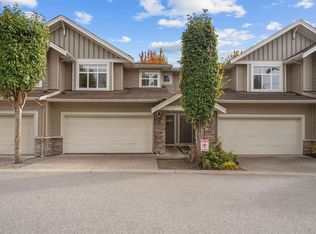 MLS ID #R3157698, Clayton Aelbers - PREC, RE/MAX Magnolia Brokerage. Greater Vancouver REALTORS®
 - C$1,185,0003 bd4 ba2.6k sqft13866 229th Ln, Maple Ridge, BC V4R 0A1For Sale
 MLS ID #R3146232, Laurissa Code PREC*, eXp Realty Brokerage. Greater Vancouver REALTORS®
 - C$849,9003 bd3 ba1.6k sqft13260 236th St #1, Maple Ridge, BC V4R 0G6For Sale
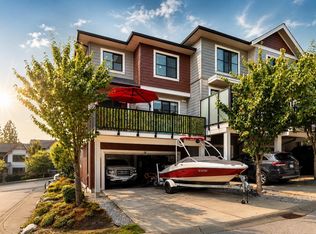 MLS ID #R3153534, Kaitlyn Herbst, Oakwyn Realty Encore Brokerage. Greater Vancouver REALTORS®
 - C$809,9003 bd3 ba1.5k sqft11305 240th St #152, Maple Ridge, BC V2W 0J1For Sale
 MLS ID #R3157995, Kyle Lamb PREC*, Royal LePage Sterling Realty Brokerage. Greater Vancouver REALTORS®
 - C$1,039,0005 bd4 ba2.5k sqft11155 240th St, Maple Ridge, BC V2W 0H7For SaleMLS ID #R3109704, Gurmeet Gosal - PREC, Century 21 Coastal Realty Ltd. Brokerage. Greater Vancouver REALTORS®
- C$1,025,0005 bd4 ba2.1k sqft25097 112th Ave, Maple Ridge, BC V2W 1H6For SaleMLS ID #R3150327, Tara Adamyk, Royal LePage Elite West Brokerage. Greater Vancouver REALTORS®
- C$779,0003 bd3 ba1.3k sqft12161 237th St #62, Maple Ridge, BC V4R 0E7For SaleMLS ID #R3149473, Derek Vanderkooy PREC*, One Percent Realty Ltd. Brokerage. Greater Vancouver REALTORS®
- C$799,9004 bd4 ba1.7k sqft24086 104th Ave #1, Maple Ridge, BC V2W 1J2For SaleMLS ID #R3148661, Harby Bhandal PREC*, Royal LePage - Wolstencroft Brokerage. Greater Vancouver REALTORS®
- C$875,0003 bd3 ba1.6k sqft10525 240th St #11, Maple Ridge, BC V2W 0J3For SaleMLS ID #R3119768, Chase Shymkiw PREC*, Stonehaus Realty Corp. Brokerage. Greater Vancouver REALTORS®
- C$1,098,0004 bd4 ba1.9k sqft19451 Sutton Ave #144, Pitt Meadows, BC V3Y 0G6For SaleMLS ID #R3152010, Moe Farouk - PREC, RE/MAX Performance Realty Brokerage. Greater Vancouver REALTORS®
- C$1,049,9994 bd4 ba2k sqft22225 50th Ave #43, Langley, BC V2Y 0G7For SaleMLS ID #R3143764, Jovin Gill, Real Broker B.C. Ltd. Brokerage. Greater Vancouver REALTORS®
- C$1,089,9003 bd4 ba2.2k sqft9590 216th St #8, Langley, BC V1M 0C9For SaleMLS ID #R3141331, Evan Zhang, Royal Regal Realty Ltd. Brokerage. Greater Vancouver REALTORS®
- C$764,9003 bd3 ba1.4k sqft11305 240th St #155, Maple Ridge, BC V2W 0J1For SaleMLS ID #R3155231, Danny Gerbrandt PREC*, Royal LePage Elite West Brokerage. Greater Vancouver REALTORS®
- C$910,0004 bd4 ba1.7k sqft20498 82nd Ave #148, Langley, BC V2Y 0V1For SaleMLS ID #R3145379, Bruce Mai, Macdonald Realty Brokerage. Greater Vancouver REALTORS®
- C$775,0003 bd3 ba1.4k sqft24076 112th Ave #74, Maple Ridge, BC V2W 0K2For SaleMLS ID #R3134962, Reece Rivard PREC*, Royal LePage Elite West Brokerage. Greater Vancouver REALTORS®
- C$979,0004 bd4 ba2k sqft10238 155a St #3, Surrey, BC V3R 0V8For SaleMLS ID #R3127844, Bilal Naqsh, Coldwell Banker Prestige Realty Brokerage. Greater Vancouver REALTORS®
- C$729,9003 bd3 ba1.3k sqft11461 236th St #28, Maple Ridge, BC V2W 0H6For SaleMLS ID #R3150942, Derek Cousins PREC*, eXp Realty Brokerage. Greater Vancouver REALTORS®
- C$1,275,0004 bd4 ba2.6k sqft11235 244th St, Maple Ridge, BC V2W 2E6For SaleMLS ID #R3139441, Michele De Fehr, Sotheby's International Realty Canada Brokerage. Greater Vancouver REALTORS®
- C$1,099,9004 bd4 ba2.3k sqft8675 206b St, Langley, BC V1M 3X5For SaleMLS ID #R3152308, Michael Vincent Bortolin, One Percent Realty Ltd. Brokerage. Greater Vancouver REALTORS®
- C$999,9003 bd4 ba1.9k sqft15688 28th Ave #17, Surrey, BC V3Z 0N1For SaleMLS ID #R3153060, Nick Wang PREC*, Youlive Realty Brokerage. Greater Vancouver REALTORS®
