Welcome to 2315 Lester Road, a spacious Wenatchee home remodeled in 2013 with an open main level and flexible floor plan. Beautiful Brazilian Cherry, Jatoba-style hardwood floors run throughout the main living areas, along with recessed lighting, oversized windows, and a stone gas fireplace. The kitchen features cherry wood cabinetry, granite countertops and backsplash, stainless steel appliances, and a large island with plenty of prep space, storage, and seating. The open layout connects the kitchen, dining, and living areas for everyday living and entertaining. Three bedrooms are located on the upper level and feature new carpet, including the primary suite with a private ensuite bath, plus an additional hall bathroom. Downstairs, a large second living area features another gas fireplace with floor-to-ceiling travertine tile. The spacious bathroom offers a double-sink vanity, oversized deep soaking tub, and large walk-in travertine-tiled shower. Outside, enjoy a covered patio, established landscaping, terraced rockwork, and surrounding foothill views. An attached two-car garage provides parking, storage, and workspace. Pre-inspection available for buyer review.
Active
Listed by: AXEN Realty • Michelle McClausky
$529,000
2315 Lester Road, Wenatchee, WA 98801
3beds
2,120sqft
Single Family Residence
Built in 1967
6,534 Square Feet Lot
$522,000 Zestimate®
$250/sqft
$-- HOA
What's special
Covered patioStone gas fireplaceSurrounding foothill viewsOversized windowsRecessed lightingTerraced rockworkLarge walk-in travertine-tiled shower
- --
- on Zillow
- 741
- views
- 44
- saves
Likely to sell faster than
Zillow last checked:
Listing updated:
Listed by:
Michelle McClausky,
AXEN Realty
Source: NWMLS as distributed by MLS GRID,MLS#: 2566073
Facts & features
Interior
Bedrooms & bathrooms
- Bedrooms: 3
- Bathrooms: 3
- Full bathrooms: 1
- 3/4 bathrooms: 1
- 1/2 bathrooms: 1
- Main level bathrooms: 2
- Main level bedrooms: 3
Primary bedroom
- Level: Main
Bedroom
- Level: Main
Bedroom
- Level: Main
Bathroom full
- Level: Lower
Bathroom three quarter
- Level: Main
Other
- Level: Main
Dining room
- Level: Main
Entry hall
- Level: Main
Family room
- Level: Lower
Kitchen with eating space
- Level: Main
Living room
- Level: Main
Utility room
- Level: Main
Heating
- Forced Air, Electric, Propane
Cooling
- Has cooling: Yes
Appliances
- Included: Dishwasher, Disposal, Refrigerator, Stove(s)/Range(s), Washer, Dishwasher(s), Garbage Disposal, Refrigerator(s), Washer(s)
Features
- Bath Off Primary, Ceiling Fan(s), Dining Room
- Flooring: Hardwood, Carpet
- Windows: Dbl Pane/Storm Window
- Basement: Finished
- Has fireplace: No
- Fireplace features: Gas
Interior area
- Total structure area: 2,120
- Total interior livable area: 2,120 sqft
Property
Parking
- Total spaces: 2
- Parking features: Driveway, Attached Garage, Off Street
- Has attached garage: Yes
- Covered spaces: 2
Features
- Levels: Two
- Stories: 2
- Entry location: Main
- Patio & porch: Bath Off Primary, Ceiling Fan(s), Dbl Pane/Storm Window, Dining Room
- Has view: Yes
- View description: Mountain(s), Territorial
Lot
- Size: 6,534 Square Feet
- Features: Paved, Fenced-Partially, Patio, Propane
- Topography: Partial Slope,Terraces
Details
- Parcel number: 222005850015
- Special conditions: Standard
Construction
Type & style
- Home type: SingleFamily
- Architectural style: 2 Story
- Property subtype: Single Family Residence
Materials
- Wood Products
- Foundation: Poured Concrete
- Roof: Composition
Condition
- Year built: 1967
- Major remodel year: 1967
Utilities & green energy
- Sewer: Sewer Connected
- Water: Public
Community & HOA
Community
- Subdivision: Wenatchee
Location
- Region: Wenatchee
Financial & listing details
- Price per square foot: $250/sqft
- Tax assessed value: $415,511
- Annual tax amount: $3,949
- Date on market: 8/27/2026
- Listing terms: Conventional,FHA,VA Loan
- Inclusions: Dishwasher(s), Garbage Disposal, Refrigerator(s), Stove(s)/Range(s), Washer(s)
Estimated market value
$522,000
$496,000 - $548,000
$2,933/mo
Price history
| Date | Event | Price |
|---|---|---|
| 8/27/2026 | Listed for sale | $529,000$250/sqft |
Source:  NWMLS as distributed by MLS GRID #2566073 Report a problem NWMLS as distributed by MLS GRID #2566073 Report a problem | ||
Public tax history
| Year | Property taxes | Tax assessment |
|---|---|---|
| 2025 | $3,830 +8% | $415,511 +4.9% |
| 2024 | $3,545 -9.4% | $396,229 -11.8% |
| 2023 | $3,912 +1.4% | $449,251 +6.7% |
| 2022 | $3,858 +179.6% | $421,084 +38.6% |
| 2021 | $1,380 -4.5% | $303,838 -3.2% |
| 2020 | $1,445 -0.7% | $313,955 +21.5% |
| 2018 | $1,455 -3.9% | $258,497 +13.5% |
| 2017 | $1,515 +93.6% | $227,849 +3.2% |
| 2016 | $782 | $220,684 +3.1% |
| 2015 | $782 | $214,101 +22.7% |
| 2013 | $782 | $174,548 -1.2% |
| 2012 | -- | $176,636 +18.2% |
| 2011 | $633 -1.6% | $149,458 |
| 2010 | $643 | $149,458 |
| 2008 | -- | $149,458 |
| 2007 | -- | $149,458 |
| 2006 | -- | $149,458 |
Find assessor info on the county website
Monthly payment
Est. payment
Payment breakdown
Explore the cost of this home by adjusting the details. Changes won't be saved.Climate risks
Neighborhood: 98801

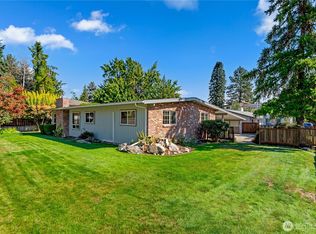

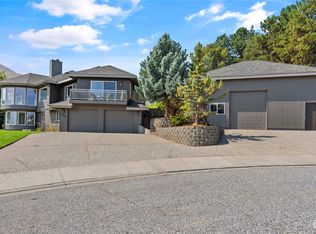
Similar homes
- $549,0004 bd2 ba3k sqft1216 4th Street, Wenatchee, WA 98801Active
 MLS ID #2576238, Carole Keane. NWMLS as distributed by MLS GRID
 - $595,0003 bd3 ba2k sqft424 Canyon Place, Wenatchee, WA 98801Active
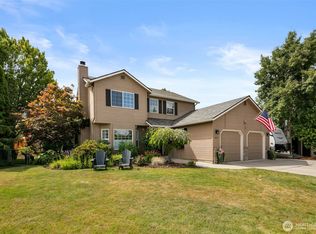 MLS ID #2549443, Kara Meloy. NWMLS as distributed by MLS GRID
 - $589,9004 bd3 ba2.4k sqft2208 Ashley Brooke, Wenatchee, WA 98801Active
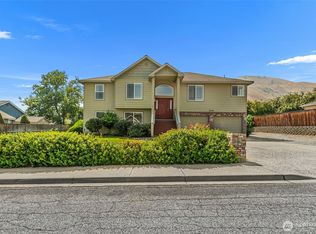 MLS ID #2562771, Melissa Bohart. NWMLS as distributed by MLS GRID
 - $480,0003 bd2 ba1.2k sqft1313 Welch Avenue, Wenatchee, WA 98801Active
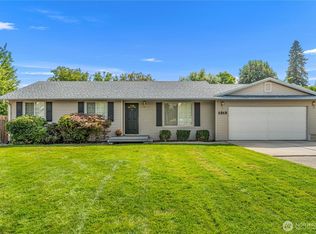 MLS ID #2579058, Kelly L. Thompson. NWMLS as distributed by MLS GRID
