Welcome to 507 Day Rd. This pristine, well-cared-for single-owner home offers sweeping Wenatchee Valley views & a peaceful setting just minutes from town & the Sage Hills trail system. Thoughtfully maintained & extensively updated, this home features 400-amp electrical service, a remodeled kitchen, updated primary suite, newer HVAC (2025), & a roof replaced in 2018. The welcoming vaulted living room with a cozy fireplace flows into the dining area & fully remodeled kitchen, featuring a bright breakfast nook with custom built-ins, countertop-height windows, abundant natural light, & access to a spacious composite deck ideal for entertaining or enjoying your morning coffee. The primary suite is a true retreat with a beautifully updated bath featuring a tile & glass shower, skylight, walk-in closet, & private covered deck overlooking the valley. The home includes 4 rooms to choose from that could be used as bedrooms (served by a 3-bedroom septic system). The walk-out lower level provides additional living space with a family room featuring a wood stove, full bath, & oversized remodeled laundry room. Additional updates include flooring, fresh paint, new front door and sliders. Outside, enjoy irrigation water, an oversized yard, patio, & room for RV/boat parking. This is a truly special home in an exceptional location, offering space & elevated valley living with the peace of mind that comes from owning a meticulously maintained, one-owner property.
Active
Listed by: Laura Mounter Real Estate • Shaunna Larson
Price cut: $31K (8/31)
$799,000
507 Day Road, Wenatchee, WA 98801
3beds
2,855sqft
Single Family Residence
Built in 1992
0.46 Acres Lot
$787,800 Zestimate®
$280/sqft
$-- HOA
What's special
Cozy fireplaceOversized yardRemodeled kitchenIrrigation waterSweeping wenatchee valley viewsAbundant natural lightOversized remodeled laundry room
- --
- on Zillow
- 637
- views
- 22
- saves
Zillow last checked:
Listing updated:
Listed by:
Shaunna Larson,
Laura Mounter Real Estate
Source: NWMLS as distributed by MLS GRID,MLS#: 2550559
Facts & features
Interior
Bedrooms & bathrooms
- Bedrooms: 3
- Bathrooms: 3
- Full bathrooms: 1
- 3/4 bathrooms: 1
- 1/2 bathrooms: 1
- Main level bathrooms: 2
- Main level bedrooms: 1
Primary bedroom
- Level: Main
Bedroom
- Level: Lower
Bedroom
- Level: Lower
Bathroom full
- Level: Lower
Bathroom three quarter
- Level: Main
Other
- Level: Main
Dining room
- Level: Main
Entry hall
- Level: Main
Family room
- Level: Lower
Kitchen with eating space
- Level: Main
Living room
- Level: Main
Utility room
- Level: Lower
Heating
- Fireplace, Heat Pump, Electric
Cooling
- Heat Pump
Appliances
- Included: Dishwasher, Disposal, Microwave, Refrigerator, Stove(s)/Range(s), Dishwasher(s), Garbage Disposal, Microwave(s), Refrigerator(s), Water Heater Location: Closet of Laundry Room
Features
- Bath Off Primary, Dining Room
- Flooring: Ceramic Tile, Vinyl, Vinyl Plank, Carpet
- Windows: Dbl Pane/Storm Window, Skylight(s)
- Basement: Daylight,Finished
- Number of fireplaces: 2
- Fireplace features: Wood Burning, Lower Level: 1, Main Level: 1, Fireplace
Interior area
- Total structure area: 2,855
- Total interior livable area: 2,855 sqft
Property
Parking
- Total spaces: 2
- Parking features: Driveway, Attached Garage, RV Parking
- Has attached garage: Yes
- Covered spaces: 2
Features
- Levels: One
- Stories: 1
- Entry location: Main
- Patio & porch: Bath Off Primary, Dbl Pane/Storm Window, Dining Room, Fireplace, Skylight(s), Vaulted Ceiling(s), Walk-In Closet(s)
- Has view: Yes
- View description: City, Mountain(s), River, Territorial
- Has water view: Yes
- Water view: River
Lot
- Size: 0.46 Acres
- Features: Cul-De-Sac, Paved, Sidewalk, High Speed Internet, Irrigation, Patio, RV Parking, Sprinkler System
- Topography: Level,Sloped
Details
- Parcel number: 222005780049
- Zoning: RS
- Zoning description: Jurisdiction: City
- Special conditions: Standard
Construction
Type & style
- Home type: SingleFamily
- Architectural style: 1 Story w/Bsmnt.
- Property subtype: Single Family Residence
Materials
- Wood Products
- Foundation: Poured Concrete
- Roof: Composition
Condition
- Very Good
- Year built: 1992
- Major remodel year: 1992
Utilities & green energy
- Electric: Company: Chelan County PUD
- Sewer: Septic Tank, Company: Septic
- Water: Public, Company: Chelan County PUD
- Utilities for property: Localtel (Fiber)
Community & HOA
Community
- Features: CCRs
- Subdivision: Wenatchee
Location
- Region: Wenatchee
Financial & listing details
- Price per square foot: $280/sqft
- Tax assessed value: $660,928
- Annual tax amount: $5,871
- Date on market: 7/7/2026
- Listing terms: Conventional,VA Loan
- Inclusions: Dishwasher(s), Garbage Disposal, Microwave(s), Refrigerator(s), Stove(s)/Range(s)
Estimated market value
$787,800
$748,000 - $827,000
$3,585/mo
Price history
| Date | Event | Price |
|---|---|---|
| 8/31/2026 | Price change | $799,000-3.7%$280/sqft |
Source:  NWMLS as distributed by MLS GRID #2550559 Report a problem NWMLS as distributed by MLS GRID #2550559 Report a problem | ||
| 7/31/2026 | Price change | $830,000-1.8%$291/sqft |
Source: NWMLS as distributed by MLS GRID #2550559 Report a problem | ||
| 7/7/2026 | Listed for sale | $845,000$296/sqft |
Source: NWMLS as distributed by MLS GRID #2550559 Report a problem | ||
Public tax history
| Year | Property taxes | Tax assessment |
|---|---|---|
| 2025 | $5,871 +4.6% | $660,928 +1.7% |
| 2024 | $5,615 -9.4% | $650,029 -10% |
| 2023 | $6,197 +4.7% | $722,031 +10.3% |
| 2022 | $5,918 +23.1% | $654,430 +36.7% |
| 2021 | $4,806 -9.6% | $478,711 -3.5% |
| 2020 | $5,319 +28.1% | $496,206 +20.1% |
| 2018 | $4,151 -4.9% | $413,023 +16% |
| 2017 | $4,364 +58.9% | $356,064 +3.8% |
| 2016 | $2,746 | $342,891 +5.7% |
| 2015 | $2,746 | $324,248 +33.5% |
| 2013 | $2,746 | $242,843 -3.2% |
| 2012 | -- | $250,893 +0% |
| 2011 | $2,673 +10.1% | $250,854 -5.2% |
| 2010 | $2,428 | $264,620 +13.5% |
| 2008 | -- | $233,235 |
| 2007 | -- | $233,235 |
| 2006 | -- | $233,235 |
Find assessor info on the county website
Monthly payment
Est. payment
Payment breakdown
Explore the cost of this home by adjusting the details. Changes won't be saved.Climate risks
Neighborhood: 98801
Nearby schools
Schools provided by the listing agent
- Elementary: John Newbery Elem
- Middle: Foothills Mid
- High: Wenatchee High
Source: NWMLS as distributed by MLS GRID. This data may not be complete. We recommend contacting the local school district to confirm school assignments for this home.
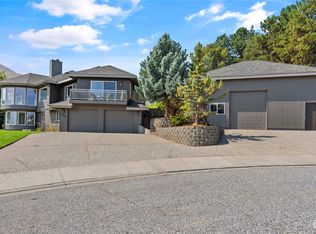
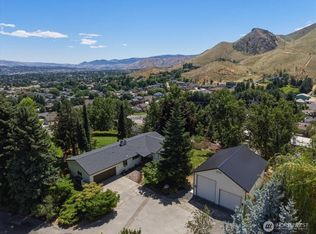
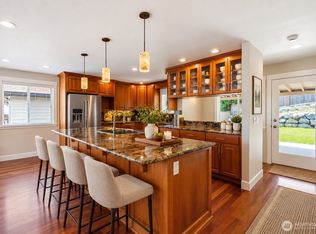
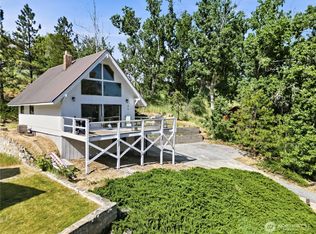
Similar homes
- $789,0003 bd3 ba2.9k sqft2011 Maiden Lane, Wenatchee, WA 98801Active
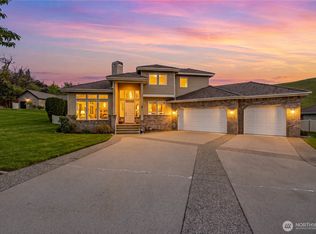 MLS ID #2499591, Adam Franklin. NWMLS as distributed by MLS GRID
 - $720,0005 bd3 ba2.8k sqftCastlerock Estates, Wenatchee, WA 98801Active
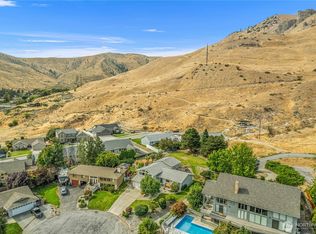 MLS ID #2582531, Silver A Garcia. NWMLS as distributed by MLS GRID
 - $825,0003 bd4 ba2.4k sqft3045 Eastview Lane, Wenatchee, WA 98801Active
 MLS ID #2578813, Kelly L. Thompson. NWMLS as distributed by MLS GRID
 - $670,0004 bd4 ba3k sqft1408 Westwood Avenue, Wenatchee, WA 98801Active
 MLS ID #2590528, Sandra K. Pelan. NWMLS as distributed by MLS GRID
