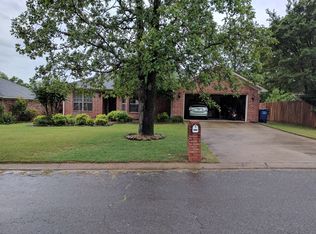
Welcome to 2315 Rainbow Drive in Conway, Arkansas, a well-maintained one-level brick home on a large lot in Rainwood neighborhood convenient to everything Conway has to offer. Home buyers searching for move-in ready homes in Conway AR with Conway Corp utilities will appreciate the updates, spacious layout, and convenient location. This 3 bedroom, 2 bathroom home features a desirable split floor plan with a walk-in closet in every bedroom. The spacious kitchen offers NEW granite countertops, NEW backsplash, freshly painted cabinets, stainless steel appliances, abundant counter space, and a breakfast area. Recent improvements include a NEW HVAC (2024), new water heater, updated cabinet hardware, and fresh paint in the kitchen, living room, and entryway. Outside, enjoy a huge fully fenced backyard and oversized concrete patio with plenty of room for relaxing, entertaining, and pets. A laundry room with extra cabinetry and a 2-car garage add valuable storage and functionality. Enjoy Conway Corp utilities and high-speed internet with convenient access to Conway shopping, dining, schools, and amenities. Schedule your private showing today and see why this home stands out.
Active under contract
$215,000
2315 Rainbow Rd, Conway, AR 72032
3beds
1,458sqft
Single Family Residence
Built in 1993
8,276 Square Feet Lot
$-- Zestimate®
$147/sqft
$-- HOA
What's special
Large lotDesirable split floor planSpacious kitchenOne-level brick homeHuge fully fenced backyardGranite countertopsBreakfast area
- 22 days
- 1,067
- 113
Likely to sell faster than
Zillow last checked:
Listing updated:
Listed by:
Karen D Ferguson 501-697-0042,
LPT Realty Conway 501-291-3841
Source: CARMLS,MLS#: 26038158
Facts & features
Interior
Bedrooms & bathrooms
- Bedrooms: 3
- Bathrooms: 2
- Full bathrooms: 2
Rooms
- Room types: Den/Family Room
Dining room
- Features: Eat-in Kitchen
Heating
- Natural Gas
Cooling
- Electric
Appliances
- Included: Microwave, Electric Range, Dishwasher, Plumbed For Ice Maker, Electric Water Heater
- Laundry: Washer Hookup, Laundry Room
Features
- Walk-In Closet(s), Ceiling Fan(s), Breakfast Bar, Granite Counters, Sheet Rock, Primary Bedroom Apart, 3 Bedrooms Same Level
- Flooring: Carpet, Vinyl, Tile
- Doors: Insulated Doors
- Windows: Window Treatments, Insulated Windows
- Has fireplace: No
- Fireplace features: None
Interior area
- Total structure area: 1,458
- Total interior livable area: 1,458 sqft
Video & virtual tour
Property
Parking
- Total spaces: 2
- Parking features: Garage, Two Car, Garage Door Opener
- Has garage: Yes
Features
- Levels: One
- Stories: 1
- Patio & porch: Patio
- Exterior features: Rain Gutters
- Fencing: Full,Wood
Lot
- Size: 8,276 Square Feet
- Features: Level, Subdivided
Details
- Parcel number: 71008769020
Construction
Type & style
- Home type: SingleFamily
- Architectural style: Traditional
- Property subtype: Single Family Residence
Materials
- Foundation: Slab
- Roof: 3 Tab Shingles
Condition
- New construction: No
- Year built: 1993
Utilities & green energy
- Electric: Elec-Municipal (+Entergy)
- Gas: Gas-Natural
- Sewer: Public Sewer
- Water: Public
- Utilities for property: Natural Gas Connected
Green energy
- Energy efficient items: Doors
Community & HOA
Community
- Security: Smoke Detector(s)
- Subdivision: RAINWOOD
HOA
- Has HOA: No
Location
- Region: Conway
Financial & listing details
- Price per square foot: $147/sqft
- Tax assessed value: $188,600
- Annual tax amount: $1,908
- Date on market: 9/18/2026
- Listing terms: VA Loan,FHA,Conventional,Cash
- Road surface type: Paved
Estimated market value
Not available
Estimated sales range
Not available
Not available
Price history
| Date | Event | Price |
|---|---|---|
| 9/26/2026 | Contingent | $215,000$147/sqft |
Source:  CARMLS #26038158 Report a problem CARMLS #26038158 Report a problem | ||
| 9/18/2026 | Price change | $215,000-6.5%$147/sqft |
Source: CARMLS #26038158 Report a problem | ||
| 9/13/2025 | Price change | $230,000+12.2%$158/sqft |
Source: CARMLS #25036799 Report a problem | ||
| 7/26/2024 | Price change | $205,000-3.3%$141/sqft |
Source: CARMLS #24024198 Report a problem | ||
| 7/12/2024 | Price change | $212,000-1.4%$145/sqft |
Source: CARMLS #24024198 Report a problem | ||
| 4/23/2024 | Listed for sale | $215,000+3.4%$147/sqft |
Source: CARMLS #24013834 Report a problem | ||
| 6/9/2023 | Sold | $208,000+1.5%$143/sqft |
Source: CARMLS #23013501 Report a problem | ||
| 5/10/2023 | Contingent | $205,000$141/sqft |
Source: CARMLS #23013501 Report a problem | ||
| 5/5/2023 | Listed for sale | $205,000+44.4%$141/sqft |
Source: CARMLS #23013501 Report a problem | ||
| 8/23/2019 | Sold | $142,000+5.2%$97/sqft |
Source: CARMLS #19021792 Report a problem | ||
| 7/4/2019 | Listed for sale | $134,950+3%$93/sqft |
Source: ERA Team Real Estate #19021792 Report a problem | ||
| 7/7/2015 | Listing removed | $131,000$90/sqft |
Source: Arkansas Property Brokers, Inc. #15016995 Report a problem | ||
| 6/26/2015 | Price change | $131,000-0.8%$90/sqft |
Source: Arkansas Property Brokers, Inc. #15016995 Report a problem | ||
| 6/14/2015 | Listed for sale | $132,000-63.5%$91/sqft |
Source: Arkansas Property Brokers, Inc. #15016995 Report a problem | ||
| 12/12/2013 | Sold | $362,000+196.7%$248/sqft |
Source: Agent Provided Report a problem | ||
| 3/31/2011 | Price change | $122,000-6.1%$84/sqft |
Source: ERA Henley Real Estate #10274090 Report a problem | ||
| 3/9/2011 | Price change | $129,900-3.6%$89/sqft |
Source: ERA Henley Real Estate #10274090 Report a problem | ||
| 8/27/2010 | Listed for sale | $134,700+8.6%$92/sqft |
Source: RE/MAX Of Conway #10266446 Report a problem | ||
| 5/23/2006 | Sold | $124,000$85/sqft |
Source: Public Record Report a problem | ||
Public tax history
| Year | Property taxes | Tax assessment |
|---|---|---|
| 2025 | $1,909 | $37,720 |
| 2024 | $1,909 +30.3% | $37,720 +30.3% |
| 2023 | $1,465 +3.8% | $28,950 +3.8% |
| 2022 | $1,411 +9.1% | $27,880 +9.1% |
| 2021 | $1,293 +10% | $25,560 +10% |
| 2020 | $1,176 +46.8% | $23,240 |
| 2019 | $801 -3% | $23,240 |
| 2018 | $826 | $23,240 |
| 2017 | $826 | $23,240 |
| 2016 | $826 | $23,240 -4.8% |
| 2015 | $826 -6.7% | $24,410 |
| 2014 | $885 -26.7% | $24,410 |
| 2013 | $1,208 | $24,410 |
| 2012 | -- | $24,410 |
| 2011 | -- | $24,410 -6.6% |
| 2010 | -- | $26,130 |
| 2009 | -- | $26,130 +25.9% |
| 2008 | -- | $20,760 |
| 2007 | -- | $20,760 |
| 2006 | -- | $20,760 +11.3% |
| 2005 | -- | $18,650 |
| 2004 | -- | $18,650 |
| 2003 | -- | $18,650 |
| 2002 | -- | -- |
| 2001 | -- | -- |
Find assessor info on the county website
Monthly payment
Est. payment
Payment breakdown
Explore the cost of this home by adjusting the details. Changes won't be saved.Climate risks
Neighborhood: 72032
Similar homes
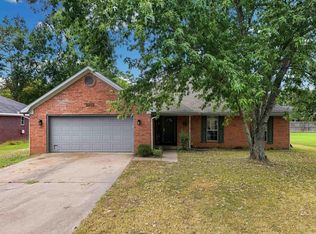
- $220,0003 bd2 ba1.4k sqft2420 Morse Dr, Conway, AR 72032For Sale

 MLS ID #26037328, Jennifer Starr, REMAX Ultimate. CARMLS
 - $220,0003 bd2 ba1.6k sqft1226 N Gum St, Conway, AR 72032For Sale
 MLS ID #26035784, Angela Sewell, Moore and Company Realtors - Conway. CARMLS
 - $219,0003 bd2 ba1.4k sqft1320 Sunset Dr, Conway, AR 72034For Sale
 MLS ID #26034709, Diane Henson, 501 Professionals Realty & Investments. CARMLS
 - $295,0003 bd2 ba1.8k sqft2135 Maplewood Dr, Conway, AR 72032For Sale
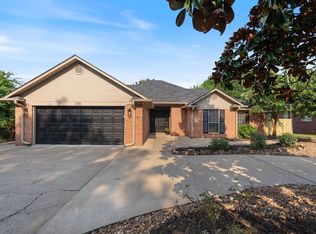 MLS ID #26040162, Elizabeth Parsley-Tucker, LPT Realty Conway. CARMLS
 - $217,0003 bd2 ba1.8k sqft680 E German Ln, Conway, AR 72032For SaleMLS ID #26027033, Valery T Bramlett, MVP Real Estate. CARMLS
- $195,0003 bd2 ba1.1k sqft17 Wildcat Trl, Conway, AR 72032For SaleMLS ID #26038012, Nick Hefley, MVP Real Estate. CARMLS
- $225,0003 bd2 ba1.4k sqft1350 Acuff Ln, Conway, AR 72034For SaleMLS ID #26041139, Heath Besowshek, Hawks Realty. CARMLS
- $209,9004 bd2 ba1.4k sqft1200 Donaghey Ave, Conway, AR 72034For SaleMLS ID #26029903, Jonathan Sketas, Big Little Brokerage. CARMLS
- $245,0003 bd2 ba1.5k sqft2505 Gladiola, Conway, AR 72034For SaleMLS ID #26039693, Mark R Williams, Keller Williams Realty Central. CARMLS
- $214,9003 bd2 ba1.2k sqft4535 Graham Dr, Conway, AR 72034For SaleMLS ID #26022693, Elisabeth Burris, ESQ. Realty Group. CARMLS
- $254,0003 bd2 ba1.6k sqft431 Bernard Dr, Conway, AR 72032For SaleMLS ID #26036178, Comeatrieze V Ester, Century 21 Parker & Scroggins Realty - Conway. CARMLS
- $195,0003 bd2 ba1k sqft(Undisclosed Address), Conway, AR 72034For SaleMLS ID #26034813, Kara L Wilson, Exp Realty. CARMLS
- $230,0003 bd2 ba1.5k sqft1670 Nuthatch Cir, Conway, AR 72034For SaleMLS ID #26034823, Michael Morrison, ERA TEAM Real Estate. CARMLS
- $247,5003 bd2 ba1.3k sqft2145 Dillard Dr, Conway, AR 72034For SaleMLS ID #26040132, Brandon L Bruning, LPT Realty. CARMLS
- $220,0004 bd2 ba1.8k sqft1951 Torreyson St, Conway, AR 72034For SaleMLS ID #26030117, Jill Turner, CBRPM Conway. CARMLS
- $265,0003 bd2 ba1.7k sqft19 Rosanne Dr, Conway, AR 72034For SaleMLS ID #26033106, Clay Sutherland, Signature Properties. CARMLS
- $229,9003 bd3 ba2k sqft(Undisclosed Address), Conway, AR 72034For SaleMLS ID #26034278, Alison Tucker, Venture Realty Group - Cabot. CARMLS
- $230,0003 bd2 ba1.3k sqft2460 Apple Blossom Ln, Conway, AR 72034For SaleMLS ID #26030565, Jamie Stratton, LPT Realty Conway. CARMLS
- $197,5003 bd2 ba1.1k sqft630 Shiloh Dr, Conway, AR 72032For SaleMLS ID #26039621, Leah Brown, ERA TEAM Real Estate. CARMLS
- $255,0004 bd2 ba1.6k sqft1035 Okeefe Ave, Conway, AR 72032For SaleMLS ID #26037432, William G Holt, Capital Sotheby's International Realty. CARMLS
