Attention investors and developers! Positioned perfectly on over 80000 sq ft along South Coit Road, this property offers incredible long term value in one of North Texas' fastest growing markets. Located in a high demand sector experiencing rapid residential expansion and current major infrastructure upgrades. This strategic parcel is ideally situated for future commercial rezoning. Covenant removal has been initiated however not completed due to 1 of 12 homeowners not signing agreement. Due to this, covenants cannot be removed until 2030. Can be considered sooner if all residents agree. The property currently features a custom 2588 sq ft, 3 bed, 2.5 bath home with 3 car garage, offering rental income potential while you hold and plan. Capitalize on Celina's explosive commercial trajectory and secure this versatile acreage today. Adjacent acreage on intersection of Coit and Choate currently for sale. 7 Eleven will begin construction on South side of Choate and Coit intersection soon.
For sale
$1,299,000
2315 S Coit Rd, Celina, TX 75009
3beds
2,588sqft
Single Family Residence
Built in 2003
2.06 Acres Lot
$-- Zestimate®
$502/sqft
$-- HOA
What's special
- 95 days
- 169
- 5
Zillow last checked:
Listing updated:
Listed by:
John Prell 0493630 214-696-4663,
Creekview Realty 214-696-4663
Source: NTREIS,MLS#: 21327511
Facts & features
Interior
Bedrooms & bathrooms
- Bedrooms: 3
- Bathrooms: 3
- Full bathrooms: 2
- 1/2 bathrooms: 1
Primary bedroom
- Features: Dual Sinks, Garden Tub/Roman Tub, Jetted Tub, Separate Shower, Walk-In Closet(s)
- Level: First
- Dimensions: 18 x 16
Bedroom
- Features: Built-in Features, Walk-In Closet(s)
- Level: First
- Dimensions: 15 x 15
Bedroom
- Features: Built-in Features, Walk-In Closet(s)
- Level: First
- Dimensions: 15 x 15
Other
- Features: Built-in Features, Dual Sinks, Double Vanity, Jack and Jill Bath
- Level: First
- Dimensions: 10 x 10
Half bath
- Level: First
- Dimensions: 8 x 8
Kitchen
- Features: Built-in Features, Kitchen Island, Pantry
- Level: First
- Dimensions: 17 x 11
Living room
- Level: First
- Dimensions: 17 x 17
Office
- Level: First
- Dimensions: 13 x 13
Utility room
- Features: Built-in Features, Closet, Utility Sink
- Level: First
- Dimensions: 10 x 8
Heating
- Central, Electric, Heat Pump
Cooling
- Central Air, Ceiling Fan(s), Electric, Heat Pump, Roof Turbine(s)
Appliances
- Laundry: Washer Hookup, Electric Dryer Hookup, Laundry in Utility Room
Features
- Wet Bar, Cathedral Ceiling(s), Decorative/Designer Lighting Fixtures, Granite Counters, High Speed Internet, Kitchen Island, Open Floorplan, Cable TV, Walk-In Closet(s), Wired for Sound
- Flooring: Carpet, Ceramic Tile, Luxury Vinyl Plank
- Has basement: No
- Number of fireplaces: 1
- Fireplace features: Gas, Living Room, Masonry, Wood Burning
Interior area
- Total interior livable area: 2,588 sqft
Video & virtual tour
Property
Parking
- Total spaces: 3
- Parking features: Additional Parking, Door-Multi, Door-Single, Driveway, Electric Gate, Garage, Garage Door Opener, Oversized, Garage Faces Side
- Attached garage spaces: 3
Features
- Levels: One
- Stories: 1
- Patio & porch: Covered, Patio
- Exterior features: Storage
- Pool features: None
- Fencing: Metal,Pipe
Lot
- Size: 2.06 Acres
- Residential vegetation: Grassed
Details
- Parcel number: R466400B00701
Construction
Type & style
- Home type: SingleFamily
- Architectural style: Ranch,Detached
- Property subtype: Single Family Residence
Materials
- Brick
- Foundation: Slab
- Roof: Composition,Shingle
Condition
- Year built: 2003
Utilities & green energy
- Sewer: Aerobic Septic
- Water: Community/Coop, Rural
- Utilities for property: Electricity Available, Septic Available, Water Available, Cable Available
Community & HOA
Community
- Security: Carbon Monoxide Detector(s), Fire Alarm, Security Gate, Smoke Detector(s)
- Subdivision: Summerview Country Estates
HOA
- Has HOA: No
Location
- Region: Celina
Financial & listing details
- Price per square foot: $502/sqft
- Tax assessed value: $620,423
- Annual tax amount: $8,931
- Date on market: 7/10/2026
- Cumulative days on market: 96 days
- Listing terms: Cash,Conventional
Estimated market value
Not available
Estimated sales range
Not available
Not available
Price history
| Date | Event | Price |
|---|---|---|
| 7/10/2026 | Listed for sale | $1,299,000+44.3%$502/sqft |
Source: NTREIS #21327511 Report a problem | ||
| 9/30/2024 | Listing removed | $899,900$348/sqft |
Source: NTREIS #20565427 Report a problem | ||
| 4/1/2024 | Listed for sale | $899,900-30.8%$348/sqft |
Source: NTREIS #20565427 Report a problem | ||
| 1/17/2024 | Listing removed | -- |
Source: NTREIS #20427711 Report a problem | ||
| 9/9/2023 | Listed for sale | $1,300,000+271.5%$502/sqft |
Source: NTREIS #20427711 Report a problem | ||
| 7/21/2013 | Listing removed | $349,900$135/sqft |
Source: Texas Real Estate Ventures Inc #11969601 Report a problem | ||
| 6/14/2013 | Listed for sale | $349,900+3.2%$135/sqft |
Source: Texas Real Estate Ventures Inc #11969601 Report a problem | ||
| 12/2/2011 | Listing removed | $339,000$131/sqft |
Source: RE/MAX FIRST REALTY III #11614408 Report a problem | ||
| 10/18/2011 | Price change | $339,000-8.1%$131/sqft |
Source: RE/MAX FIRST REALTY III #11614408 Report a problem | ||
| 7/8/2011 | Price change | $369,000-2.9%$143/sqft |
Source: RE/MAX FIRST REALTY III #11614408 Report a problem | ||
| 6/22/2011 | Listed for sale | $379,900$147/sqft |
Source: RE/MAX FIRST REALTY III #11614408 Report a problem | ||
Public tax history
| Year | Property taxes | Tax assessment |
|---|---|---|
| 2025 | $7,091 -8.9% | $620,423 -1.1% |
| 2024 | $7,782 +11.9% | $627,592 +10% |
| 2023 | $6,955 -12.7% | $570,538 +10% |
| 2022 | $7,970 +5.3% | $518,671 +10% |
| 2021 | $7,565 +7.6% | $471,519 +10% |
| 2020 | $7,034 +1.7% | $428,654 +5.3% |
| 2019 | $6,918 +5% | $407,000 +10% |
| 2018 | $6,590 +12.6% | $370,000 +4.5% |
| 2017 | $5,850 | $353,900 +8.5% |
| 2016 | $5,850 -2.2% | $326,181 +0.4% |
| 2015 | $5,979 | $325,000 +1.6% |
| 2014 | $5,979 | $320,000 +5.6% |
| 2013 | -- | $303,127 +0.1% |
| 2012 | -- | $302,884 -0.7% |
| 2011 | -- | $304,953 -2.5% |
| 2010 | -- | $312,707 -2.8% |
| 2009 | -- | $321,735 -2.8% |
| 2008 | -- | $331,145 +1.9% |
| 2007 | -- | $324,840 +15.4% |
| 2006 | -- | $281,597 -0.1% |
| 2005 | -- | $281,797 +0.8% |
| 2004 | -- | $279,581 +498.2% |
| 2003 | -- | $46,739 -11% |
| 2002 | -- | $52,505 +64.5% |
| 2001 | -- | $31,915 |
Find assessor info on the county website
Monthly payment
Est. payment
Payment breakdown
Explore the cost of this home by adjusting the details. Changes won't be saved.Climate risks
Neighborhood: 75009
Nearby schools
Schools provided by the listing agent
- Elementary: O'Dell
- Middle: Jerry & Linda Moore
- High: Celina
- District: Celina ISD
Source: NTREIS. This data may not be complete. We recommend contacting the local school district to confirm school assignments for this home.
Similar homes
- $1,150,0004 bd2 ba2.2k sqft6934 Cottage Hill Ln, Celina, TX 75009For Sale
 MLS ID #21387623, Charlotte Tittle. NTREIS
 - $749,9003 bd3 ba2.5k sqft8127 County Road 172, Celina, TX 75009For Sale
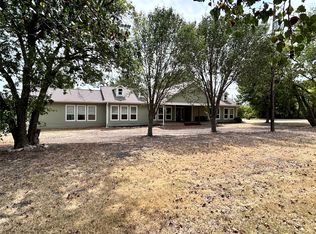 MLS ID #21275111, PAULA MOORE. NTREIS
 - $1,699,0004 bd4 ba3.6k sqft4076 Preston Lakes Cir, Celina, TX 75009For Sale
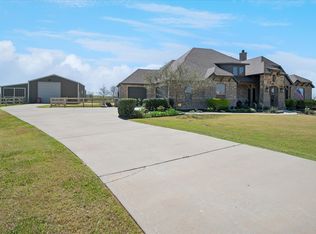 MLS ID #21400466, Dan Cooper. NTREIS
 - $832,0004 bd3 ba3k sqft6530 Swallow Ct, McKinney, TX 75071For Sale
 MLS ID #21343465, Amber Broadway. NTREIS
