Discover approximately 18.3 acres in the rapidly growing Van Alstyne area, offering an outstanding opportunity for investors, builders, developers, or buyers seeking acreage with room to bring their vision to life. The property includes a three-bedroom, three-bath residence in need of repairs, along with a separate bunkhouse and a spacious workshop large enough to accommodate an RV and boat. The property is being marketed primarily for its land value, and all structures will be sold as-is. With generous acreage and a convenient location near continued residential growth, this property offers a variety of possibilities. Buyer and buyer’s agent to independently verify acreage, square footage, zoning, utilities, road frontage, easements, restrictions, development requirements, and suitability for the buyer’s intended use.
For sale
$1,299,999
242 Oak Hill Rd, Van Alstyne, TX 75495
3beds
3,652sqft
Single Family Residence
Built in 1981
18.34 Acres Lot
$1,217,900 Zestimate®
$356/sqft
$-- HOA
What's special
Generous acreageSeparate bunkhouseThree-bedroom three-bath residence
- 45 days
- 172
- 5
Zillow last checked:
Listing updated:
Listed by:
Crystal Walker 0850068 903-891-3066,
Butch Fife, REALTORS 903-891-3066,
Amber Carter 0539570 214-808-8025,
Butch Fife, REALTORS
Source: NTREIS,MLS#: 21391002
Facts & features
Interior
Bedrooms & bathrooms
- Bedrooms: 3
- Bathrooms: 3
- Full bathrooms: 3
Primary bedroom
- Features: Jetted Tub, Separate Shower
- Level: First
- Dimensions: 22 x 16
Den
- Level: First
- Dimensions: 13 x 9
Kitchen
- Features: Galley Kitchen
- Level: First
- Dimensions: 17 x 10
Living room
- Level: First
- Dimensions: 21 x 12
Utility room
- Level: First
- Dimensions: 12 x 8
Heating
- Central, Fireplace(s)
Cooling
- Central Air, Ceiling Fan(s)
Appliances
- Included: Dishwasher, Microwave, Refrigerator
- Laundry: Washer Hookup, Electric Dryer Hookup
Features
- Loft, Vaulted Ceiling(s)
- Flooring: Carpet, Hardwood
- Has basement: No
- Number of fireplaces: 1
- Fireplace features: Gas Log, Gas Starter, Primary Bedroom, See Through, Wood Burning
Interior area
- Total interior livable area: 3,652 sqft
Video & virtual tour
Property
Parking
- Total spaces: 4
- Parking features: Carport, Detached Carport
- Garage spaces: 2
- Carport spaces: 2
- Covered spaces: 4
Features
- Levels: Two
- Stories: 2
- Patio & porch: Covered
- Exterior features: Dog Run, Kennel, Private Entrance, Private Yard
- Pool features: None
- Fencing: Barbed Wire,Gate,Metal,Pipe,Split Rail,Wood
- Has view: Yes
- View description: Water
- Has water view: Yes
Lot
- Size: 18.34 Acres
- Features: Acreage, Back Yard, Lawn, Landscaped, Level, Pasture, Pond on Lot, Sloped, Sprinkler System, Few Trees
Details
- Additional structures: Bunkhouse, Kennel/Dog Run, Guest House, RV/Boat Storage, Workshop, Barn(s)
- Parcel number: 133258
- Horses can be raised: Yes
- Horse amenities: Barn
Construction
Type & style
- Home type: SingleFamily
- Architectural style: Traditional,Detached,Farmhouse
- Property subtype: Single Family Residence
Materials
- Fiber Cement
- Foundation: Slab
- Roof: Composition,Metal
Condition
- Resale
- Year built: 1981
Utilities & green energy
- Sewer: Septic Tank
- Water: Community/Coop
- Utilities for property: Electricity Available, Propane, Septic Available, Water Available
Community & HOA
Community
- Subdivision: Rural
HOA
- Has HOA: No
Location
- Region: Van Alstyne
Financial & listing details
- Price per square foot: $356/sqft
- Tax assessed value: $1,467,976
- Annual tax amount: $23,868
- Date on market: 10/7/2026
- Cumulative days on market: 63 days
- Listing terms: Cash,Conventional,Federal Land Bank
- Road surface type: Asphalt
Estimated market value
$1,217,900
$1.16M - $1.28M
$3,489/mo
Price history
| Date | Event | Price |
|---|---|---|
| 10/7/2026 | Listed for sale | $1,299,999$356/sqft |
Source: NTREIS #21391002 Report a problem | ||
Public tax history
| Year | Property taxes | Tax assessment |
|---|---|---|
| 2026 | -- | $1,467,976 -6.3% |
| 2025 | $10,684 0% | $1,565,901 +16.6% |
| 2024 | $10,686 +0.2% | $1,342,694 +3.9% |
| 2023 | $10,660 +30.9% | $1,292,353 +30.8% |
| 2022 | $8,143 +19% | $987,720 +49.9% |
| 2021 | $6,844 | $658,931 +16.6% |
| 2020 | -- | $565,061 -11.1% |
| 2019 | $12,865 +65.7% | $635,452 +79.2% |
| 2018 | $7,764 +3.4% | $354,593 +3.3% |
| 2017 | $7,505 | $343,299 +4.7% |
| 2016 | $7,505 -1.9% | $327,794 -12.2% |
| 2015 | $7,647 | $373,349 +0.2% |
| 2014 | $7,647 | $372,789 -4.3% |
| 2013 | -- | $389,445 -0.4% |
| 2012 | -- | $391,047 +154.6% |
| 2005 | -- | $153,564 +10% |
| 2004 | -- | $139,604 +11.4% |
| 2002 | -- | $125,357 +10% |
| 2001 | -- | $113,961 |
Find assessor info on the county website
Monthly payment
Est. payment
Payment breakdown
Explore the cost of this home by adjusting the details. Changes won't be saved.Climate risks
Neighborhood: 75495
Nearby schools
Schools provided by the listing agent
- Elementary: Bob and Lola Sanford
- Middle: Van Alstyne
- High: Van Alstyne
- District: Van Alstyne ISD
Source: NTREIS. This data may not be complete. We recommend contacting the local school district to confirm school assignments for this home.
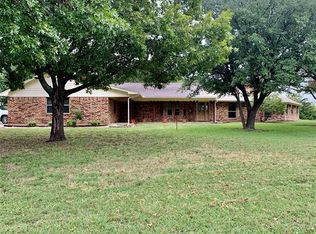
Similar homes
- $1,277,9403 bd4 ba3.5k sqft1264 Ballard Rd, Van Alstyne, TX 75495For Sale
 MLS ID #21285410, Lori Brown. NTREIS
- $997,0004 bd4 ba2.5k sqft516 Spring Town Rd, Van Alstyne, TX 75495For Sale
 MLS ID #21417090, Michelle Cagle. NTREIS
- $1,495,0003 bd3 ba4.5k sqft328 Wolf Front Rd, Van Alstyne, TX 75495For Sale
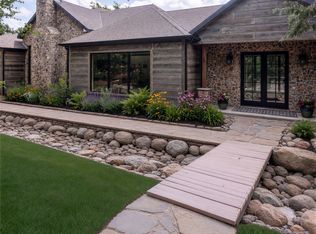 MLS ID #21334690, Pam Matlock. NTREIS
- $829,0003 bd3 ba2.3k sqft7516 Fm 121, Van Alstyne, TX 75495For Sale
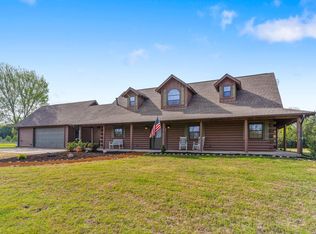 MLS ID #21206221, Michel Wimberly. NTREIS
