{PICTURESC DREAM PROPERTY} Creekside living, just under 2 acres, and a property packed with possibilities! This beautiful home offers the perfect blend of comfort, privacy, and outdoor living. A private bridge leads you to your retreat. Inside, enjoy the fresh updates: remodeled bathroom, new paint, new flooring throughout. New water heater. NEW ROOF. Outside is where this property truly shines, featuring a HUGE SHOP with a second level for storage, a charming chicken coop, a cozy fire pit, an outdoor kitchen, and an adorable shed ready for your hobbies, gardening tools, or a creative space. Imagine relaxing by the creek, entertaining around the fire pit, cooking outdoors, or simply enjoying the peaceful surroundings. With room to garden, work, play, and make memories, this is more than a home—it’s a lifestyle! Properties like this are a rare find! Minutes from I-5. Pre-Inspected and report available after showing. WELCOME HOME!
Pending
Listed by: Realty One Group Orca • April Thistle • 425-344-5159
Price cut: $10K (10/27)
$640,000
23150 Franklin Road, Mount Vernon, WA 98273
3beds
1,296sqft
Manufactured Home, Manufactured On Land
Built in 1999
1.79 Acres Lot
$633,600 Zestimate®
$494/sqft
$-- HOA
What's special
Outdoor kitchenCreekside livingPrivate bridgeRemodeled bathroomCooking outdoorsPeaceful surroundingsCharming chicken coop
- --
- on Zillow
- 1,122
- views
- 82
- saves
Likely to sell faster than
Zillow last checked:
Listing updated:
Listed by:
April Thistle 425-344-5159 aprildthistle@gmail.com,
Realty One Group Orca
Source: NWMLS as distributed by MLS GRID,MLS#: 2592174
Facts & features
Interior
Bedrooms & bathrooms
- Bedrooms: 3
- Bathrooms: 2
- Full bathrooms: 2
- Main level bathrooms: 2
- Main level bedrooms: 3
Primary bedroom
- Level: Main
Bedroom
- Level: Main
Bedroom
- Level: Main
Bathroom full
- Level: Main
Bathroom full
- Level: Main
Dining room
- Level: Main
Entry hall
- Level: Main
Kitchen without eating space
- Level: Main
Living room
- Level: Main
Utility room
- Level: Main
Heating
- Fireplace, Forced Air, Stove/Free Standing, Electric
Cooling
- None
Appliances
- Included: Dishwasher, Dryer, Microwave, Refrigerator, Stove(s)/Range(s), Washer, Dishwasher(s), Dryer(s), Microwave(s), Refrigerator(s), Washer(s), Water Heater: electric, Water Heater Location: back utility room
Features
- Bath Off Primary, Dining Room
- Flooring: Laminate
- Doors: French Doors
- Windows: Dbl Pane/Storm Window, Skylight(s)
- Basement: None
- Number of fireplaces: 1
- Fireplace features: Wood Burning, Main Level: 1, Fireplace
Interior area
- Total structure area: 1,296
- Total interior livable area: 1,296 sqft
Video & virtual tour
Property
Parking
- Total spaces: 4
- Parking features: Driveway, Detached Garage, Off Street, RV Parking
- Has garage: Yes
- Covered spaces: 4
Features
- Levels: One
- Stories: 1
- Entry location: Main
- Patio & porch: Bath Off Primary, Dbl Pane/Storm Window, Dining Room, Fireplace, French Doors, Skylight(s), Vaulted Ceiling(s), Walk-In Closet(s), Water Heater
- Has view: Yes
- View description: Territorial
Lot
- Size: 1.79 Acres
- Features: Dead End Street, Secluded, Cable TV, Deck, Dog Run, Fenced-Partially, High Speed Internet, Outbuildings, Patio, RV Parking, Shop
- Topography: Level,Sloped,Terraces
- Residential vegetation: Brush, Garden Space, Wooded
Details
- Parcel number: P17590
- Zoning: RR
- Zoning description: Jurisdiction: County
- Special conditions: Standard
- Other equipment: Leased Equipment: none
Construction
Type & style
- Home type: MobileManufactured
- Architectural style: Manuf-Double Wide
- Property subtype: Manufactured Home, Manufactured On Land
Materials
- Wood Siding, Wood Products
- Foundation: Slab
- Roof: Composition
Condition
- Year built: 1999
- Major remodel year: 2013
Utilities & green energy
- Electric: Company: PSE
- Sewer: Septic Tank
- Water: Individual Well
Community & HOA
Community
- Subdivision: Mount Vernon
Location
- Region: Mount Vernon
Financial & listing details
- Price per square foot: $494/sqft
- Tax assessed value: $488,100
- Annual tax amount: $4,298
- Date on market: 10/8/2026
- Listing terms: Conventional,FHA,VA Loan
- Inclusions: Dishwasher(s), Dryer(s), Leased Equipment, Microwave(s), Refrigerator(s), Stove(s)/Range(s), Washer(s)
- Body type: Double Wide
Estimated market value
$633,600
$602,000 - $665,000
Not available
Price history
| Date | Event | Price |
|---|---|---|
| 10/30/2026 | Pending sale | $640,000$494/sqft |
Source:  NWMLS as distributed by MLS GRID #2592174 Report a problem | ||
| 10/27/2026 | Price change | $640,000-1.5%$494/sqft |
Source: NWMLS as distributed by MLS GRID #2592174 Report a problem | ||
| 10/8/2026 | Listed for sale | $650,000+17.1%$502/sqft |
Source: NWMLS as distributed by MLS GRID #2592174 Report a problem | ||
| 10/19/2021 | Sold | $555,000-4.3%$428/sqft |
Source: NWMLS as distributed by MLS GRID #1822723 Report a problem | ||
| 9/19/2021 | Pending sale | $579,900$447/sqft |
Source: NWMLS as distributed by MLS GRID #1822723 Report a problem | ||
| 9/6/2021 | Contingent | $579,900$447/sqft |
Source: NWMLS as distributed by MLS GRID #1822723 Report a problem | ||
| 8/30/2021 | Price change | $579,900-1.5%$447/sqft |
Source: NWMLS as distributed by MLS GRID #1822723 Report a problem | ||
| 8/21/2021 | Price change | $589,000-1.7%$454/sqft |
Source: NWMLS as distributed by MLS GRID #1822723 Report a problem | ||
| 8/13/2021 | Listed for sale | $599,000+178.6%$462/sqft |
Source: NWMLS as distributed by MLS GRID #1822723 Report a problem | ||
| 12/12/2014 | Sold | $215,000+1%$166/sqft |
Source: Public Record Report a problem | ||
| 11/9/2012 | Sold | $212,780-7.3%$164/sqft |
Source: Public Record Report a problem | ||
| 8/5/2011 | Listing removed | $229,500$177/sqft |
Source: Windermere Real Estate/Skagit Valley #112993 Report a problem | ||
| 5/12/2011 | Listed for sale | $229,500-4.4%$177/sqft |
Source: Windermere Real Estate/Skagit Valley #112993 Report a problem | ||
| 10/23/2010 | Price change | $239,950-2.1%$185/sqft |
Source: Windermere Real Estate/Skagit Valley #112993 Report a problem | ||
| 8/5/2010 | Listed for sale | $245,000-8.6%$189/sqft |
Source: Windermere Real Estate/Skagit Valley #112993 Report a problem | ||
| 2/12/2009 | Listing removed | $268,000$207/sqft |
Source: NCI #28071638 Report a problem | ||
| 10/13/2008 | Listed for sale | $268,000$207/sqft |
Source: NCI #28071638 Report a problem | ||
Public tax history
| Year | Property taxes | Tax assessment |
|---|---|---|
| 2025 | $4,298 +1.2% | $488,100 +1.8% |
| 2024 | $4,248 +4.4% | $479,300 +7.9% |
| 2023 | $4,070 +6.6% | $444,100 +8.6% |
| 2022 | $3,816 | $409,000 +29.9% |
| 2021 | -- | $314,900 +5.7% |
| 2020 | $3,052 +17% | $297,800 +7.2% |
| 2019 | $2,608 -11.2% | $277,700 +15.6% |
| 2018 | $2,938 +7% | $240,300 +4.8% |
| 2017 | $2,747 +3.6% | $229,200 +6.4% |
| 2016 | $2,650 +11.9% | $215,400 +7.2% |
| 2015 | $2,368 -3.1% | $201,000 +20.9% |
| 2013 | $2,444 | $166,200 -6.4% |
| 2012 | $2,444 -0.5% | $177,600 -6% |
| 2011 | $2,456 | $188,900 -7.6% |
| 2010 | $2,456 +9.7% | $204,400 -6.2% |
| 2009 | $2,239 +2.1% | $217,900 |
| 2008 | $2,194 | $217,900 |
| 2007 | $2,194 +48.5% | $217,900 +84% |
| 2003 | $1,477 +1.3% | $118,400 |
| 2002 | $1,458 +5.2% | $118,400 |
| 2001 | $1,385 +5.9% | $118,400 +4.5% |
| 2000 | $1,308 | $113,300 |
Find assessor info on the county website
Monthly payment
Climate risks
Neighborhood: 98273
Nearby schools
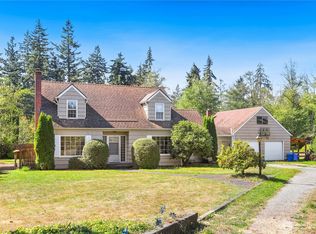


Similar homes
- $650,0002 bd1 ba1.4k sqft9405 Thomle Road, Stanwood, WA 98292Active
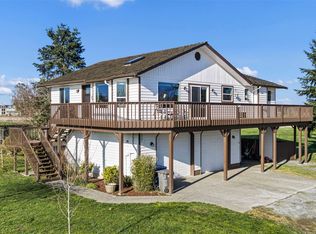 MLS ID #2597762, Jennifer Pederson. NWMLS as distributed by MLS GRID
- $619,9003 bd3 ba1.7k sqft3910 Pueblo Heights, Mount Vernon, WA 98273Active
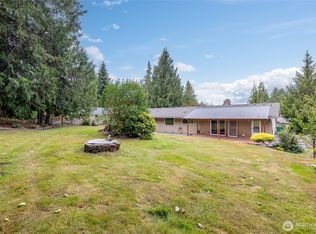 MLS ID #2579994, Geri Cole. NWMLS as distributed by MLS GRID
- $639,9993 bd2 ba1.6k sqftSummersun Estates, Mount Vernon, WA 98273Active
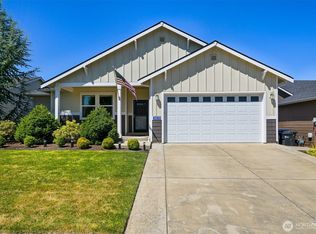 MLS ID #2550270, Stephanie McSorley. NWMLS as distributed by MLS GRID
- $699,0004 bd3 ba1.8k sqft31528 W Lake Ketchum Road, Stanwood, WA 98292Active
 MLS ID #2545507, James Edwards. NWMLS as distributed by MLS GRID
