** CLOSE IN AFFORDABLE LIVING IN ROANOKE COUNTY W/ MOUNT PLEASANT/WILLIAM BYRD SCHOOLS LOCATED IN A PEACEFUL COUNTRY SETTING ON JUST OVER AN ACRE! ** This property features 3 BR, 2 BA, one level living with an open concept. Living room, den with fireplace, open kitchen with island and all appliances. The master bedroom is super spacious and features a large soaking tub and walk in closet. Property has just over an acre of mostly level land, oversized covered front porch, rear porch and fenced yard. 100% loans available - must come see!
For sale
Price cut: $10K (9/11)
$239,950
2316 Ridge Rd, Roanoke, VA 24014
3beds
1,674sqft
Manufactured Home
Built in 2002
1.12 Acres Lot
$-- Zestimate®
$143/sqft
$-- HOA
What's special
One level livingFenced yardRear porchOpen conceptOversized covered front porchOpen kitchen with islandDen with fireplace
- 85 days
- 1,303
- 91
Zillow last checked:
Listing updated:
Listed by:
TRACY ANN STOVER- DAVIS 540-293-0680,
STOVER DAVIS REALTY & ASSOCIATES LLC 540-293-0680
Source: RVAR,MLS#: 928663
Facts & features
Interior
Bedrooms & bathrooms
- Bedrooms: 3
- Bathrooms: 2
- Full bathrooms: 2
- Main level bathrooms: 2
- Main level bedrooms: 3
Heating
- Heat Pump Electric
Cooling
- Central Air, Heat Pump Electric
Appliances
- Included: Microwave Oven (Built In)
Features
- Attic Fan, Cathedral Ceiling(s), Ceiling Fan(s)
- Flooring: Carpet, Vinyl
- Doors: Fiberglass
- Windows: Insulated Windows, Storm Window(s)
- Number of fireplaces: 1
- Fireplace features: Den
Interior area
- Total structure area: 3,348
- Total interior livable area: 1,674 sqft
Video & virtual tour
Property
Parking
- Total spaces: 6
- Uncovered spaces: 6
- Details: Off Street Parking
Features
- Levels: One
- Stories: 1
- Patio & porch: Front Porch, Covered Porch
- Exterior features: Garden Space
- Fencing: Fenced
Lot
- Size: 1.12 Acres
- Features: Gentle Sloping
Details
- Additional structures: Shed(s)
- Parcel number: 070.040301.010000
Construction
Type & style
- Home type: MobileManufactured
- Architectural style: Ranch
- Property subtype: Manufactured Home
Materials
- Vinyl Siding
Condition
- Year built: 2002
Utilities & green energy
- Sewer: Private Septic
- Water: Private Well
- Utilities for property: Underground Utilities
Community & HOA
Community
- Subdivision: Riverdale Farm
HOA
- Has HOA: No
Location
- Region: Roanoke
Financial & listing details
- Price per square foot: $143/sqft
- Tax assessed value: $147,600
- Annual tax amount: $1,576
- Date on market: 6/19/2026
- Cumulative days on market: 87 days
Estimated market value
Not available
Estimated sales range
Not available
Not available
Price history
| Date | Event | Price |
|---|---|---|
| 9/11/2026 | Price change | $239,950-4%$143/sqft |
Source:  RVAR #928663 Report a problem RVAR #928663 Report a problem | ||
| 6/19/2026 | Listed for sale | $249,950+83.9%$149/sqft |
Source: RVAR #928663 Report a problem | ||
| 7/21/2008 | Listing removed | $135,950$81/sqft |
Source: NCI #729120 Report a problem | ||
| 5/4/2008 | Price change | $135,950-4.9%$81/sqft |
Source: NCI #729120 Report a problem | ||
| 3/5/2008 | Listed for sale | $143,000+19.7%$85/sqft |
Source: NCI #729120 Report a problem | ||
| 3/3/2006 | Sold | $119,500$71/sqft |
Source: Public Record Report a problem | ||
Public tax history
| Year | Property taxes | Tax assessment |
|---|---|---|
| 2025 | $1,520 +9.9% | $147,600 +11% |
| 2024 | $1,383 +3.9% | $133,000 +5.9% |
| 2023 | $1,331 -1.4% | $125,600 +1.4% |
| 2022 | $1,351 +5.4% | $123,900 +5.4% |
| 2021 | $1,281 +2% | $117,500 +2% |
| 2020 | $1,256 +0.1% | $115,200 +0.1% |
| 2019 | $1,255 +0.3% | $115,100 +0.3% |
| 2018 | $1,251 | $114,800 -0.6% |
| 2017 | $1,251 +0.2% | $115,500 +0.8% |
| 2016 | $1,249 | $114,600 +0.5% |
| 2015 | $1,249 +3.3% | $114,000 +2.8% |
| 2014 | $1,209 -9.5% | $110,900 -9.5% |
| 2012 | $1,336 -1.7% | $122,600 -1.7% |
| 2011 | $1,359 | $124,700 |
| 2010 | $1,359 +1.1% | $124,700 +1.1% |
| 2009 | $1,344 +1.7% | $123,300 +1.7% |
| 2008 | $1,321 +11.6% | $121,200 |
| 2007 | $1,184 +8.7% | -- |
| 2006 | $1,089 +6.8% | -- |
| 2005 | $1,019 +2.4% | -- |
| 2004 | $996 +1.3% | -- |
| 2003 | $983 | -- |
Find assessor info on the county website
Monthly payment
Climate risks
Neighborhood: 24014
Nearby schools
Schools provided by the listing agent
- Elementary: Mt. Pleasant
- Middle: William Byrd
- High: William Byrd
Source: RVAR. This data may not be complete. We recommend contacting the local school district to confirm school assignments for this home.
Similar homes
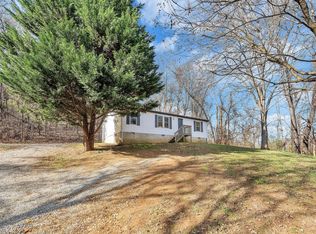
- $224,9004 bd2 ba1.6k sqft1301 14th St SE, Roanoke, VA 24013For Sale
 MLS ID #931185, TOMMY NASH. RVAR
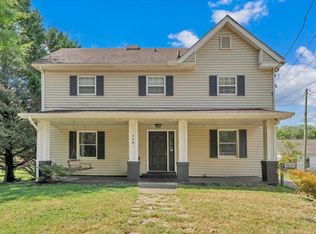
 - $229,0002 bd2 ba932 sqft1425 Kefauver Rd SE, Roanoke, VA 24014For Sale
 MLS ID #930259, KIMBERLY ADAMS CHESSER. RVAR
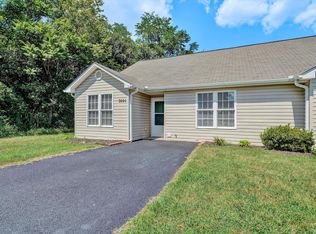
 - $230,0003 bd2 ba1.2k sqft2484 Tuckawana Cir NW, Roanoke, VA 24017For Sale
 MLS ID #931241, JASON RONALD ROGGENSEE. RVAR
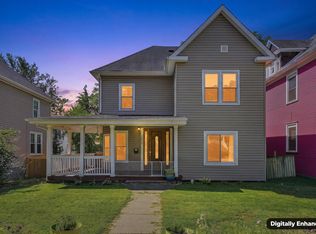
 - $254,9003 bd3 ba1.7k sqft1210 Chapman Ave SW, Roanoke, VA 24016For Sale
 MLS ID #930546, SHANNON BARBER. RVAR
 - $265,0002 bd2 ba1.1k sqft2102 Stephenson Ave SW APT 11, Roanoke, VA 24014For SaleMLS ID #930358, SUSAN JONES. RVAR
- $225,5003 bd1 ba1k sqft4656 Trevino Cir NE, Roanoke, VA 24019For SaleMLS ID #927424, ANGIE MCGHEE. RVAR
- $249,5003 bd2 ba1.9k sqft1917 Langdon Rd SW, Roanoke, VA 24015For SaleMLS ID #927877, EGON M HOFMANN. RVAR
- $249,9003 bd2 ba1.8k sqft3820 Wilmont Ave NW, Roanoke, VA 24017For SaleMLS ID #929941, BETH ANNE DEEMS. RVAR
- $249,9503 bd2 ba1.3k sqft5328 Malvern Rd, Roanoke, VA 24012For SaleMLS ID #930872, ESTHER JOY CERLE. RVAR
- $246,9003 bd1 ba1k sqft4727 Horseman Dr NE, Roanoke, VA 24019For SaleMLS ID #930739, PAT UNDERWOOD. RVAR
- $247,5003 bd1 ba1.3k sqft2604 Vancouver Dr NW, Roanoke, VA 24012For SaleMLS ID #929248, KRISTINA GRIFFITH. RVAR
- $279,9503 bd2 ba1.1k sqft3446 Belle Ave NE, Roanoke, VA 24012For SaleMLS ID #929431, GLENDA MORRIS. RVAR
- $299,9503 bd2 ba2k sqft2603 Dell Ave NE, Roanoke, VA 24012For SaleMLS ID #929768, ROSE M DUDLEY. RVAR
- $220,0003 bd2 ba1.3k sqft1901 Staunton Ave NW, Roanoke, VA 24017For SaleMLS ID #927396, ALYSHIA MERCHANT. RVAR
- $270,0003 bd1 ba1.3k sqft1016 Hamilton Ave SW, Roanoke, VA 24015For SaleMLS ID #929982, RENEE MICHELE FONTENEAU. RVAR
- $254,5003 bd3 ba1.5k sqft6912 Buck Crossing Dr, Roanoke, VA 24018For SaleMLS ID #928183, PRESTON LARUE TRAIL. RVAR
- $214,0003 bd2 ba2k sqft1298 Walnut Shell Dr, Vinton, VA 24179For Sale
 MLS ID #VARK2000078, George Hareras, Samson Properties. Bright MLS
 - $274,9003 bd3 ba2.1k sqft124 Windward Dr SW, Roanoke, VA 24014For SaleMLS ID #928753, DAMON JONATHAN GETTIER. RVAR
- $229,9002 bd2 ba1k sqft3337 Forest Ct Building 17, Roanoke, VA 24018For SaleMLS ID #930919, W. R. '' BILLY '' KINGERY, JR.. RVAR
- $295,0004 bd2 ba1.3k sqft3604 Manassas Dr, Roanoke, VA 24018For SaleMLS ID #930655, MAC SEBRESOS. RVAR
