Finish this dream opportunity on 22.94 scenic acres in a peaceful rural setting, featuring gently rolling terrain accented by mature pecan trees, camellias, and evergreens. A newly constructed 3-bedroom, 3.5-bath home sits on the property, ready for your custom interior finishes. The open-concept layout includes spacious living areas, a generous kitchen footprint, and a large primary suite. Designed with future expansion in mind, the home includes plans for a detached garage or carport, as well as the potential to finish the attic for additional living space. An attached workshop offers convenience for projects or storage, and there is an additional storage shed on the property for equipment or tools. This property offers the perfect blend of privacy, natural beauty, and versatility—ideal for gardening, recreation, or building out your dream estate. Renderings of planned finishes and fixtures are included in the photo section.
Active
$850,000
23160 Lowe Davis Rd, Covington, LA 70435
3beds
3,120sqft
Single Family Residence
Built in 2025
22.94 Acres Lot
$-- Zestimate®
$272/sqft
$-- HOA
What's special
Attached workshopGenerous kitchen footprintPeaceful rural settingLarge primary suiteGently rolling terrainOpen-concept layout
- 357 days
- 353
- 14
Zillow last checked:
Listing updated:
Listed by:
Jennifer Rice 985-966-1321,
Berkshire Hathaway HomeServices Preferred, REALTOR 985-951-2324
Source: GSREIN,MLS#: 2527061
Facts & features
Interior
Bedrooms & bathrooms
- Bedrooms: 3
- Bathrooms: 4
- Full bathrooms: 3
- 1/2 bathrooms: 1
Primary bedroom
- Description: Flooring: Other
- Level: Lower
- Dimensions: 25.0 x 10.5
Bedroom
- Description: Flooring: Other
- Level: Lower
- Dimensions: 15.5 x 15.0
Bedroom
- Description: Flooring: Other
- Level: Lower
- Dimensions: 22.4 x 15.0
Dining room
- Description: Flooring: Other
- Level: Lower
- Dimensions: 22.4 x 13.2
Family room
- Description: Flooring: Other
- Level: Lower
- Dimensions: 15.5 x 13.2
Kitchen
- Description: Flooring: Other
- Level: Lower
- Dimensions: 34.0 x 16.0
Laundry
- Description: Flooring: Other
- Level: Lower
- Dimensions: 13.3 x 10.7
Living room
- Description: Flooring: Other
- Level: Lower
- Dimensions: 20.4 x 34.2
Heating
- Central
Cooling
- Central Air
Features
- Tray Ceiling(s), Pantry
- Has fireplace: Yes
- Fireplace features: Gas
Interior area
- Total structure area: 3,881
- Total interior livable area: 3,120 sqft
Property
Parking
- Parking features: Carport, Detached, Garage
- Has garage: Yes
- Has carport: Yes
Features
- Levels: One
- Stories: 1
- Patio & porch: Covered, Oversized, Porch
- Exterior features: Porch
- Pool features: None
Lot
- Size: 22.94 Acres
- Dimensions: 22.94
- Features: Acreage, Outside City Limits
Details
- Additional structures: Shed(s), Workshop
- Parcel number: 64081
- Special conditions: None
Construction
Type & style
- Home type: SingleFamily
- Architectural style: Traditional
- Property subtype: Single Family Residence
Materials
- Frame, HardiPlank Type
- Foundation: Raised
- Roof: Shingle
Condition
- New Construction
- New construction: Yes
- Year built: 2025
Utilities & green energy
- Sewer: Septic Tank
- Water: Well
Community & HOA
Community
- Subdivision: Not a Subdivision
HOA
- Has HOA: No
Location
- Region: Covington
Financial & listing details
- Price per square foot: $272/sqft
- Tax assessed value: $701,361
- Annual tax amount: $8,207
- Date on market: 10/17/2025
Estimated market value
Not available
Estimated sales range
Not available
Not available
Price history
| Date | Event | Price |
|---|---|---|
| 4/20/2026 | Listed for sale | $850,000-14.1%$272/sqft |
Source:  GSREIN #2527061 Report a problem GSREIN #2527061 Report a problem | ||
| 10/18/2025 | Price change | $990,000+43.5%$317/sqft |
Source: BHHS broker feed #2527061 Report a problem | ||
| 10/17/2025 | Price change | $690,000-30.3%$221/sqft |
Source: GSREIN #2510575 Report a problem | ||
| 10/17/2025 | Price change | $990,000+25.3%$317/sqft |
Source: GSREIN #2527061 Report a problem | ||
| 7/11/2025 | Listed for sale | $790,000+125.7%$253/sqft |
Source: GSREIN #2510575 Report a problem | ||
| 12/30/2020 | Sold | -- |
Source: GSREIN #2205562 Report a problem | ||
| 8/11/2020 | Pending sale | $350,000$112/sqft |
Source: KELLER WILLIAMS REALTY SERVICES #2205562 Report a problem | ||
| 2/4/2020 | Listed for sale | $350,000-9.1%$112/sqft |
Source: KELLER WILLIAMS REALTY SERVICES #2205562 Report a problem | ||
| 7/16/2019 | Price change | $385,000-3.5%$123/sqft |
Source: Keller Williams Realty Services #2205562 Report a problem | ||
| 2/13/2019 | Listed for sale | $399,000-4.8%$128/sqft |
Source: Coldwell Banker TEC Realtors #2140666 Report a problem | ||
| 5/10/2018 | Price change | $419,000-1.2%$134/sqft |
Source: Coldwell Banker TEC Realtors #2140666 Report a problem | ||
| 3/22/2018 | Price change | $424,000-1.2%$136/sqft |
Source: Coldwell Banker TEC Realtors #2140666 Report a problem | ||
| 2/6/2018 | Listed for sale | $429,000-10.4%$138/sqft |
Source: Coldwell Banker TEC, REALTORS #2140666 Report a problem | ||
| 11/24/2017 | Listing removed | $479,000$154/sqft |
Source: GARDNER, REALTORS #2129351 Report a problem | ||
| 8/23/2017 | Price change | $479,000-20%$154/sqft |
Source: GARDNER, REALTORS #2098615 Report a problem | ||
| 4/12/2017 | Listed for sale | $599,000$192/sqft |
Source: GARDNER, REALTORS #2098615 Report a problem | ||
Public tax history
| Year | Property taxes | Tax assessment |
|---|---|---|
| 2025 | $8,207 -4% | $70,136 |
| 2024 | $8,554 +125.4% | $70,136 +107.2% |
| 2023 | $3,795 +0.5% | $33,855 |
| 2022 | $3,774 | $33,855 +531.9% |
| 2021 | -- | $5,358 |
| 2020 | -- | $5,358 |
| 2019 | -- | $5,358 |
| 2018 | -- | $5,358 +14.3% |
| 2017 | $798 -0.4% | $4,689 |
| 2016 | $801 -2.6% | $4,689 -0.6% |
| 2015 | $823 +1% | $4,715 |
| 2014 | $814 -0.1% | $4,715 |
| 2013 | $815 | $4,715 -12% |
| 2012 | -- | $5,358 -0.7% |
| 2010 | -- | $5,398 |
Find assessor info on the county website
Monthly payment
Est. payment
Payment breakdown
Explore the cost of this home by adjusting the details. Changes won't be saved.Climate risks
Neighborhood: 70435
- $682,800-- bd-- ba3.9k sqft23198 Highway 1083, Covington, LA 70435Off Market
- $270,000-- bd-- ba1.1k sqft23058 Lowe Davis Rd, Covington, LA 70435Off Market
- $29,700-- bd-- ba-- sqft23067 Lowe Davis Rd, Covington, LA 70435Off Market
- $308,100-- bd-- ba2.2k sqft23020 Lowe Davis Rd, Covington, LA 70435Off Market
Similar homes
- $850,0003 bd3 ba3.2k sqft74438 Holly Ln, Covington, LA 70435For Sale

 MLS ID #2565907, Puddy Robinson, Crescent Sotheby's International Realty. GSREIN
 - $850,0005 bd4 ba4.1k sqft77553 Highway 1081, Covington, LA 70435For Sale
 MLS ID #2568118, Nicole Schlaudecker, Crescent Sotheby's International Realty. GSREIN
 - $925,0003 bd2 ba2.7k sqft73184 Keen Rd, Abita Springs, LA 70420For Sale
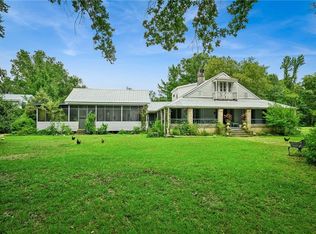 MLS ID #2570874, Jennifer Hayes, REACH Real Estate Solutions. GSREIN
 - $669,0003 bd3 ba2.4k sqft72287 Military Rd, Covington, LA 70435For Sale
 MLS ID #2580101, Shelley Ross, Ross Realty, LLC. GSREIN
 - $849,9005 bd4 ba3.2k sqft71091 Dee Ln, Covington, LA 70433For SaleMLS ID #2578403, Anthony Latino, Keller Williams Realty Services. GSREIN
- $630,0004 bd4 ba3.1k sqft719 Odessa Ln, Covington, LA 70435For SaleMLS ID #2563185, Joanne Brookover, Compass Covington (LATT27). GSREIN
- $600,0005 bd5 ba4.2k sqft23375 Lowe Davis Rd, Covington, LA 70435For SaleMLS ID #2531683, Jennifer Rice, Berkshire Hathaway HomeServices Preferred, REALTOR. GSREIN
- $779,0004 bd4 ba3.2k sqft80358 Bob Baxter Rd, Bush, LA 70431For SaleMLS ID #2565953, Cynthia Benbow, eXp Realty, LLC. GSREIN
- $1,197,0003 bd3 ba3k sqft74327 Military Rd, Covington, LA 70435For SaleMLS ID #2571551, Suzette Hubbell, Compass Covington (LATT27). GSREIN
- $625,0004 bd3 ba2.5k sqft115 Eagle Rd, Covington, LA 70435For SaleMLS ID #2575148, Kenneth Rayer, United Real Estate Partners. GSREIN
- $610,0004 bd3 ba2.8k sqft114 Man O War Ct, Bush, LA 70431For SaleMLS ID #2580679, Stacia Lamulle, 1 Percent Lists Premier. GSREIN
- $965,0004 bd4 ba3.5k sqft475 Trailhead Dr, Abita Springs, LA 70420For SaleMLS ID #2577306, Felicity Kahn, Berkshire Hathaway HomeServices Preferred, REALTOR. GSREIN
- $730,0004 bd3 ba3.4k sqft114 Hollow Hill Rd, Bush, LA 70431For SaleMLS ID #2549185, Maria Candela-Rosa, AT Home Realty Group. GSREIN
- $900,0004 bd3 ba3k sqft119 Chinawood Dr, Abita Springs, LA 70420New ConstructionMLS ID #2579175, Louis Williams, Keller Williams Realty Services. GSREIN
- $599,0004 bd3 ba4.2k sqft19127 Wymer Rd, Covington, LA 70435For SaleMLS ID #2568011, Tracy Lambert, Blue Heron Realty. GSREIN
- $695,0004 bd2 ba3.2k sqft80149 Woodland Dr, Covington, LA 70431For SaleMLS ID #2576503, Lori Jean Campbell, Berkshire Hathaway HomeServices Preferred, REALTOR. GSREIN
- $429,0003 bd2 ba1.9k sqft21414 Mary St, Abita Springs, LA 70420For SaleMLS ID #2580691, Mary Landry, United Real Estate Partners. GSREIN
- $580,0004 bd3 ba3.1k sqft33 Elizabeth Dr, Covington, LA 70435For SaleMLS ID #2548743, Jennifer Rice, Berkshire Hathaway HomeServices Preferred, REALTOR. GSREIN
- $698,0005 bd5 ba4.4k sqft17236 Saint Gertrude Rd, Covington, LA 70435For SaleMLS ID #2550321, Katherine Modeen, McEnery Residential, LLC. GSREIN
- $625,0005 bd4 ba4.2k sqft725 Dove Park Rd, Covington, LA 70433For SaleMLS ID #2580107, Heather Baas, BAAS Realty. GSREIN
