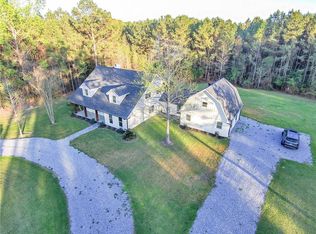
Set on approximately 10 acres with a private pond, 80358 Bob Baxter Road offers a rare combination of space, privacy, and versatility in the peaceful countryside of Bush. With approximately 3,254 SF of living area, this distinctive property has been thoughtfully designed to accommodate both everyday living and a variety of lifestyle needs.
A standout feature is the approximately **1,050 SF second-floor living area**, complete with its own primary suite, kitchen, living room, and both interior and exterior access. This flexible space creates exceptional possibilities for multigenerational living, extended family, private guest quarters, or a separate apartment-style retreat, while still maintaining convenient access to the main residence.
Additional space continues in the approximately 675 SF basement with impressive 10-foot ceilings, offering tremendous potential for recreation, a home gym, hobby or workshop space, storage, or future customization. The approximately 760 SF garage provides generous parking and storage, further enhancing the functionality of the property.
Outdoor living is equally impressive, with approximately 765 SF of covered porch and patio space, plus an additional approximately 240 SF of uncovered outdoor living area overlooking the surrounding acreage. Relax by the large oval above-ground pool, enjoy peaceful views of the pond, entertain beneath the expansive covered areas, or simply appreciate the privacy and open space afforded by 10 acres.
With 4 bedrooms, 3 full baths and 1 half bath, multiple living areas, two kitchens, expansive indoor and outdoor spaces, a pond, pool, garage, basement, and acreage, this property delivers a level of flexibility increasingly difficult to find. Whether envisioned as a private country retreat, a multigenerational residence, or simply a home with room to live, gather, work, and grow, 80358 Bob Baxter Road offers an exceptional opportunity to experience Northshore country living on a grander scale.
Active
$779,000
80358 Bob Baxter Rd, Bush, LA 70431
4beds
3,254sqft
Single Family Residence
Built in 1980
10 Acres Lot
$729,400 Zestimate®
$239/sqft
$-- HOA
What's special
Large oval above-ground poolTwo kitchens
- 59 days
- 97
- 3
Zillow last checked:
Listing updated:
Listed by:
Cynthia Benbow 504-301-5850,
eXp Realty, LLC 337-522-7554
Source: GSREIN,MLS#: 2565953
Facts & features
Interior
Bedrooms & bathrooms
- Bedrooms: 4
- Bathrooms: 4
- Full bathrooms: 3
- 1/2 bathrooms: 1
Primary bedroom
- Description: Flooring: Plank,Simulated Wood
- Level: First
- Dimensions: 14 x 15
Primary bedroom
- Description: Flooring: Plank,Simulated Wood
- Level: Second
- Dimensions: 14 x 15
Bedroom
- Description: Flooring: Plank,Simulated Wood
- Level: First
- Dimensions: 12 x 12
Bedroom
- Description: Flooring: Plank,Simulated Wood
- Level: First
- Dimensions: 12 x 12
Primary bathroom
- Description: Flooring: Plank,Simulated Wood
- Level: First
- Dimensions: 8.5 x 11
Primary bathroom
- Description: Flooring: Plank,Simulated Wood
- Level: Second
- Dimensions: 8 x 8
Other
- Description: Flooring: Plank,Simulated Wood
- Level: Second
- Dimensions: 15 x 3
Dining room
- Description: Flooring: Plank,Simulated Wood
- Level: First
- Dimensions: 8.5 x 16
Garage
- Description: Flooring: Other
- Level: First
- Dimensions: 22.5 x 20
Kitchen
- Description: Flooring: Plank,Simulated Wood
- Level: First
- Dimensions: 17 x 16
Kitchen
- Description: Flooring: Plank,Simulated Wood
- Level: Second
- Dimensions: 9.5 x 8
Laundry
- Description: Flooring: Plank,Simulated Wood
- Level: First
- Dimensions: 8 x 8
Living room
- Description: Flooring: Plank,Simulated Wood
- Level: First
- Dimensions: 15 x 24
Living room
- Description: Flooring: Plank,Simulated Wood
- Level: Second
- Dimensions: 22 x 18.5
Office
- Description: Flooring: Plank,Simulated Wood
- Level: First
- Dimensions: 10.5 x 16
Other
- Description: Flooring: Other
- Level: Basement
- Dimensions: 26 x 26 BASEMENT
Patio
- Description: Flooring: Wood
- Level: First
- Dimensions: 58 x 12
Patio
- Description: Flooring: Wood
- Level: Second
- Dimensions: 19 x 8
Patio
- Description: Flooring: Wood
- Level: First
- Dimensions: 8.5 x 11
Patio
- Description: Flooring: Other
- Level: First
- Dimensions: 11 x 5
Storage room
- Description: Flooring: Other
- Level: First
- Dimensions: 12 x 12
Utility room
- Description: Flooring: Plank,Simulated Wood
- Level: Second
- Dimensions: 8 x 5
Heating
- Central, Multiple Heating Units
Cooling
- Central Air, 3+ Units
Appliances
- Included: Dishwasher, Oven, Range, Refrigerator
- Laundry: Washer Hookup, Dryer Hookup
Features
- Ceiling Fan(s), Guest Accommodations, Pantry, Stone Counters
- Has fireplace: Yes
- Fireplace features: Wood Burning
Interior area
- Total structure area: 4,200
- Total interior livable area: 3,254 sqft
Video & virtual tour
Property
Parking
- Total spaces: 2
- Parking features: Garage, Off Street, Two Spaces
- Has garage: Yes
Features
- Levels: Three Or More
- Stories: 3
- Patio & porch: Covered, Oversized, Balcony, Patio, Porch
- Exterior features: Balcony, Porch, Patio
- Pool features: Above Ground
- Has spa: Yes
Lot
- Size: 10 Acres
- Dimensions: 10 acres
- Features: 6-10 Units/Acre, Outside City Limits, Pond on Lot
Details
- Additional structures: Apartment, Other, Shed(s)
- Parcel number: 72313, 72314, 72315
- Special conditions: None
Construction
Type & style
- Home type: SingleFamily
- Architectural style: Other
- Property subtype: Single Family Residence
Materials
- Stucco, Vinyl Siding
- Foundation: Other
- Roof: Shingle
Condition
- Excellent
- Year built: 1980
Utilities & green energy
- Sewer: Septic Tank
- Water: Well
Community & HOA
Community
- Security: Smoke Detector(s)
- Subdivision: Not a Subdivision
HOA
- Has HOA: No
Location
- Region: Bush
Financial & listing details
- Price per square foot: $239/sqft
- Tax assessed value: $317,799
- Annual tax amount: $3,774
- Date on market: 8/13/2026
Estimated market value
$729,400
$693,000 - $766,000
$3,051/mo
Price history
| Date | Event | Price |
|---|---|---|
| 8/13/2026 | Listed for sale | $779,000$239/sqft |
Source:  GSREIN #2565953 Report a problem GSREIN #2565953 Report a problem | ||
| 7/2/2026 | Listing removed | $779,000$239/sqft |
Source: GSREIN #2546385 Report a problem | ||
| 4/3/2026 | Price change | $779,000-2.6%$239/sqft |
Source: GSREIN #2546385 Report a problem | ||
| 3/14/2026 | Listed for sale | $800,000$246/sqft |
Source: RAA #NO2546385 Report a problem | ||
Public tax history
| Year | Property taxes | Tax assessment |
|---|---|---|
| 2025 | $3,774 -3.4% | $31,780 |
| 2024 | $3,907 +42% | $31,780 +42.6% |
| 2023 | $2,752 | $22,289 |
| 2022 | $2,752 +0.2% | $22,289 |
| 2021 | $2,747 -0.2% | $22,289 |
| 2020 | $2,753 -4.4% | $22,289 +7.4% |
| 2019 | $2,882 +17.1% | $20,755 +17.2% |
| 2018 | $2,461 -1.3% | $17,703 +1.6% |
| 2017 | $2,492 +72.8% | $17,424 |
| 2016 | $1,442 | $17,424 +3.5% |
| 2015 | $1,442 +4% | $16,835 |
| 2014 | $1,387 +1.1% | $16,835 |
| 2013 | $1,372 -3.3% | $16,835 -1.6% |
| 2012 | $1,419 | $17,105 |
Find assessor info on the county website
Monthly payment
Est. payment
Payment breakdown
Explore the cost of this home by adjusting the details. Changes won't be saved.Climate risks
Neighborhood: 70431
Nearby schools
Schools provided by the listing agent
- Elementary: Fifth Ward
- Middle: Fifth Ward
- High: Covington
Source: GSREIN. This data may not be complete. We recommend contacting the local school district to confirm school assignments for this home.
Similar homes
- $730,0004 bd3 ba3.4k sqft114 Hollow Hill Rd, Bush, LA 70431For Sale
 MLS ID #2549185, Maria Candela-Rosa, AT Home Realty Group. GSREIN
 - $589,0004 bd3 ba3k sqft26377 Morning Dove Dr, Bush, LA 70431For Sale
 MLS ID #2568488, Felicity Kahn, Berkshire Hathaway HomeServices Preferred, REALTOR. GSREIN
 - $525,0005 bd4 ba2.7k sqft248 Churchill Downs Dr, Bush, LA 70431For Sale
 MLS ID #2567206, Ashley Callahan, 1 Percent Lists Gulf South. GSREIN
 - $585,0003 bd3 ba2.7k sqft80082 Woodland Dr, Bush, LA 70431For Sale
 MLS ID #2552515, Holly Adams, REMAX ALLIANCE. GSREIN
 - $800,0004 bd2 ba2.3k sqft219 Normandy Dr, Folsom, LA 70437For SaleMLS ID #2568246, Joseph Deraney, Keller Williams Realty Services. GSREIN
- $795,0004 bd4 ba3.8k sqft50386 Turnpike Rd, Folsom, LA 70437For SaleMLS ID #2577034, Jennifer Rice, Berkshire Hathaway HomeServices Preferred, REALTOR. GSREIN
- $770,0004 bd3 ba3.5k sqft721 Hwy 1085 Hy, Madisonville, LA 70447For SaleMLS ID #2577273, Ronald Ranatza, Crescent Sotheby's International Realty. GSREIN
- $649,0003 bd3 ba2.9k sqft220 Warrior Trce, Covington, LA 70435For SaleMLS ID #2569903, Heidi Blount, Watermark Realty, LLC. GSREIN
- $499,0004 bd5 ba2.6k sqft22009 Spring Clover Ln, Covington, LA 70435For SaleMLS ID #2537089, Jamie Mixon Cure, Keller Williams Realty Services. GSREIN
- $625,0005 bd4 ba4.2k sqft725 Dove Park Rd, Covington, LA 70433For SaleMLS ID #2580107, Heather Baas, BAAS Realty. GSREIN
- $695,0004 bd4 ba2.7k sqft924 Great Southern Dr, Abita Springs, LA 70420For SaleMLS ID #2574232, Felicity Kahn, Berkshire Hathaway HomeServices Preferred, REALTOR. GSREIN
- $785,0004 bd4 ba2.9k sqft1015 S Louisiana St, Covington, LA 70433For SaleMLS ID #2565897, Jennifer Rice, Berkshire Hathaway HomeServices Preferred, REALTOR. GSREIN
- $600,0005 bd5 ba4.2k sqft23375 Lowe Davis Rd, Covington, LA 70435For SaleMLS ID #2531683, Jennifer Rice, Berkshire Hathaway HomeServices Preferred, REALTOR. GSREIN
- $639,0005 bd4 ba3.1k sqft12640 Emerald Ct, Franklinton, LA 70438For SaleMLS ID #2576172, Holly Croteau, The W Group Real Estate LLC. GSREIN
- $759,5004 bd4 ba3.6k sqft88 Longwood Dr, Mandeville, LA 70471For SaleMLS ID #2571738, Bronwyn Land-Planchard, Keller Williams Realty Services. GSREIN
- $580,0004 bd5 ba4k sqft79463 Highway 1129 Hwy, Covington, LA 70435For SaleMLS ID #2555321, Carol Upton-Sieverding, Compass Mandeville. GSREIN
- $575,0005 bd4 ba3.6k sqft84653 Camus Ln, Covington, LA 70435For SaleMLS ID #2564226, Elizabeth Jones, Fiorella Avenue Realty. GSREIN
- $750,0005 bd4 ba3.4k sqft50 Begonia Dr, Covington, LA 70433For SaleMLS ID #2565297, Stacia Lamulle, 1 Percent Lists Premier. GSREIN
- $725,0003 bd3 ba2.8k sqft333 Chinawood Dr, Abita Springs, LA 70420For SaleMLS ID #2571385, Louis Williams, Keller Williams Realty Services. GSREIN
