Step into the timeless character of this GRAND, STATELY home, where classic craftmanship and generous living space create a truly special property. Featuring 4 spacious bedrooms and 3.5 baths. This impressive home showcases beautiful woodwork throughout, adding warmth, richness and character at every turn. One of the most striking architectural features is the open skybridge, creating a dramatic view of the living spaces below and giving the interior an open, airy feel while maintaining its traditional elegance. Outside, gorgeous, well established grounds provide a beautiful setting with plenty of room to relax, entertain, garden or simply relax. It has an upper deck off one of the bedrooms for enjoyment or escape in case of a fire.
For sale
$595,000
700 N Maytubby St, Kingston, OK 73439
4beds
2,276sqft
Single Family Residence
Built in 1993
1.29 Acres Lot
$546,600 Zestimate®
$261/sqft
$-- HOA
What's special
Open skybridgeGorgeous well established groundsTraditional eleganceBeautiful woodwork throughoutGenerous living spaceOpen airy feel
- 3 days |
- 199 |
- 4 |
Likely to sell faster than
Zillow last checked:
Listing updated:
Listed by:
Ken Wheeler 580-230-2200,
Lake Texoma Real Estate Compan
Source: MLS Technology, Inc.,MLS#: 2628520 Originating MLS: MLS Technology
Originating MLS: MLS TechnologyFacts & features
Interior
Bedrooms & bathrooms
- Bedrooms: 4
- Bathrooms: 4
- Full bathrooms: 3
- 1/2 bathrooms: 1
Heating
- Gas, Multiple Heating Units
Cooling
- Central Air, 2 Units
Appliances
- Included: Dishwasher, Gas Water Heater, Oven, Range, Refrigerator, Stove
- Laundry: Electric Dryer Hookup
Features
- Quartz Counters, Stone Counters, Ceiling Fan(s), Electric Oven Connection
- Flooring: Carpet, Tile
- Doors: Insulated Doors
- Windows: Vinyl, Insulated Windows
- Number of fireplaces: 1
- Fireplace features: Wood Burning
Interior area
- Total structure area: 2,276
- Total interior livable area: 2,276 sqft
Property
Parking
- Total spaces: 2
- Parking features: Detached, Garage
- Garage spaces: 2
Features
- Levels: Two
- Stories: 2
- Patio & porch: Covered, Deck, Porch
- Exterior features: Sprinkler/Irrigation, Lighting, Rain Gutters
- Pool features: None
- Fencing: None
- Waterfront features: Boat Ramp/Lift Access
- Body of water: Texoma Lake
Lot
- Size: 1.29 Acres
- Features: Mature Trees, Pond on Lot
Details
- Additional structures: None
- Parcel number: 480013772
Construction
Type & style
- Home type: SingleFamily
- Property subtype: Single Family Residence
Materials
- Brick Veneer, Wood Siding, Wood Frame
- Foundation: Slab
- Roof: Asphalt,Fiberglass
Condition
- Year built: 1993
Utilities & green energy
- Sewer: Public Sewer
- Water: Public
- Utilities for property: Electricity Available, Natural Gas Available, Phone Available, Water Available
Green energy
- Energy efficient items: Doors, Insulation, Windows
Community & HOA
Community
- Features: Gutter(s), Marina, Sidewalks
- Security: No Safety Shelter, Security System Leased, Smoke Detector(s)
- Subdivision: Kingston College
HOA
- Has HOA: No
Location
- Region: Kingston
Financial & listing details
- Price per square foot: $261/sqft
- Tax assessed value: $208,467
- Annual tax amount: $1,849
- Date on market: 8/12/2026
- Cumulative days on market: 3 days
- Listing terms: Conventional,FHA,VA Loan
Estimated market value
$546,600
$519,000 - $574,000
$2,565/mo
Price history
| Date | Event | Price |
|---|---|---|
| 8/12/2026 | Listed for sale | $595,000-0.8%$261/sqft |
Source:  MLS Technology, Inc. #2628520 Report a problem MLS Technology, Inc. #2628520 Report a problem | ||
| 3/7/2026 | Listing removed | $600,000$264/sqft |
Source: MLS Technology, Inc. #2538564 Report a problem | ||
| 9/7/2025 | Listed for sale | $600,000$264/sqft |
Source: MLS Technology, Inc. #2538564 Report a problem | ||
Public tax history
| Year | Property taxes | Tax assessment |
|---|---|---|
| 2025 | $1,792 +0.9% | $23,452 |
| 2024 | $1,776 +1.4% | $23,452 +3% |
| 2023 | $1,751 +4.1% | $22,770 +3% |
| 2022 | $1,682 +6.7% | $22,107 +6.1% |
| 2021 | $1,577 +0.3% | $20,838 +0.6% |
| 2020 | $1,572 +2.5% | $20,709 +5.4% |
| 2019 | $1,534 +5.3% | $19,642 +3% |
| 2018 | $1,457 | $19,070 +3% |
| 2017 | $1,457 +3.9% | $18,515 +3% |
| 2016 | $1,402 +5.5% | $17,975 +3% |
| 2015 | $1,329 +2.8% | $17,452 +3% |
| 2014 | $1,293 +14.1% | $16,944 +10% |
| 2013 | $1,133 +0.3% | $15,405 |
| 2012 | $1,130 -1.4% | $15,405 |
| 2011 | $1,145 -0.9% | $15,405 |
| 2010 | $1,156 +5.4% | $15,405 +5% |
| 2009 | $1,098 -0.3% | $14,672 |
| 2008 | $1,101 +16.5% | $14,672 |
| 2007 | $945 | $14,672 |
Find assessor info on the county website
Monthly payment
Est. payment
Payment breakdown
Explore the cost of this home by adjusting the details. Changes won't be saved.Climate risks
Neighborhood: 73439
Nearby schools
GreatSchools rating
- 6/10Kingston Elementary SchoolGrades: PK-5Distance: 0.3 mi
- 4/10Kingston Middle SchoolGrades: 6-8Distance: 0.5 mi
- 6/10Kingston High SchoolGrades: 9-12Distance: 0.5 mi
Schools provided by the listing agent
- Elementary: Kingston
- Middle: Kingston
- High: Kingston
- District: Kingston - Sch Dist (X65)
Source: MLS Technology, Inc.. This data may not be complete. We recommend contacting the local school district to confirm school assignments for this home.
- $3,340-- bd-- ba-- sqft70 N Maytubby St, Kingston, OK 73439Off Market
- $98,5002 bd1 ba912 sqft609 N Maytubby St, Kingston, OK 73439Off Market
- $3,117-- bd-- ba-- sqft70 N Willis St, Kingston, OK 73439Off Market
- $229,8003 bd2 ba1.3k sqft648 N Kemp St, Kingston, OK 73439Off Market
- $4,468-- bd-- ba-- sqft60 N Willis St, Kingston, OK 73439Off Market
- $6,681-- bd-- ba-- sqft60 N Willis St, Kingston, OK 73439Off Market
- $174,0002 bd1 ba943 sqft701 N Kemp St, Kingston, OK 73439For Sale
- $257,5003 bd2 ba2.5k sqft605 N Maytubby St, Kingston, OK 73439Off Market
A local agent can set up tours, give advice and negotiate with sellers.
A local lender can help you make sure your offer is ready when you are.
Similar homes
- $467,0003 bd2 ba1.7k sqft10003 Highway 70a, Kingston, OK 73439For Sale
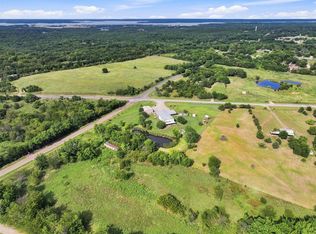 MLS ID #2628093, Krystal Trammell, eXp Realty, LLC. MLS Technology, Inc.
 - $699,0002 bd2 ba1.1k sqft7100 Old Cabin Rd, Kingston, OK 73439For Sale
 MLS ID #1243859, Laquita Shumard, HST & Co.. MLSOK/OKCMAR as distributed by MLS GRID
 - $650,0003 bd3 ba2.2k sqft11252 S Highway 377, Kingston, OK 73439For Sale
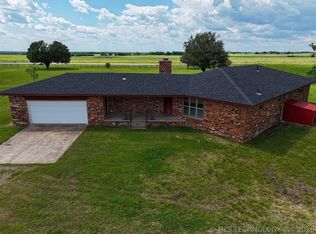 MLS ID #2616040, Anne Lasiter, Texoma Realty Group, LLC. MLS Technology, Inc.
 - $299,0003 bd2 ba1.5k sqft7022 Canadian Dr, Kingston, OK 73439For Sale
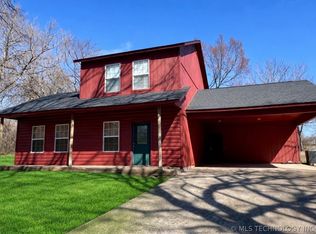 MLS ID #2629101, Anne Lasiter, Texoma Realty Group, LLC. MLS Technology, Inc.
 - $525,0004 bd3 ba2.1k sqft20014 Highway 32, Kingston, OK 73439For SaleMLS ID #2617681, Anne Lasiter, Texoma Realty Group, LLC. MLS Technology, Inc.
- $675,0005 bd4 ba2.2k sqft11922 Snell Rd, Kingston, OK 73439For SaleMLS ID #2621104, Shawn Stovall, Active Real Estate. MLS Technology, Inc.
- $499,9003 bd3 ba3.1k sqft14208 Bois D Arc, Kingston, OK 73439For SaleMLS ID #2627720, Heather Stanfield, HST & CO. MLS Technology, Inc.
- $529,0003 bd2 ba1.5k sqft4783 Enos Rd, Kingston, OK 73439For SaleMLS ID #2620098, Ken Wheeler, Lake Texoma Real Estate Compan. MLS Technology, Inc.
- $740,0003 bd3 ba2.8k sqft5377 McDuffee Rd, Kingston, OK 73439For SaleMLS ID #2612364, Anne Lasiter, Texoma Realty Group, LLC. MLS Technology, Inc.
- $645,0003 bd3 ba1.7k sqft3942 Elm Dr, Kingston, OK 73439For SaleMLS ID #2545746, Eva Orchard, Ebby Halliday REALTORS. MLS Technology, Inc.
- $425,0004 bd2 ba3k sqft6662 McDuffee Rd, Kingston, OK 73439For SaleMLS ID #2628517, Apryl Pritchett, Keller Williams Advantage. MLS Technology, Inc.
- $515,0003 bd2 ba1.3k sqft414 Flowing Wells Rd, Pottsboro, TX 75076For SaleMLS ID #21352807, Kyle Rothenberger. NTREIS
- $400,0005 bd3 ba2.9k sqft7322 Hideaway Path, Kingston, OK 73439For SaleMLS ID #2619291, Kacy Cass, American Dream Realty. MLS Technology, Inc.
- $799,9993 bd2 ba2.3k sqft2776 Lark Rd, Kingston, OK 73439For SaleMLS ID #170649, MEGAN IRWIN, KELLER WILLIAMS RED RIVER. Lawton BOR
- $449,0003 bd2 ba1.5k sqft2895 Ruth Dr, Kingston, OK 73439For SaleMLS ID #2605913, Shawn Stovall, Active Real Estate. MLS Technology, Inc.
- $435,0003 bd3 ba1.6k sqft12326 Scott Dr, Kingston, OK 73439For SaleMLS ID #2605521, Anne Lasiter, Texoma Realty Group, LLC. MLS Technology, Inc.
- $365,5003 bd2 ba1.9k sqft8128 Highway 70b, Kingston, OK 73439For SaleMLS ID #2608298, Crystal Pierce, Texoma Agency, Inc.. MLS Technology, Inc.
- $599,0003 bd3 ba2.2k sqft496 Brandon Way, Pottsboro, TX 75076For SaleMLS ID #21286980, Tommi Sue Homuth. NTREIS
- $436,5003 bd3 ba1.7k sqft4663 Angler Cir, Kingston, OK 73439For SaleMLS ID #2628541, Shavone Whipple, HST & CO. MLS Technology, Inc.
- $366,2502 bd2 ba1.5k sqft11782 Oak Ridge Dr, Kingston, OK 73439For SaleMLS ID #2610508, Cami Hobbs, Riley & CO Real Estate Group. MLS Technology, Inc.
