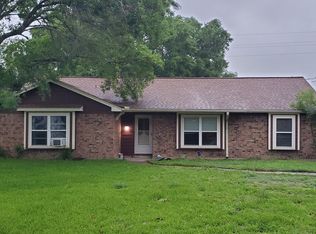
Pride of ownership shows with this home. The second owner has made lots of improvements during their ownership. The Primary Bathroom has been completely remodeled with a modern finish including a large stand-up shower with dual shower heads and a bench, a double vanity with exceptional lighting, a well thought out and custom closet, and eye-catching flooring. When you arrive at the home you will notice the freshly painted exterior of the home along with the recently installed Generac Generator. The garage floor has recently been epoxied, and the walls have been updated as well. At the end of the driveway, you will notice a gate that is wide enough to pull trailers, etc. through to the 27'X32' Shop with 12' doors and an interior height of 16'. The framework for an RV cover is to the right of the shop. The roof of the home was replaced in 2025 as well. NO HOA, located outside of the city limits and the possibilities are endless. Country living close to shopping! Make this home yours!!
For sale
$450,000
2317 E Cedar Bayou Lynchburg Rd #R, Baytown, TX 77521
3beds
2,265sqft
Single Family Residence
Built in 1976
0.61 Acres Lot
$-- Zestimate®
$199/sqft
$-- HOA
What's special
Recently installed generac generatorFreshly painted exteriorEye-catching flooring
- 1 day
- 70
- 4
Zillow last checked:
Listing updated:
Listed by:
Marnie Wyatt TREC #0648263 972-979-3587,
Wyatt Realty Group, Inc.
Source: HAR,MLS#: 12569739
Facts & features
Interior
Bedrooms & bathrooms
- Bedrooms: 3
- Bathrooms: 2
- Full bathrooms: 2
Primary bedroom
- Level: First
- Area: 196
- Dimensions: 14' X 14'
Bedroom
- Level: First
- Area: 120
- Dimensions: 10' X 12'
Bedroom
- Level: First
- Area: 120
- Dimensions: 10' X 12'
Dining room
- Level: First
- Area: 117
- Dimensions: 9' X 13'
Kitchen
- Level: First
- Area: 110
- Dimensions: 10' X 11'
Living room
- Level: First
- Dimensions: 18' 33'
Heating
- Natural Gas
Cooling
- Attic Fan, Ceiling Fan(s), Electric
Appliances
- Included: Electric Oven, Electric Cooktop, Dishwasher
Features
- Crown Molding, High Ceilings, En-Suite Bath, Split Plan
- Flooring: Tile, Vinyl
- Windows: Insulated/Low-E windows
- Number of fireplaces: 1
- Fireplace features: Gas Log, Wood Burning
Interior area
- Total structure area: 2,265
- Total interior livable area: 2,265 sqft
Property
Parking
- Total spaces: 3
- Parking features: Driveway Gate, Attached, Detached, Additional Parking, Boat, Extra Driveway, RV Access/Parking, Workshop in Garage, Detached Carport
- Attached garage spaces: 2
- Carport spaces: 1
- Covered spaces: 3
Features
- Levels: Split Level
- Stories: 1
- Patio & porch: Covered
- Fencing: Back Yard
Lot
- Size: 0.61 Acres
- Features: Cleared, 1/2 Up to 1 Acre
Details
- Additional structures: Workshop
- Parcel number: 0750210080026
Construction
Type & style
- Home type: SingleFamily
- Architectural style: Ranch
- Property subtype: Single Family Residence
Materials
- Brick, Wood Siding
- Foundation: Slab
- Roof: Composition
Condition
- New construction: No
- Year built: 1976
Utilities & green energy
- Sewer: Septic Tank
- Water: Well
Green energy
- Energy efficient items: Thermostat
Community & HOA
Community
- Subdivision: Cedar Bayou Estates
Location
- Region: Baytown
Financial & listing details
- Price per square foot: $199/sqft
- Annual tax amount: $7,448
- Date on market: 10/23/2026
- Listing terms: Cash,Conventional,FHA,VA Loan
- Exclusions: Starlink
Estimated market value
Not available
Estimated sales range
Not available
Not available
Price history
| Date | Event | Price |
|---|---|---|
| 10/23/2026 | Listed for sale | $450,000$199/sqft |
Source:  HAR #12569739 Report a problem | ||
Public tax history
Tax history is unavailable.
Monthly payment
Est. payment
Payment breakdown
Explore the cost of this home by adjusting the details. Changes won't be saved.Climate risks
Neighborhood: 77521
Nearby schools
Schools provided by the listing agent
- Elementary: Stephen F. Austin Elementary School (Goose Creek)
- Middle: Gentry Junior High School
- High: Sterling High School (Goose Creek)
Source: HAR. This data may not be complete. We recommend contacting the local school district to confirm school assignments for this home.
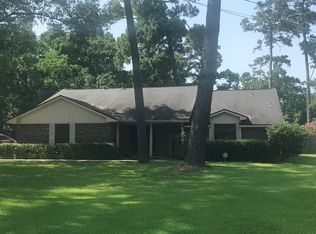
- $346,0003 bd2 ba2.2k sqft2317 E Cedar Bayou Lynchburg Rd, Baytown, TX 77521Off Market
- $280,9003 bd2 ba2k sqft2319 E Cedar Bayou Lynchburg Rd, Baytown, TX 77521Off Market
- $437,9003 bd2 ba1.7k sqft2227 E Cedar Bayou Lynchburg Rd, Baytown, TX 77521Off Market
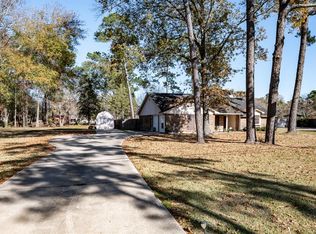
- $429,7003 bd2 ba2.2k sqft2227 E Cedar Bayou Lynchburg Rd #R, Baytown, TX 77521Off Market
Similar homes
- $340,0003 bd2 ba2.3k sqft3726 Autumn Ln, Baytown, TX 77521For Sale
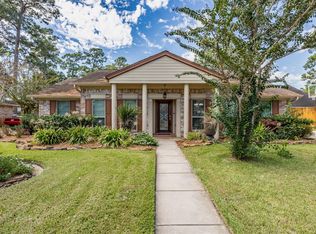 MLS ID #30676515, Roxie Krisher Hippard, Krisher McKay, Inc. REALTORS. HAR
- $--4 bd2 ba2.3k sqft3914 Dogwood Trl, Baytown, TX 77521AuctionXome
- $335,0003 bd2 ba1.7k sqft3206 E Cedar Bayou Lynchburg Rd, Baytown, TX 77521For Sale
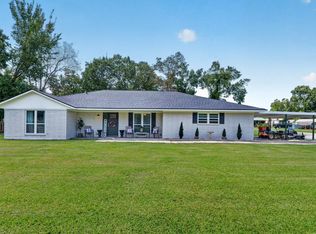 MLS ID #24395255, Elizabeth Robertson, Greatland Living. HAR
- $--3 bd2 ba1.8k sqft212 Staples Dr, Baytown, TX 77523Auction
 ServiceLink Auction
