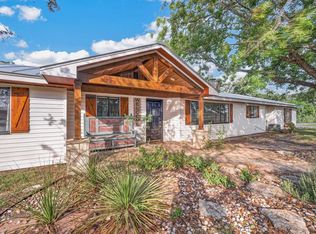
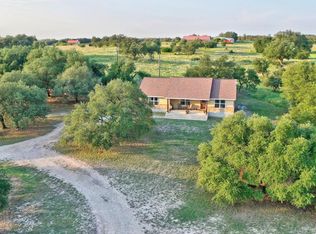
Situated on 5 scenic acres, this perimeter-fenced property offers a blend of open land and native shin oak brush, creating an ideal setting for country living with privacy and room to roam. The approximately 1,962-square-foot (GCAD) rock veneer home, built around 2003 (GCAD), features 4 bedrooms and 2 bathrooms, with plumbing already in place for an additional half bath. The inviting living room is centered around a cozy fireplace, while the kitchen includes a convenient breakfast bar for casual dining and entertaining. The home's unique floor plan includes pass-through bedrooms, adding character and flexibility to the layout. A durable metal roof, along with wide covered front and back porches, provides comfort and enjoyment of the surrounding landscape year-round. The property also includes an approximate 30' x 42' metal building consisting of a 20' x 30' equipment shed and a 22' x 30' enclosed workshop complete with a private office, making it ideal for hobbies, business, or storage. A detached two-car carport adds additional covered parking. Located in the desirable Harper ISD, the property offers paved county road frontage and convenient access to US Highway 290, making it an excellent combination of rural tranquility and everyday accessibility.
For sale
$625,000
8400 Maner Road, Harper, TX 78631
4beds
1,962sqft
Single Family Residence
Built in 2003
5 Acres Lot
$-- Zestimate®
$319/sqft
$-- HOA
What's special
Cozy fireplaceDetached two-car carportPerimeter-fenced propertyDurable metal roof
- 1 day |
- 100 |
- 6 |
Zillow last checked:
Listing updated:
Listed by:
Neal Reeh TREC #382570 (830) 456-6679,
Real Estate Advisory Team, LLC
Source: LERA MLS,MLS#: 2008813
Facts & features
Interior
Bedrooms & bathrooms
- Bedrooms: 4
- Bathrooms: 2
- Full bathrooms: 2
Primary bedroom
- Features: Split, Walk-In Closet(s), Ceiling Fan(s), Full Bath
- Area: 182
- Dimensions: 13 x 14
Bedroom 2
- Area: 132
- Dimensions: 11 x 12
Bedroom 3
- Area: 375
- Dimensions: 15 x 25
Bedroom 4
- Area: 110
- Dimensions: 10 x 11
Primary bathroom
- Features: Shower Only, Single Vanity
- Area: 100
- Dimensions: 10 x 10
Kitchen
- Area: 156
- Dimensions: 12 x 13
Living room
- Area: 378
- Dimensions: 18 x 21
Heating
- Central, 2 Units, Electric
Cooling
- Two Central, Zoned
Appliances
- Included: Range, Refrigerator, Dishwasher, Electric Water Heater
- Laundry: Washer Hookup, Dryer Connection
Features
- One Living Area, Breakfast Bar, Shop, Utility Room Inside, Walk-In Closet(s), Ceiling Fan(s)
- Flooring: Wood, Painted/Stained
- Windows: Window Coverings
- Has basement: No
- Number of fireplaces: 1
- Fireplace features: One, Living Room
Interior area
- Total interior livable area: 1,962 sqft
Property
Parking
- Total spaces: 4
- Parking features: Two Car Garage, Detached, Two Car Carport
- Garage spaces: 2
- Carport spaces: 2
- Covered spaces: 4
Features
- Levels: One
- Stories: 1
- Patio & porch: Covered
- Exterior features: Other
- Pool features: None
- Fencing: Ranch Fence
Lot
- Size: 5 Acres
- Features: 2 - 5 Acres, 5 - 14 Acres, Level
- Residential vegetation: Partially Wooded
Details
- Additional structures: Workshop
- Parcel number: 85635
- Horses can be raised: Yes
Construction
Type & style
- Home type: SingleFamily
- Property subtype: Single Family Residence
Materials
- Stone
- Foundation: Slab
- Roof: Metal
Condition
- Pre-Owned
- New construction: No
- Year built: 2003
Utilities & green energy
- Electric: CTEC
- Water: Private Well
- Utilities for property: Private Garbage Service
Community & HOA
Community
- Features: None
- Subdivision: Out/Gillespie County
Location
- Region: Harper
Financial & listing details
- Price per square foot: $319/sqft
- Tax assessed value: $593,450
- Annual tax amount: $5,581
- Price range: $625K - $625K
- Date on market: 8/14/2026
- Cumulative days on market: 3 days
- Listing terms: Conventional,Cash
Estimated market value
Not available
Estimated sales range
Not available
Not available
Price history
| Date | Event | Price |
|---|---|---|
| 8/14/2026 | Listed for sale | $625,000+13.7%$319/sqft |
Source:  CHCBOR #105136 Report a problem CHCBOR #105136 Report a problem | ||
| 11/14/2023 | Sold | -- |
Source: KVMLS #109917 Report a problem | ||
| 10/16/2023 | Pending sale | $549,900$280/sqft |
Source:  LERA MLS #1722516 Report a problem LERA MLS #1722516 Report a problem | ||
| 10/6/2023 | Price change | $549,900-1.8%$280/sqft |
Source: LERA MLS #1722516 Report a problem | ||
| 9/12/2023 | Listed for sale | $560,000+72.3%$285/sqft |
Source: KVMLS #109917 Report a problem | ||
| 10/30/2020 | Sold | -- |
Source: CHCBOR #79056 Report a problem | ||
| 9/21/2020 | Pending sale | $325,000$166/sqft |
Source: Fathom Realty #79056 Report a problem | ||
| 9/10/2020 | Price change | $325,000-7.1%$166/sqft |
Source: Fathom Realty #79056 Report a problem | ||
| 6/19/2020 | Price change | $350,000-6.7%$178/sqft |
Source: Fathom Realty #79056 Report a problem | ||
| 3/13/2020 | Price change | $375,000-6%$191/sqft |
Source: Fathom Realty #79056 Report a problem | ||
| 11/30/2019 | Listed for sale | $399,000$203/sqft |
Source: Fathom Realty #79056 Report a problem | ||
Public tax history
| Year | Property taxes | Tax assessment |
|---|---|---|
| 2025 | $4,554 -4.9% | $593,450 +0.5% |
| 2024 | $4,790 +26.2% | $590,320 +26.1% |
| 2023 | $3,796 -20.1% | $468,222 +9.7% |
| 2022 | $4,750 +3.4% | $427,005 +9.6% |
| 2021 | $4,596 | $389,590 +23.5% |
| 2020 | -- | $315,410 +3.9% |
| 2018 | $2,694 | $303,500 +4.5% |
| 2017 | -- | $290,470 +10.4% |
| 2016 | -- | $263,180 +7.9% |
| 2015 | -- | $243,890 +5.5% |
| 2014 | -- | $231,230 |
| 2012 | -- | $231,230 |
| 2011 | -- | $231,230 -2% |
| 2010 | -- | $235,960 |
Find assessor info on the county website
Monthly payment
Est. payment
Payment breakdown
Explore the cost of this home by adjusting the details. Changes won't be saved.Climate risks
Neighborhood: 78631
Nearby schools
GreatSchools rating
- 10/10Harper Elementary SchoolGrades: PK-4Distance: 6.1 mi
- 7/10Harper Middle SchoolGrades: 5-8Distance: 6.2 mi
- 7/10Harper High SchoolGrades: 9-12Distance: 6.2 mi
Schools provided by the listing agent
- Elementary: Harper Elementary
- Middle: Harper Middle
- High: Harper Hs
- District: Harper I.S.D.
Source: LERA MLS. This data may not be complete. We recommend contacting the local school district to confirm school assignments for this home.
- $2,643,140-- bd-- ba1.1k sqft7989 Maner Rd, Harper, TX 78631Off Market
- $74,040-- bd1 ba1.3k sqft7989 Maner Rd, Harper, TX 78631Off Market
- $532,300-- bd1 ba1.3k sqft114 Mr Jak Ln, Fredericksburg, TX 78624Off Market
- $959,600-- bd1 ba3.6k sqft166 Mr Jak Ln, Fredericksburg, TX 78624Off Market
- $1,463,150-- bd-- ba840 sqft8425 Maner Rd, Fredericksburg, TX 78624Off Market
- $448,600-- bd1 ba656 sqft7526 Maner Rd, Harper, TX 78631Off Market
- $3,569,800-- bd-- ba4.5k sqft7526 Maner Rd, Harper, TX 78631Off Market
- $527,100-- bd-- ba-- sqft5481 Old Harper Rd, Harper, TX 78631Off Market
A local agent can set up tours, give advice and negotiate with sellers.
Similar homes
- $615,0003 bd2 ba2k sqft680 Windmill Ridge, Harper, TX 78631For Sale
 MLS ID #104875, Trey Garrett. CHCBOR
 - $599,0002 bd2 ba2k sqft871 Old Harper Rd, Fredericksburg, TX 78624For Sale
 MLS ID #105084, Sheila Bibler. CHCBOR
 - $489,0005 bd3 ba2.6k sqft1094 Harper Rd, Kerrville, TX 78028For Sale
 MLS ID #125172, Laura Phelps. KVMLS
 - $615,0003 bd2 ba1.6k sqft245 Big Sky Rd, Harper, TX 78631For Sale
 MLS ID #104691, Cody Key. CHCBOR
 - $615,0003 bd2 ba1.6k sqft245 NW Big Sky Rd, Harper, TX 78631For Sale
 MLS ID #1973252, Cody Key TREC #622365, Key and Key Realty. LERA MLS
 - $539,9004 bd2 ba2.6k sqft103 Crockett Dr, Kerrville, TX 78028For SaleMLS ID #105137, Laura Fore. CHCBOR
- $799,0003 bd3 ba2.6k sqft146 Hillside Dr, Fredericksburg, TX 78624For SaleMLS ID #105110, Robert Tucker. CHCBOR
- $429,0003 bd2 ba1.6k sqft283 N 2nd St, Harper, TX 78631For SaleMLS ID #95815763, Toni Hite, LPT Realty, LLC. HAR
- $699,9504 bd3 ba2.4k sqft110 LIVE OAK LN, Kerrville, TX 78028For SaleMLS ID #2000503, Karin Buchanan TREC #673176, Fore Premier Properties. LERA MLS
- $699,0002 bd1 ba1.1k sqft281 Goose Landing Way, Harper, TX 78631For Sale
 MLS ID #178577, Tricia Keith, Keller Williams Realty. HLMLS as distributed by MLS GRID
 - $455,0004 bd2 ba2.1k sqft134 Bobbie Lynn, Harper, TX 78631For SaleMLS ID #97746, Krista Bennett. CHCBOR
- $445,0004 bd2 ba1.8k sqft143 Michael Dr, Harper, TX 78631For SaleMLS ID #104955, Kasi Hennigan. CHCBOR
- $475,0003 bd2 ba1.4k sqft111 Kroll, Harper, TX 78631For SaleMLS ID #1962450, Mark Gonzalez TREC #673876, Big Texas Land Co.. LERA MLS
- $599,0002 bd2 ba1.6k sqft15744 S State Highway 16, Fredericksburg, TX 78624For SaleMLS ID #100567, Holly Hickman Jones. CHCBOR
- $575,0003 bd2 ba1.1k sqft461 Shorty's Ln, Fredericksburg, TX 78624For SaleMLS ID #1972023, Christopher Watters TREC #567369, Watters International Realty. LERA MLS
- $749,9004 bd3 ba2.6k sqft34 CANYON RIDGE VW, Kerrville, TX 78028For SaleMLS ID #1999279, Kasi Hennigan TREC #647790, Keller Williams City-View. LERA MLS
- $800,0003 bd2 ba2k sqft815 Oxen Trl, Fredericksburg, TX 78624For SaleMLS ID #104713, LeeAnn Bailey. CHCBOR
- $587,5003 bd3 ba1.7k sqft8218 N US HWY 87, Fredericksburg, TX 78624For SaleMLS ID #1880344, Neal Reeh TREC #382570, Real Estate Advisory Team, LLC. LERA MLS
- $849,9003 bd3 ba2.4k sqft5078 Friedrich Rd, Fredericksburg, TX 78624For SaleMLS ID #2004841, Laura Fore TREC #557049, Fore Premier Properties. LERA MLS
- $695,0003 bd3 ba1.5k sqft221 Pyka Rd, Fredericksburg, TX 78624For SaleMLS ID #103915, Griffin Kott. CHCBOR
