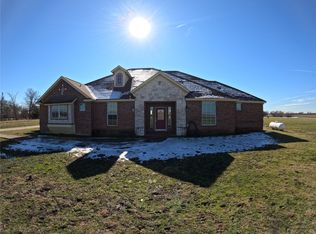
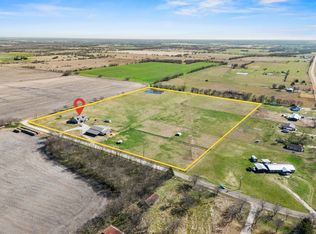
Conveniently located within 10 minutes of EastTexas A&M Commerce you’ll discover serene rural living at 347 County Road 4736, Cumby, TX. This expansive custom built 5-bedroom, 3.5-bathroom home spans 4,350 square feet and sits on a vast 14.4-acre lot. Enjoy modern amenities like a granite-topped island kitchen, cozy fireplaces, and a luxurious primary ensuite. With solar panels, well water, and all-electric systems, off-the-grid possibilities abound. Be sure to ask about the safe room before you visit! Sellers are be open to idea of subdividing and selling the home with less acreage. Home must be purchased with the land, no land only sale.
For sale
$775,000
347 County Road 4736, Cumby, TX 75433
5beds
4,350sqft
Est.: Get pre-qualified
Farm, Single Family Residence
Built in 2010
14.4 Acres Lot
$721,700 Zestimate®
$178/sqft
$-- HOA
What's special
Cozy fireplacesGranite-topped island kitchenLuxurious primary ensuite
- 248 days |
- 293 |
- 15 |
Zillow last checked:
Listing updated:
Listed by:
Adam Bettevy 0730709 972-974-0851,
Compass RE Texas, LLC. 214-814-8100
Source: NTREIS,MLS#: 21066647
Tour with a local agent
Facts & features
Interior
Bedrooms & bathrooms
- Bedrooms: 5
- Bathrooms: 4
- Full bathrooms: 3
- 1/2 bathrooms: 1
Primary bedroom
- Features: Dual Sinks, Double Vanity, En Suite Bathroom, Fireplace, Garden Tub/Roman Tub, Jetted Tub, Linen Closet, Sitting Area in Primary, Separate Shower, Walk-In Closet(s)
- Level: Second
- Dimensions: 22 x 15
Primary bedroom
- Features: Ceiling Fan(s), Walk-In Closet(s)
- Level: First
- Dimensions: 10 x 20
Bedroom
- Features: Ceiling Fan(s), Walk-In Closet(s)
- Level: Second
- Dimensions: 13 x 14
Bedroom
- Features: Ceiling Fan(s), Walk-In Closet(s)
- Level: Second
- Dimensions: 11 x 11
Bedroom
- Features: Ceiling Fan(s), Walk-In Closet(s)
- Level: Second
- Dimensions: 16 x 12
Primary bathroom
- Features: Built-in Features, Ceiling Fan(s), Dual Sinks, Double Vanity, En Suite Bathroom, Garden Tub/Roman Tub, Jetted Tub, Linen Closet, Sitting Area in Primary, Separate Shower
- Level: Second
- Dimensions: 12 x 17
Bonus room
- Features: Ceiling Fan(s)
- Level: First
- Dimensions: 0 x 0
Other
- Features: En Suite Bathroom
- Level: First
- Dimensions: 5 x 10
Great room
- Features: Ceiling Fan(s)
- Level: Second
- Dimensions: 0 x 0
Gym
- Features: Ceiling Fan(s)
- Level: Second
- Dimensions: 20 x 20
Kitchen
- Features: Breakfast Bar, Built-in Features, Granite Counters, Kitchen Island, Pantry
- Level: First
- Dimensions: 21 x 15
Living room
- Features: Ceiling Fan(s)
- Level: First
- Dimensions: 0 x 0
Media room
- Features: Ceiling Fan(s)
- Level: First
- Dimensions: 20 x 22
Utility room
- Features: Built-in Features
- Level: First
- Dimensions: 10 x 8
Heating
- Electric, Fireplace(s), Zoned
Cooling
- Central Air, Ceiling Fan(s), Electric, Wall Unit(s), Zoned
Appliances
- Included: Dishwasher, Electric Cooktop, Electric Oven, Electric Water Heater
Features
- Built-in Features, Decorative/Designer Lighting Fixtures, Double Vanity, Eat-in Kitchen, Granite Counters, High Speed Internet, In-Law Floorplan, Multiple Master Suites, Open Floorplan, Natural Woodwork, Walk-In Closet(s)
- Flooring: Carpet, Ceramic Tile
- Has basement: No
- Number of fireplaces: 2
- Fireplace features: Bedroom, Dining Room, Electric, Great Room, Wood Burning
Interior area
- Total interior livable area: 4,350 sqft
Video & virtual tour
Property
Parking
- Total spaces: 3
- Parking features: Asphalt, Circular Driveway, Door-Single, Enclosed, Garage Faces Front, Garage, Golf Cart Garage, Garage Door Opener, Inside Entrance, Kitchen Level, Oversized, Workshop in Garage
- Attached garage spaces: 3
- Has uncovered spaces: Yes
Features
- Levels: Two
- Stories: 2
- Patio & porch: Covered
- Exterior features: Garden, Lighting, Playground, Private Yard
- Pool features: None
- Fencing: Back Yard,Chain Link,Fenced
Lot
- Size: 14.4 Acres
- Features: Acreage, Back Yard, Cleared, Corner Lot, Lawn, Level, Native Plants, Pasture, Pond on Lot, Sprinkler System, Few Trees
- Residential vegetation: Cleared, Grassed
Details
- Additional structures: Other
- Parcel number: R000027690
- Horses can be raised: Yes
Construction
Type & style
- Home type: SingleFamily
- Architectural style: Traditional,Detached
- Property subtype: Farm, Single Family Residence
Materials
- Brick
- Foundation: Pillar/Post/Pier, Slab
- Roof: Asphalt
Condition
- Year built: 2010
Utilities & green energy
- Electric: Photovoltaics Seller Owned
- Sewer: Aerobic Septic, Septic Tank
- Water: Well
- Utilities for property: Overhead Utilities, Septic Available, Water Available
Green energy
- Energy efficient items: Insulation, Thermostat, Windows
- Energy generation: Solar
Community & HOA
Community
- Subdivision: NA
HOA
- Has HOA: No
Location
- Region: Cumby
Financial & listing details
- Price per square foot: $178/sqft
- Tax assessed value: $637,570
- Annual tax amount: $7,581
- Date on market: 9/24/2025
- Listing terms: Cash,Conventional,FHA,USDA Loan,VA Loan
- Road surface type: Asphalt
Estimated market value
$721,700
$613,000 - $837,000
$4,163/mo
Price history
| Date | Event | Price |
|---|---|---|
| 9/24/2025 | Listed for sale | $775,000-6.1%$178/sqft |
Source: NTREIS #21066647 Report a problem | ||
| 7/14/2025 | Listing removed | $825,000$190/sqft |
Source: NTREIS #20740187 Report a problem | ||
| 6/2/2025 | Price change | $825,000-2.9%$190/sqft |
Source: NTREIS #20740187 Report a problem | ||
| 5/1/2025 | Price change | $850,000-4.8%$195/sqft |
Source: NTREIS #20740187 Report a problem | ||
| 1/30/2025 | Price change | $893,000-0.8%$205/sqft |
Source: NTREIS #20740187 Report a problem | ||
| 11/14/2024 | Listed for sale | $900,000$207/sqft |
Source: NTREIS #20740187 Report a problem | ||
Public tax history
| Year | Property taxes | Tax assessment |
|---|---|---|
| 2024 | -- | $637,570 +2.6% |
| 2023 | -- | $621,570 +21.9% |
| 2022 | -- | $509,730 +28% |
| 2021 | -- | $398,200 +29.9% |
| 2020 | -- | $306,520 |
| 2018 | -- | $306,520 |
Find assessor info on the county website
Monthly payment
Est. payment$--/mo
Payment breakdown
Explore the cost of this home by adjusting the details. Changes won't be saved.
All calculations are estimates and provided by Zillow, Inc. for informational purposes only. Actual amounts may vary.
HOA fees may include property taxes on listings classified as Co-Ops. Contact the listing agent and/or owner for fee details.
Mortgage interest rates are dependent on a number of factors, including credit score, down payment, and repayment length. Interest rate data provided by Zillow Group Marketplace, Inc. as of 1/1/1970 from various mortgage lenders with which we have lead or other similar arrangements; the Estimated Payment is an average of those rates.
See how much you could borrow to make a competitive offer.
Climate risks
Neighborhood: 75433
Nearby schools
GreatSchools rating
- 3/10Cumby Collegiate MiddleGrades: 3-7Distance: 5.9 mi
- 6/10Cumby High SchoolGrades: 8-12Distance: 6 mi
- NACUMBY COLLEGIATE ELGrades: PK-2Distance: 6 mi
Schools provided by the listing agent
- Elementary: Cumby
- Middle: Cumby
- High: Cumby
- District: Cumby ISD
Source: NTREIS. This data may not be complete. We recommend contacting the local school district to confirm school assignments for this home.

A local agent can set up tours, give advice and negotiate with sellers.


- Texas
- Hopkins County
- Cumby
- 75433
- 347 County Road 4736
Nearby cities
Nearby zip codes
Other Cumby Topics
