
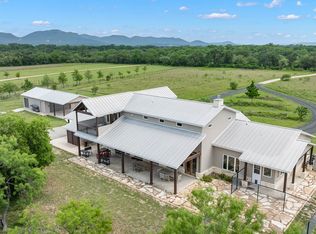
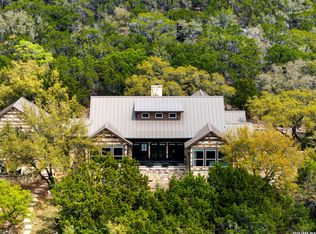
Spectacular Hill Country Riverfront Property - Luxury Home & Private Guest House on 13.2 Acres Discover your dream riverfront estate in the heart of the Texas Hill Country, where luxury, privacy, and adventure come together on 13.2 acres along the stunning Sabinal River. Located in a small, gated community just 2 miles south of Utopia, TX, this turn-key property features a beautiful custom home, a spacious guest bunkhouse, resort-style pool, multiple entertainment areas, and incredible 900+ ft of crystal clear river frontage. Whether you're seeking a peaceful family retreat, a forever home, or a legacy property to enjoy for generations, this exceptional estate offers the best of modern comfort and outdoor living-all just an hour from San Antonio. Property Highlights: 13.2 acres of manicured grounds with towering cypress, oak, mesquite, and pecan trees 954 feet of Sabinal River frontage featuring pristine live water for swimming, fishing, kayaking, and tubing 2,600+ sq. ft. Custom Hill Country Home with high-end finishes and an expansive outdoor living area 1,000 sq. ft. Bunkhouse with open-concept living, custom mesquite bar, and sleeping for 6-8 guests (1,500 sq. ft. including garage) Additional Structures: 2400 sq. ft. hangar/equipment barn, garage/shop w/RV hookups, pool house, and well house Entertainment spaces include a resort-style pool, large patios, an outdoor shower, and mountain-view seating areas Luxury Custom Home - Thoughtfully Designed for Comfort & Style At the heart of this estate is a beautifully crafted, single story custom home, blending Hill Country charm with modern luxury. Designed for comfort, entertaining, and multi-generational living, this home is perfect for relaxing with family or hosting guests. Main Home Interior Features: 3 bedrooms | 3 bathrooms | 2-car garage Vaulted great room combining kitchen, dining, and living for seamless entertaining Oversized sliding glass doors with mountain views and breathtaking sunrises Separate laundry room with quartz countertop, utility sink and storage Recessed lighting and modern ceiling fans throughout Large stone wood-burning fireplace with gas starter High-end appliances: Sub-Zero refrigerator, Italian double oven with 6-burner stove, Custom solid wood cabinetry, Natural granite countertops, Hunter Douglas motorized shades with remotes (in living areas and all bedrooms) Custom stained-glass window by a renowned Texas artist Custom mesquite and glass front door, Large pantry and farmhouse sink Bed and Bathroom Highlights: Primary bedroom has private patio with outdoor shower & hot tub. Primary bath has built-in cast-iron bathtub Hidden safe room with built-in safe All bathrooms have zero-threshold, frameless glass showers All bathrooms have custom tile and granite countertops All bedrooms have large closets Smart & Energy-Efficient Features: Two HVAC units with app-controlled thermostats Hunter Douglas shades app-controlled Sub-Zero Refrigerator app-controlled Ring security system app-controlled 18" ceiling trusses & double batt insulation Exterior walls 2x6 studs for extra strength and insulation Newly built stone & cedar well house High-speed fiber internet Bunkhouse, Pool & Entertainment Retreat - A Private Getaway for Family & Friends Located just steps from the swimming pool, the 1,500 sq. ft. bunkhouse provides the perfect guest space or vacation retreat complete with an open concept living area, a custom mesquite bar, and accommodations for 6-8 guests. Bunkhouse Features: Small equipped kitchen (refrigerator, sink and stove top) Large living area & custom-built bunk beds (sleeps 6-8) Updated bathroom with granite countertops & tile shower Laundry room with washer and dryer Large closet High-speed fiber internet, metal roof, high-end fixtures & barnwood accents Additional Amenities: Foam-insulated garage/shop wired for 220 and 110 with built-in shelving + mor
For sale
$1,599,999
166 CYPRESS FALLS RD, Utopia, TX 78884
3beds
2,675sqft
Single Family Residence
Built in 2022
13.2 Acres Lot
$1,509,800 Zestimate®
$598/sqft
$25/mo HOA
What's special
Pool houseResort-style poolMountain-view seating areasNatural granite countertopsLarge patiosCustom mesquite barCustom solid wood cabinetry
- 1 day |
- 98 |
- 9 |
Likely to sell faster than
Zillow last checked:
Listing updated:
Listed by:
Jada Smith TREC #572816 (512) 773-1170,
Orange Blossom Real Estate, LL
Source: LERA MLS,MLS#: 2008177
Facts & features
Interior
Bedrooms & bathrooms
- Bedrooms: 3
- Bathrooms: 3
- Full bathrooms: 3
Primary bedroom
- Features: Outside Access, Walk-In Closet(s), Ceiling Fan(s), Full Bath
- Area: 225
- Dimensions: 15 x 15
Bedroom 2
- Area: 144
- Dimensions: 12 x 12
Bedroom 3
- Area: 144
- Dimensions: 12 x 12
Primary bathroom
- Features: Tub/Shower Separate, Double Vanity
- Area: 96
- Dimensions: 12 x 8
Dining room
- Area: 144
- Dimensions: 12 x 12
Kitchen
- Area: 360
- Dimensions: 18 x 20
Living room
- Area: 400
- Dimensions: 20 x 20
Heating
- Central, Electric
Cooling
- Central Air
Appliances
- Included: Microwave, Range, Gas Cooktop, Refrigerator, Dishwasher, Water Softener Owned, Electric Water Heater
- Laundry: Washer Hookup, Dryer Connection
Features
- One Living Area, Liv/Din Combo, Eat-in Kitchen, Kitchen Island, Study/Library, Utility Room Inside, 1st Floor Lvl/No Steps, High Ceilings, Open Floorplan, Walk-In Closet(s), Ceiling Fan(s), Solid Counter Tops, Custom Cabinets
- Flooring: Ceramic Tile
- Windows: Window Coverings
- Has basement: No
- Number of fireplaces: 1
- Fireplace features: One
Interior area
- Total interior livable area: 2,675 sqft
Property
Parking
- Total spaces: 2
- Parking features: Two Car Garage, Garage Door Opener
- Garage spaces: 2
Features
- Levels: One
- Stories: 1
- Patio & porch: Patio, Covered
- Has private pool: Yes
- Pool features: In Ground
- Has view: Yes
- View description: County VIew
- Waterfront features: Waterfront, River Front, Improved Water Front, Water Front Improved
Lot
- Size: 13.2 Acres
- Features: 5 - 14 Acres
- Residential vegetation: Mature Trees, Mature Trees (ext feat)
Details
- Additional structures: Shed(s), Detached Quarters, Second Residence, Airplane Hangar
- Parcel number: 26590
- Horses can be raised: Yes
Construction
Type & style
- Home type: SingleFamily
- Property subtype: Single Family Residence
Materials
- Siding
- Foundation: Slab
- Roof: Metal
Condition
- Pre-Owned
- New construction: No
- Year built: 2022
Details
- Builder name: Tampke
Utilities & green energy
- Electric: BEC
- Sewer: Septic, Septic
- Water: Well, Private Well
Community & HOA
Community
- Security: Controlled Access
- Subdivision: Cypress Falls
HOA
- Has HOA: Yes
- HOA fee: $300 annually
- HOA name: CYPRESS FALLS
Location
- Region: Utopia
Financial & listing details
- Price per square foot: $598/sqft
- Tax assessed value: $943,710
- Annual tax amount: $13,962
- Price range: $1.6M - $1.6M
- Date on market: 8/13/2026
- Cumulative days on market: 3 days
- Listing terms: Conventional,FHA,Cash
- Road surface type: Gravel
Estimated market value
$1,509,800
$1.43M - $1.59M
$2,165/mo
Price history
| Date | Event | Price |
|---|---|---|
| 8/13/2026 | Listed for sale | $1,599,999$598/sqft |
Source:  LERA MLS #2008177 Report a problem LERA MLS #2008177 Report a problem | ||
Public tax history
| Year | Property taxes | Tax assessment |
|---|---|---|
| 2025 | $11,531 +9.6% | $943,710 +28.8% |
| 2024 | $10,522 +113.8% | $732,921 +18% |
| 2023 | $4,921 +17.9% | $621,298 +37.1% |
| 2022 | $4,175 +35.6% | $453,021 +46.8% |
| 2021 | $3,078 | $308,680 +1.9% |
| 2020 | -- | $303,047 +0.1% |
| 2017 | $3,076 | $302,848 |
| 2016 | -- | $302,848 |
| 2015 | -- | $302,848 |
| 2014 | -- | $302,848 -1% |
| 2012 | -- | $305,907 -0.6% |
| 2011 | -- | $307,765 +1.9% |
| 2010 | -- | $302,170 -0.6% |
| 2009 | -- | $304,029 -5.2% |
| 2008 | -- | $320,794 +59.1% |
| 2007 | -- | $201,619 |
Find assessor info on the county website
Monthly payment
Est. payment
Payment breakdown
Explore the cost of this home by adjusting the details. Changes won't be saved.Climate risks
Neighborhood: 78884
Nearby schools
GreatSchools rating
- 7/10Utopia SchoolGrades: PK-12Distance: 2.6 mi
Schools provided by the listing agent
- Elementary: Utopia
- Middle: Utopia
- High: Utopia
- District: Utopia
Source: LERA MLS. This data may not be complete. We recommend contacting the local school district to confirm school assignments for this home.
- $1,657,6004 bd5 ba3.4k sqft388 Cypress Fls, Utopia, TX 78884Off Market
- $538,100-- bd-- ba1.8k sqft503 Cypress Falls Rd, Uvalde, TX 78884Off Market
- $268,980-- bd-- ba-- sqft185 Cypress Falls Rd, Utopia, TX 78884Off Market
- $1,650,0004 bd5 ba3.8k sqft497 Cypress Falls Rd, Utopia, TX 78884For Sale
- $1,650,0004 bd5 ba3.8k sqft497 Cypress Fls, Utopia, TX 78884For Sale
- $1,086,900-- bd-- ba4.5k sqft22 Cypress Fls, Utopia, TX 78884Off Market
- $837,7005 bd5 ba3.8k sqft506 Cypress Falls Rd, Utopia, TX 78884Off Market
- $173,697-- bd-- ba-- sqft624 Cypress Falls Rd, Uvalde, TX 78884Off Market
A local agent can set up tours, give advice and negotiate with sellers.
Similar homes
- $1,650,0004 bd5 ba3.8k sqft497 Cypress Falls Rd, Utopia, TX 78884For SaleKuper Sotheby's International Realty
- $1,650,0004 bd5 ba3.8k sqft497 Cypress Falls, Utopia, TX 78884For Sale
 MLS ID #1924807, Jennifer Nack TREC #480644, Kuper Sotheby's Int'l Realty. LERA MLS
 - $1,250,0003 bd2 ba3.4k sqft2307 Cr 359, Utopia, TX 78884For Sale
 MLS ID #2007661, Jason Garrett TREC #639215, Garrett Realty. LERA MLS
 - $1,765,0003 bd4 ba3.3k sqft2601 B AND R RD, Utopia, TX 78884For Sale
 MLS ID #1960683, Jennifer Nack TREC #480644, Kuper Sotheby's Int'l Realty. LERA MLS
 - $1,800,0003 bd2 ba1.8k sqft992 Bunk Road, Utopia, TX 78884For SaleMLS ID #1966447, Morris Killough TREC #473662, BHHS Hill Country Properties. LERA MLS
- $1,425,0003 bd4 ba3.3k sqft2717 B And R Rd, Utopia, TX 78884For SaleKuper Sotheby's International Realty
- $1,425,0003 bd4 ba3.3k sqft2717 B & R Rd, Utopia, TX 78884For SaleMLS ID #1961076, Jennifer Nack TREC #480644, Kuper Sotheby's Int'l Realty. LERA MLS
- $1,425,0003 bd4 ba3.3k sqft2717 B & R, Utopia, TX 78884For SaleMLS ID #1954528, Jennifer Nack TREC #480644, Kuper Sotheby's Int'l Realty. LERA MLS
- $975,0004 bd3 ba3k sqft2657 West Sabinal Road, Utopia, TX 78884For SaleMLS ID #1966312, Morris Killough TREC #473662, BHHS Hill Country Properties. LERA MLS
- $899,0003 bd3 ba2.3k sqft114 Trickling Creek Rd, Leakey, TX 78873For SaleMLS ID #2008583, Roel Gonzalez TREC #511287, eXp Realty. LERA MLS
- $825,0003 bd2 ba1.8k sqft1892 N Thunder Creek Rd, Utopia, TX 78884For SaleMLS ID #479136, Kimberly Paul, Coldwell Banker D'Ann Harper. South Texas MLS
- $1,748,0003 bd2 ba1.3k sqft650 Evans Creek Road, Vanderpool, TX 78885For SaleMLS ID #1995855, Morris Killough TREC #473662, BHHS Hill Country Properties. LERA MLS
- $1,395,0004 bd2 ba2.4k sqft35298 FM 187, Vanderpool, TX 78885For SaleMLS ID #1917127, Sterlin Boyce TREC #632595, Boyce Land Co. LLC. LERA MLS
- $1,585,0004 bd3 ba4k sqft11482 Fm 337, Medina, TX 78055For SaleMLS ID #1963632, Liliana Tavares TREC #794496, United Realty Group of Texas, LLC. LERA MLS
- $1,325,0004 bd3 ba2.5k sqft668 Indian Mound Rd, Tarpley, TX 78883For SaleMLS ID #95432, Michael Schultz. REALSTACK
- $1,500,0005 bd4 ba2k sqft43 Lambert, Concan, TX 78838For SaleMLS ID #21641395, Michele Sweeney, Michele Sweeney. HAR
- $1,490,0005 bd7 ba3.3k sqft216 skipping stone, ConCan, TX 78838For SaleMLS ID #1893229, Lacie Huddleston TREC #679735, Encina Properties. LERA MLS
- $980,0003 bd2 ba2.2k sqft573 Hondo Oaks Dr, Tarpley, TX 78883For SaleMLS ID #1991227, Rozlyn Reeves TREC #693184, Coldwell Banker Stagecoach Realty. LERA MLS
- $899,0003 bd2 ba1.3k sqft600 Evans Creek Road, Vanderpool, TX 78885For SaleMLS ID #1995852, Morris Killough TREC #473662, BHHS Hill Country Properties. LERA MLS
- $2,100,0003 bd3 ba2.9k sqft19967 Tx- 127, ConCan, TX 78881For SaleMLS ID #1967543, Starr Matthews TREC #428703, Starr Realty and Ranch. LERA MLS
