Tucked away in the quietest back corner of the community, this 2-BR, 2.5-BA townhouse condo offers ultimate privacy backing to lush woods, plus an unbeatable location just a short walk to vibrant downtown Farmington! The main level offers a bright, open living/dining area that features sliding doors to a serene back deck enveloped by trees. The sunlit eat-in kitchen boasts its own sliding door to a completely private front deck. For daily convenience, the entry-level laundry room leads straight into your attached 1-car garage. The spacious upper level boasts a primary suite that is a true retreat with a walk-in shower and a private balcony overlooking nature. Across the hall sits a generous second bedroom and a full bath. The large, unfinished basement provides wonderful bonus space and is a blank canvas—perfect for a rec room, workshop, or ample storage. With a low $350/mo HOA covering exterior maintenance, you get peaceful, low-upkeep living steps from shops and dining. An incredible location at a great price!
Active
$295,000
23199 Farmington Rd, Farmington, MI 48336
2beds
1,532sqft
Townhouse
Built in 1976
-- sqft lot
$-- Zestimate®
$193/sqft
$350/mo HOA
What's special
Walk-in showerSpacious upper levelGenerous second bedroomSunlit eat-in kitchenEntry-level laundry roomPrivate balcony overlooking nature
- 16 hours
- 62
- 6
Zillow last checked:
Listing updated:
Listed by:
Maryann Ryan 734-645-5703,
The Charles Reinhart Company 734-769-3800,
Michael Ryan 734-645-2428,
The Charles Reinhart Company
Source: MichRIC,MLS#: 26058148
Facts & features
Interior
Bedrooms & bathrooms
- Bedrooms: 2
- Bathrooms: 3
- Full bathrooms: 2
- 1/2 bathrooms: 1
Primary bedroom
- Level: Upper
- Area: 220.59
- Dimensions: 17.10 x 12.90
Bedroom 2
- Level: Upper
- Area: 145.52
- Dimensions: 13.11 x 11.10
Primary bathroom
- Level: Upper
- Area: 52.44
- Dimensions: 7.60 x 6.90
Bathroom 1
- Level: Main
- Area: 20.4
- Dimensions: 5.10 x 4.00
Bathroom 2
- Level: Upper
- Area: 46.22
- Dimensions: 7.11 x 6.50
Dining area
- Level: Main
- Area: 108.12
- Dimensions: 10.20 x 10.60
Kitchen
- Level: Main
- Area: 86.7
- Dimensions: 8.50 x 10.20
Laundry
- Level: Main
- Area: 46.22
- Dimensions: 7.11 x 6.50
Living room
- Level: Main
- Area: 209.76
- Dimensions: 13.11 x 16.00
Recreation
- Level: Basement
- Area: 768.74
- Dimensions: 28.90 x 26.60
Heating
- Forced Air
Cooling
- Central Air
Appliances
- Included: Dishwasher, Disposal, Dryer, Freezer, Microwave, Oven, Range, Refrigerator, Washer
- Laundry: Laundry Room, Main Level, Sink
Features
- Flooring: Carpet, Tile, Vinyl
- Windows: Screens
- Basement: Full
- Has fireplace: No
Interior area
- Total structure area: 1,532
- Total interior livable area: 1,532 sqft
- Finished area below ground: 0
Property
Parking
- Total spaces: 1
- Parking features: Garage Door Opener, Attached
- Garage spaces: 1
Features
- Stories: 2
Lot
- Features: Sidewalk
Details
- Parcel number: 2328428108
- Zoning description: R5
Construction
Type & style
- Home type: Townhouse
- Property subtype: Townhouse
Materials
- Brick, Vinyl Siding
- Roof: Shingle
Condition
- New construction: No
- Year built: 1976
Utilities & green energy
- Sewer: Public Sewer, Storm Sewer
- Water: Public
- Utilities for property: Natural Gas Connected, Cable Connected
Community & HOA
HOA
- Has HOA: Yes
- Services included: Water, Snow Removal, Sewer, Maintenance Grounds
- HOA fee: $350 monthly
Location
- Region: Farmington
Financial & listing details
- Price per square foot: $193/sqft
- Tax assessed value: $45,780
- Annual tax amount: $2,341
- Date on market: 11/2/2026
- Listing terms: Cash,Conventional
- Road surface type: Paved
Estimated market value
Not available
Estimated sales range
Not available
Not available
Price history
| Date | Event | Price |
|---|---|---|
| 11/2/2026 | Listed for sale | $295,000$193/sqft |
Source:  MichRIC #26058148 Report a problem | ||
Public tax history
Tax history is unavailable.
Monthly payment
Est. payment
Payment breakdown
Explore the cost of this home by adjusting the details. Changes won't be saved.Climate risks
Neighborhood: 48336
- $253,4002 bd2 ba1.5k sqft23147 Farmington Rd #1, Farmington, MI 48336Off Market
- $240,0002 bd2 ba1.5k sqft23145 Farmington Rd #1, Farmington, MI 48336Sold
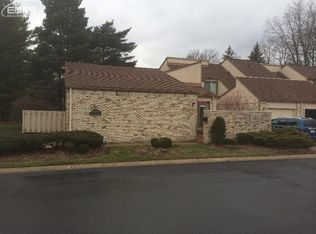
- $312,0002 bd2 ba1.5k sqft23141 Farmington Rd #1, Farmington, MI 48336Off Market
- $236,6002 bd2 ba1.5k sqft23139 Farmington Rd #1, Farmington, MI 48336Off Market
Similar homes
- $290,0003 bd2 ba1.4k sqft23044 Lake Way St, Farmington, MI 48336For Sale
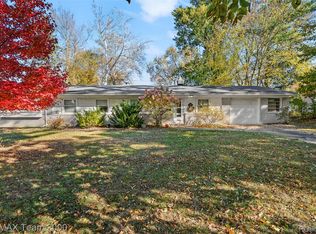
 MLS ID #20261012816, Jamal Alaouieh, RE/MAX Team 2000. Realcomp II
- $--3 bd3 ba1.7k sqft35058 Pennington Dr, Farmington Hills, MI 48335Auction
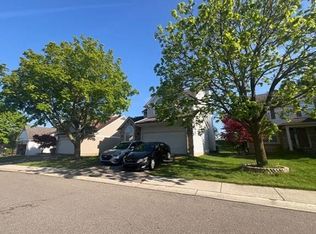 Auction.com 2
- $--3 bd1 ba1.6k sqft29805 Hemlock Ave, Farmington, MI 48336Auction
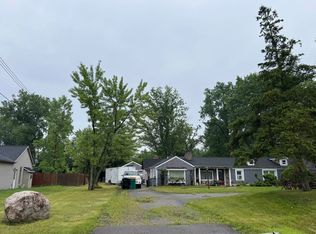 ServiceLink Auction
- $329,9003 bd2 ba1.4k sqft30133 W Ten Mile Rd, Farmington Hills, MI 48336For Sale
 MLS ID #26057408, Debra DeAngelo, Remerica United Realty. MichRIC
- $285,0004 bd2 ba1.5k sqft30015 Stockton Ave, Farmington Hills, MI 48336For SaleMLS ID #20261082366, Timothy J Gilson, Good Company. Realcomp II
- $274,9003 bd2 ba1.6k sqft32100 W Nine Mile Rd, Farmington, MI 48336For SaleMLS ID #20261077039, Adam Somers, Keller Williams Advantage. Realcomp II
- $299,9003 bd2 ba1.6k sqft22145 Purdue Ave, Farmington Hills, MI 48336For SaleMLS ID #20261083740, Penny L Toth, Brookstone, Realtors LLC. Realcomp II
- $289,9003 bd2 ba1.5k sqft21411 Orchard Lake Rd, Farmington Hills, MI 48336For SaleMLS ID #26045261, Judie Wu, The Charles Reinhart Company. MichRIC
- $294,9003 bd1 ba1.6k sqft31491 Lamar Dr, Farmington, MI 48336For SaleMLS ID #26053682, Benjamin Cockrum, Preferred, Realtors Ltd. MichRIC
- $314,9003 bd3 ba2.1k sqft35468 Heritage Ln, Farmington, MI 48335For SaleMLS ID #20261074956, Richard Childs, Coldwell Banker Professionals-Northville. Realcomp II
- $319,9002 bd3 ba1.4k sqft38293 Saratoga Cir, Farmington, MI 48331For SaleMLS ID #20261087310, Elizabeth Primeau, @properties Christie's Int'l R.E. Royal Oak. Realcomp II
- $295,0004 bd2 ba1.7k sqft23196 Purdue Ave, Farmington Hills, MI 48336For SaleMLS ID #20261060529, Sherry L Pyszczynski, Keller Williams Paint Creek. Realcomp II
- $305,0003 bd1 ba1.4k sqft18913 Myron St, Livonia, MI 48152For SaleMLS ID #26057344, Jerlee Taylor-Bond, RE/MAX Platinum. MichRIC
- $274,9003 bd2 ba1.4k sqft33529 Rhonswood St, Farmington Hills, MI 48335For SaleMLS ID #20261075344, Jay Fontaine, Fontaine Real Estate Group. Realcomp II
- $275,0003 bd2 ba836 sqft21470 Gill Rd, Farmington Hills, MI 48335For SaleMLS ID #20261085323, Jarvis C King, @properties Christie's Int'l R.E. Birmingham. Realcomp II
- $299,9003 bd2 ba1.1k sqft34129 Rhonswood St, Farmington, MI 48335For SaleMLS ID #20261082649, Erin Williams, KW Realty Livingston. Realcomp II
- $397,7682 bd3 ba1.3k sqft23603 Trailview Lane Trailview Ln #36, Farmington, MI 48336New ConstructionRealcomp II
- $195,0002 bd2 ba1.3k sqft21109 Flanders St, Farmington Hills, MI 48335For SaleMLS ID #20261088109, Sheryl C Kersten, Brookstone, Realtors LLC. Realcomp II
- $254,9003 bd1 ba1k sqft21484 Power Rd, Farmington Hills, MI 48336For SaleMLS ID #26047885, Roxanne Fitzpatrick, Remerica Hometown One. MichRIC
- $364,5003 bd2 ba1.6k sqft31991 Staman Ct, Farmington Hills, MI 48336For SaleMLS ID #20261057629, Ereny S Gaied, Century 21 Professionals Troy. Realcomp II
