Believed to date to approximately 1845, “The Parsonage” offers a rare opportunity to own a piece of local Farmington history. Full of the character that comes with a home of this era, the property pairs its historic roots with a truly exceptional newer three-level 2.5-car garage featuring a spacious walkable loft above and a walkout lower-level workshop with exterior access, ideal for hobbies, storage, or anyone looking for serious workspace. Inside, the home offers 3 bedrooms and 2 full baths, a kitchen with cherry cabinetry and granite counters, a cozy living space with wood-burning stove, and a screened porch overlooking the private, wooded backyard. Recent improvements include a new 40-gallon water heater (2024), washer (2023), sump pump (2026), some fresh paint (2026), and newer siding that has also been freshly painted. Set back along a quiet stretch of Nine Mile, the property feels remarkably tucked away while remaining close to Downtown Farmington, shopping, dining, and major thoroughfares. This is a distinctive property with nearly two centuries of history, abundant character, and one of the most unique garage/workshop setups you’re likely to find in the area.
For sale
$274,900
32100 W Nine Mile Rd, Farmington, MI 48336
3beds
1,683sqft
Single Family Residence
Built in 1845
0.29 Acres Lot
$-- Zestimate®
$163/sqft
$-- HOA
What's special
- 26 days
- 3,489
- 484
Zillow last checked:
Listing updated:
Listed by:
Adam Somers 734-751-5508,
Keller Williams Advantage 248-380-8800,
James J DiMora 248-505-7728,
Keller Williams Advantage
Source: Realcomp II,MLS#: 20261077039
Facts & features
Interior
Bedrooms & bathrooms
- Bedrooms: 3
- Bathrooms: 2
- Full bathrooms: 2
Primary bedroom
- Level: Second
- Area: 154
- Dimensions: 14 X 11
Bedroom
- Level: Entry
- Area: 156
- Dimensions: 12 X 13
Bedroom
- Level: Entry
- Area: 96
- Dimensions: 12 X 8
Other
- Level: Entry
- Area: 60
- Dimensions: 10 X 6
Other
- Level: Second
- Area: 28
- Dimensions: 4 X 7
Other
- Level: Entry
- Area: 100
- Dimensions: 10 X 10
Family room
- Level: Entry
- Area: 231
- Dimensions: 11 X 21
Kitchen
- Level: Entry
- Area: 110
- Dimensions: 10 X 11
Laundry
- Level: Entry
- Area: 24
- Dimensions: 8 X 3
Living room
- Level: Entry
- Area: 216
- Dimensions: 18 X 12
Loft
- Level: Second
- Area: 306
- Dimensions: 17 X 18
Heating
- Baseboard, Natural Gas, Radiant
Cooling
- Ceiling Fans
Appliances
- Included: Dishwasher, Dryer, Free Standing Gas Range, Free Standing Refrigerator, Microwave, Washer
- Laundry: Laundry Room
Features
- Basement: Unfinished
- Has fireplace: Yes
- Fireplace features: Living Room, Wood Burning Stove
Interior area
- Total interior livable area: 1,683 sqft
- Finished area above ground: 1,683
Property
Parking
- Total spaces: 2.5
- Parking features: Twoand Half Car Garage, Detached, Electricityin Garage, Garage Faces Front, Side Entrance, Workshop In Garage
- Garage spaces: 2.5
Features
- Levels: One And One Half
- Stories: 1.5
- Entry location: GroundLevel
- Patio & porch: Deck, Enclosed, Patio, Porch
- Pool features: None
- Fencing: Fencing Allowed
Lot
- Size: 0.29 Acres
- Dimensions: 106 x 131 x 79 x 152
- Features: Wooded
Details
- Parcel number: 2327452023
- Special conditions: Short Sale No,Standard
Construction
Type & style
- Home type: SingleFamily
- Architectural style: Colonial,Farmhouse,Historic
- Property subtype: Single Family Residence
Materials
- Cedar
- Foundation: Block, Michigan Basement
- Roof: Asphalt
Condition
- New construction: No
- Year built: 1845
Utilities & green energy
- Sewer: Public Sewer
- Water: Public
Community & HOA
HOA
- Has HOA: No
Location
- Region: Farmington
Financial & listing details
- Price per square foot: $163/sqft
- Tax assessed value: $86,980
- Annual tax amount: $5,340
- Date on market: 9/25/2026
- Cumulative days on market: 26 days
- Listing agreement: Exclusive Right To Sell
- Listing terms: Cash,Conventional
Estimated market value
Not available
Estimated sales range
Not available
$2,166/mo
Price history
| Date | Event | Price |
|---|---|---|
| 9/25/2026 | Listed for sale | $274,900+116.5%$163/sqft |
Source:  Realcomp II #20261077039 Report a problem Realcomp II #20261077039 Report a problem | ||
| 3/30/1990 | Sold | $127,000$75/sqft |
Source: Agent Provided Report a problem | ||
Public tax history
| Year | Property taxes | Tax assessment |
|---|---|---|
| 2025 | $5,181 +5.3% | $143,740 +6.4% |
| 2024 | $4,919 +4.9% | $135,090 +5.4% |
| 2023 | $4,690 +2.9% | $128,210 +16.2% |
| 2022 | $4,560 +1.3% | $110,290 +6.9% |
| 2021 | $4,504 | $103,160 +0.9% |
| 2020 | -- | $102,210 +1.8% |
| 2019 | $8,859 +120.1% | $100,390 +14.6% |
| 2018 | $4,026 +1.3% | $87,600 |
| 2017 | $3,975 | $87,600 +4.3% |
| 2016 | $3,975 | $83,980 +10.1% |
| 2015 | -- | $76,300 +11.1% |
| 2014 | -- | $68,690 +5.2% |
| 2011 | -- | $65,310 -13.5% |
| 2010 | $4,232 +11% | $75,480 -12.4% |
| 2009 | $3,813 +32.4% | $86,200 -56.5% |
| 2005 | $2,880 | $198,170 +73.1% |
| 2003 | -- | $114,500 +27.3% |
| 2002 | -- | $89,930 +38.8% |
| 2001 | $2,968 +5.4% | $64,770 +3.2% |
| 2000 | $2,817 | $62,770 |
Find assessor info on the county website
Monthly payment
Est. payment
Payment breakdown
Explore the cost of this home by adjusting the details. Changes won't be saved.Climate risks
Neighborhood: 48336
Similar homes
- $300,0002 bd1 ba1k sqft22766 Frederick Ave, Farmington, MI 48336For Sale
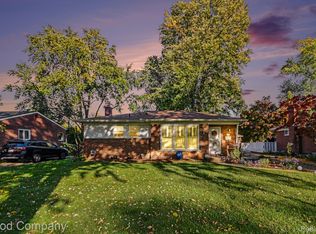
 MLS ID #20261083607, Melissa Morabito, Good Company. Realcomp II
 - $--4 bd2 ba1.4k sqft25228 Branchaster Rd, Farmington Hills, MI 48336Auction
 Auction.com 2
 - $294,9003 bd1 ba1.6k sqft31491 Lamar Dr, Farmington, MI 48336For Sale

 MLS ID #26053682, Benjamin Cockrum, Preferred, Realtors Ltd. MichRIC
 - $304,0003 bd2 ba1.4k sqft23044 Lake Way St, Farmington, MI 48336For Sale
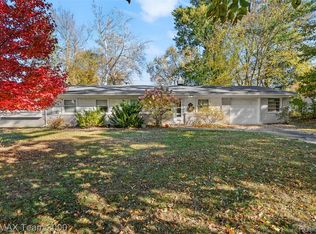 MLS ID #20261012816, Jamal Alaouieh, RE/MAX Team 2000. Realcomp II
 - $305,0003 bd2 ba1k sqft31560 Leelane Rd, Farmington, MI 48336For SaleMLS ID #20261080728, John K Goodman, Century 21 Curran & Oberski. Realcomp II
- $225,0003 bd1 ba1k sqft22141 Springbrook Ave, Farmington Hills, MI 48336For SaleMLS ID #20261084255, Melinda I Nagler, Max Broock, REALTORS®-Bloomfield Hills. Realcomp II
- $259,9003 bd1 ba1k sqft21484 Power Rd, Farmington Hills, MI 48336For SaleMLS ID #26047885, Roxanne Fitzpatrick, Remerica Hometown One. MichRIC
- $269,9003 bd2 ba1.1k sqft23236 Albion Ave, Farmington Hills, MI 48336For SaleMLS ID #20261080044, Linda K Rea, Real Estate One-Rochester. Realcomp II
- $275,0003 bd2 ba1.8k sqft19861 Maplewood St, Livonia, MI 48152For SaleMLS ID #20261083886, Athba Yacoub, Keller Williams Advantage. Realcomp II
- $259,9003 bd2 ba1.6k sqft18111 Mayfield St, Livonia, MI 48152For SaleMLS ID #20261083960, Robert Pecar Jr, Community Choice Realty Inc. Realcomp II
- $255,0004 bd2 ba1.9k sqft23106 Springbrook Dr, Farmington Hills, MI 48336For SaleMLS ID #20261016478, Xiangang Zhang, Bluesky Realty Experts. Realcomp II
- $299,9003 bd2 ba1.1k sqft34129 Rhonswood St, Farmington, MI 48335For SaleMLS ID #20261082649, Erin Williams, KW Realty Livingston. Realcomp II
- $279,9003 bd1 ba1.3k sqft23031 Colgate St, Farmington Hills, MI 48336For SaleMLS ID #20261068388, Brenda De La Rosa-Martinez, Real Estate One. Realcomp II
- $319,9003 bd2 ba1.5k sqft21411 Orchard Lake Rd, Farmington Hills, MI 48336For SaleMLS ID #26045261, Judie Wu, The Charles Reinhart Company. MichRIC
- $350,0004 bd2 ba1.3k sqft25348 Orchard Lake Rd, Farmington Hills, MI 48336For SaleMLS ID #20261081962, Michael Perna, EXP Realty The Perna Team. Realcomp II
- $274,9003 bd2 ba1.4k sqft19823 Weyher St, Livonia, MI 48152For SaleMLS ID #20261082156, Scott E Campbell, Century 21 Professionals Livonia. Realcomp II
- $360,0004 bd2 ba2.1k sqft23898 Barfield St, Farmington Hills, MI 48336For SaleMLS ID #20261084288, Kenneth Washington, Real Broker, LLC Troy. Realcomp II
- $295,0004 bd2 ba1.7k sqft23196 Purdue Ave, Farmington Hills, MI 48336For SaleMLS ID #20261060529, Sherry L Pyszczynski, Keller Williams Paint Creek. Realcomp II
- $299,0004 bd2 ba1.9k sqft21812 Albion Ave, Farmington Hills, MI 48336For Sale
 MLS ID #50213591, Mays Al Raheem, Century 21 Professionals Sterling Heights. MiRealSource
 - $350,0003 bd2 ba1.9k sqft28841 Grayfield Dr, Farmington Hills, MI 48336For SaleMLS ID #20261080699, Rhonda Cerone, Mi Choice Realty. Realcomp II
