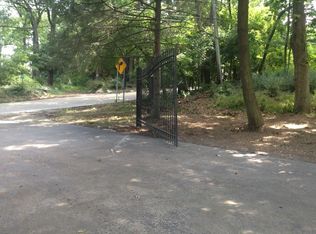
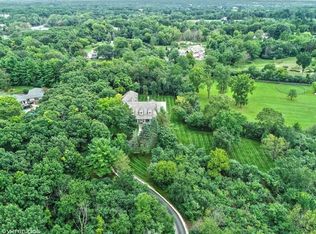
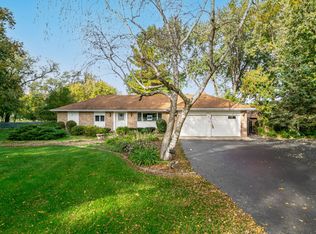
Discover privacy, space, and potential with this charming ranch situated on 5 beautiful acres in sought-after Barrington Hills. Surrounded by a peaceful, natural setting, this property offers a wonderful opportunity to create your own private retreat. The spacious single-level layout features comfortable living areas and a screened-in porch perfect for relaxing and enjoying the surrounding acreage. An attic and full unfinished basement provide abundant storage and exciting possibilities for future customization. With expansive grounds, timeless potential, and the privacy Barrington Hills is known for, this is an exceptional opportunity to make a remarkable property your own. Property is being sold as-is.
Active
$899,000
232 Donlea Rd, Barrington Hills, IL 60010
4beds
2,475sqft
Single Family Residence
Built in 1962
5.12 Acres Lot
$-- Zestimate®
$363/sqft
$-- HOA
What's special
Charming ranchSpacious single-level layoutExpansive grounds
- 10 days
- 1,349
- 94
Likely to sell faster than
Zillow last checked:
Listing updated:
Listed by:
Nikki Bulbuc 847-381-1855,
Baird & Warner
Source: MRED as distributed by MLS GRID,MLS#: 12788475
Facts & features
Interior
Bedrooms & bathrooms
- Bedrooms: 4
- Bathrooms: 3
- Full bathrooms: 3
Rooms
- Room types: Office, Foyer, Screened Porch
Primary bedroom
- Features: Flooring (Hardwood)
- Level: Main
- Area: 210 Square Feet
- Dimensions: 14X15
Bedroom 2
- Features: Flooring (Hardwood)
- Level: Main
- Area: 165 Square Feet
- Dimensions: 11X15
Bedroom 3
- Features: Flooring (Hardwood)
- Level: Main
- Area: 110 Square Feet
- Dimensions: 11X10
Bedroom 4
- Features: Flooring (Hardwood)
- Level: Main
- Area: 130 Square Feet
- Dimensions: 10X13
Dining room
- Features: Flooring (Hardwood)
- Level: Main
- Area: 168 Square Feet
- Dimensions: 12X14
Family room
- Features: Flooring (Hardwood)
- Level: Main
- Area: 210 Square Feet
- Dimensions: 14X15
Foyer
- Level: Main
- Area: 126 Square Feet
- Dimensions: 9X14
Kitchen
- Features: Flooring (Hardwood)
- Level: Main
- Area: 99 Square Feet
- Dimensions: 9X11
Laundry
- Level: Basement
- Area: 120 Square Feet
- Dimensions: 10X12
Living room
- Features: Flooring (Hardwood)
- Level: Main
- Area: 304 Square Feet
- Dimensions: 19X16
Office
- Features: Flooring (Hardwood)
- Level: Main
- Area: 108 Square Feet
- Dimensions: 9X12
Screened porch
- Level: Main
- Area: 255 Square Feet
- Dimensions: 15X17
Heating
- Has Heating (Unspecified Type)
Cooling
- Central Air
Features
- Flooring: Hardwood
- Basement: Unfinished,Full
- Attic: Unfinished
Interior area
- Total structure area: 0
- Total interior livable area: 2,475 sqft
Property
Parking
- Total spaces: 2
- Parking features: Asphalt, Yes, Attached, Garage
- Attached garage spaces: 2
Accessibility
- Accessibility features: No Disability Access
Features
- Stories: 1
Lot
- Size: 5.12 Acres
Details
- Parcel number: 01042050070000
- Special conditions: None
Construction
Type & style
- Home type: SingleFamily
- Property subtype: Single Family Residence
Materials
- Aluminum Siding
Condition
- New construction: No
- Year built: 1962
Utilities & green energy
- Sewer: Septic Tank
- Water: Well
Community & HOA
HOA
- Services included: None
Location
- Region: Barrington Hills
Financial & listing details
- Price per square foot: $363/sqft
- Tax assessed value: $649,180
- Annual tax amount: $15,312
- Date on market: 10/19/2026
- Ownership: Fee Simple
Estimated market value
Not available
Estimated sales range
Not available
Not available
Price history
| Date | Event | Price |
|---|---|---|
| 1/26/2026 | Sold | $800,000+52.4%$323/sqft |
Source:  MRED as distributed by MLS GRID #12529568 Report a problem | ||
| 12/19/2025 | Sold | $525,000-30%$212/sqft |
Source: Public Record Report a problem | ||
| 12/16/2025 | Contingent | $750,000$303/sqft |
Source: MRED as distributed by MLS GRID #12529568 Report a problem | ||
| 12/10/2025 | Listed for sale | $750,000$303/sqft |
Source: MRED as distributed by MLS GRID #12529568 Report a problem | ||
Public tax history
| Year | Property taxes | Tax assessment |
|---|---|---|
| 2024 | $14,649 +3.8% | $64,918 +0% |
| 2023 | $14,118 -1.6% | $64,916 -3.9% |
| 2022 | $14,353 +13.2% | $67,545 +26.6% |
| 2021 | $12,682 -8.5% | $53,364 |
| 2020 | $13,866 +14.8% | $53,364 -10% |
| 2019 | $12,081 -3% | $59,294 -0.8% |
| 2018 | $12,448 -2.8% | $59,767 |
| 2017 | $12,813 -0.3% | $59,767 |
| 2016 | $12,852 -7.5% | $59,767 -3.9% |
| 2015 | $13,892 -7.1% | $62,161 |
| 2014 | $14,947 +12.2% | $62,161 |
| 2013 | $13,316 -8.6% | $62,161 -6.5% |
| 2012 | $14,570 +12.3% | $66,467 |
| 2011 | $12,973 -6% | $66,467 -3.2% |
| 2010 | $13,796 +22.3% | $68,670 +3% |
| 2009 | $11,279 +7.8% | $66,702 -4% |
| 2008 | $10,461 +1.4% | $69,482 |
| 2007 | $10,319 -10.5% | $69,482 -5.2% |
| 2006 | $11,526 +0.4% | $73,271 |
| 2005 | $11,484 +4.1% | $73,271 |
| 2004 | $11,030 +4.8% | $73,271 +28.1% |
| 2003 | $10,525 +12.4% | $57,184 |
| 2002 | $9,363 +19.9% | $57,184 |
| 2001 | $7,809 +6.1% | $57,184 +11.3% |
| 2000 | $7,359 +8.5% | $51,385 |
| 1999 | $6,785 | $51,385 |
Find assessor info on the county website
Monthly payment
Est. payment
Payment breakdown
Explore the cost of this home by adjusting the details. Changes won't be saved.Climate risks
Neighborhood: 60010
Nearby schools
Schools provided by the listing agent
- Elementary: Countryside Elementary School
- Middle: Barrington Middle School Prairie
- District: 220
Source: MRED as distributed by MLS GRID. This data may not be complete. We recommend contacting the local school district to confirm school assignments for this home.

Similar homes
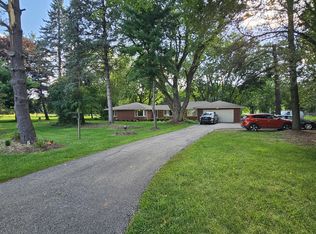
- $749,5004 bd3 ba3k sqft210 Braeburn Rd #C, Barrington Hills, IL 60010Active
 MLS ID #12747633, Nayely Ugarte, Keller Williams Realty Signature. MRED as distributed by MLS GRID
- $725,0004 bd3 ba2.6k sqft424 Otis Rd, Barrington, IL 60010Active
 MLS ID #12787741, Kim Alden, Compass. MRED as distributed by MLS GRID
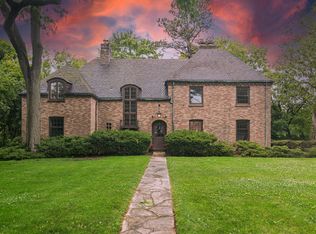
- $774,0004 bd5 ba3.4k sqft102 Pine Rd, Barrington, IL 60010Active
 MLS ID #12783300, Heidi Seagren, CRS, Compass. MRED as distributed by MLS GRID
- $830,0004 bd2 ba1.9k sqft4917 Wayside Dr, McHenry, IL 60051Active
 MLS ID #12780368, Rick Bellairs, CRS,GRI, Berkshire Hathaway HomeServices Starck Real Estate. MRED as distributed by MLS GRID
