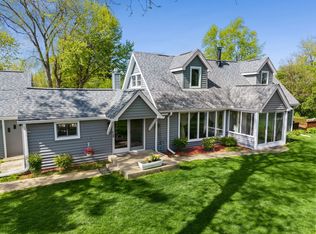
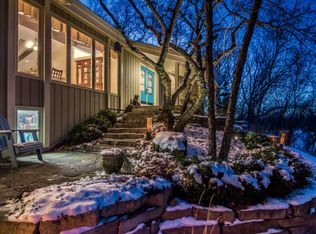
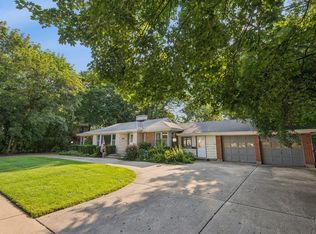
Set on over an acre in unincorporated Barrington, this 3-bedroom, 2.1-bath Timberlake Estates hillside ranch blends timeless design with a peaceful wooded setting. Expansive walls of windows fill the home with natural light and showcase picturesque views from nearly every room. Surrounded by mature trees and gently rolling grounds, this private retreat feels tucked away yet remains close to town, Metra, and award-winning Barrington schools. Hardwood floors throughout and a spacious primary suite.
New
$599,990
61 Timberlake Rd, Barrington, IL 60010
3beds
1,980sqft
Est.: Get pre-qualified
Single Family Residence
Built in 1956
1.02 Acres Lot
$-- Zestimate®
$303/sqft
$50/mo HOA
What's special
Over an acreSurrounded by mature treesGently rolling groundsExpansive walls of windowsNatural lightHardwood floors throughoutSpacious primary suite
- 20 hours |
- 559 |
- 48 |
Zillow last checked:
Listing updated:
Listing courtesy of:
Jacqueline Harding, ABR (847)806-8440,
Berkshire Hathaway HomeServices Starck Real Estate

Source: MRED as distributed by MLS GRID,MLS#: 12651412
Tour with a local agent
Facts & features
Interior
Bedrooms & bathrooms
- Bedrooms: 3
- Bathrooms: 3
- Full bathrooms: 2
- 1/2 bathrooms: 1
Rooms
- Room types: Eating Area, Storage, Sun Room
Primary bedroom
- Features: Flooring (Hardwood), Bathroom (Full)
- Level: Main
- Area: 357 Square Feet
- Dimensions: 21X17
Bedroom 2
- Features: Flooring (Hardwood)
- Level: Main
- Area: 132 Square Feet
- Dimensions: 12X11
Bedroom 3
- Features: Flooring (Hardwood)
- Level: Main
- Area: 132 Square Feet
- Dimensions: 11X12
Eating area
- Features: Flooring (Ceramic Tile)
- Level: Main
- Area: 96 Square Feet
- Dimensions: 12X8
Family room
- Features: Flooring (Hardwood)
- Level: Main
- Area: 448 Square Feet
- Dimensions: 28X16
Kitchen
- Features: Kitchen (Eating Area-Table Space), Flooring (Ceramic Tile)
- Level: Main
- Area: 88 Square Feet
- Dimensions: 11X8
Laundry
- Level: Main
- Area: 36 Square Feet
- Dimensions: 6X6
Living room
- Features: Flooring (Hardwood)
- Level: Main
- Area: 204 Square Feet
- Dimensions: 17X12
Storage
- Features: Flooring (Other)
- Level: Basement
- Area: 133 Square Feet
- Dimensions: 19X7
Sun room
- Level: Main
- Area: 192 Square Feet
- Dimensions: 16X12
Heating
- Natural Gas, Forced Air
Cooling
- Central Air
Appliances
- Included: Range, Dishwasher, Refrigerator, Washer, Dryer, Humidifier
- Laundry: Main Level, In Unit
Features
- 1st Floor Bedroom, 1st Floor Full Bath
- Flooring: Hardwood
- Basement: Crawl Space
- Number of fireplaces: 1
- Fireplace features: Gas Log, Gas Starter, Living Room
Interior area
- Total structure area: 1,980
- Total interior livable area: 1,980 sqft
Video & virtual tour
Property
Parking
- Total spaces: 2
- Parking features: Asphalt, Garage Door Opener, Yes, Garage Owned, Attached, Garage
- Attached garage spaces: 2
- Has uncovered spaces: Yes
Accessibility
- Accessibility features: No Disability Access
Features
- Stories: 1
Lot
- Size: 1.02 Acres
- Dimensions: 150X305X149X306
Details
- Parcel number: 13014010020000
- Special conditions: None
- Other equipment: Water-Softener Owned
Construction
Type & style
- Home type: SingleFamily
- Architectural style: Ranch,Step Ranch
- Property subtype: Single Family Residence
Materials
- Frame
- Roof: Asphalt
Condition
- New construction: No
- Year built: 1956
Utilities & green energy
- Sewer: Septic Tank
- Water: Well
Community & HOA
Community
- Features: Park, Lake, Water Rights
HOA
- Has HOA: Yes
- Services included: Insurance, Lake Rights
- HOA fee: $600 annually
Location
- Region: Barrington
Financial & listing details
- Price per square foot: $303/sqft
- Tax assessed value: $353,099
- Annual tax amount: $9,367
- Date on market: 5/27/2026
- Ownership: Fee Simple
- Has irrigation water rights: Yes
Estimated market value
Not available
Estimated sales range
Not available
Not available
Price history
| Date | Event | Price |
|---|---|---|
| 5/27/2026 | Listed for sale | $599,990+33.6%$303/sqft |
Source: BHHS broker feed #12651412 Report a problem | ||
| 4/2/2022 | Listing removed | -- |
Source: | ||
| 11/6/2021 | Listed for sale | $449,000+28.3%$227/sqft |
Source: | ||
| 9/14/2017 | Sold | $350,000$177/sqft |
Source: Public Record Report a problem | ||
| 7/27/2017 | Pending sale | $350,000$177/sqft |
Source: Keller Williams Success Realty #09646077 Report a problem | ||
| 7/20/2017 | Listed for sale | $350,000$177/sqft |
Source: Keller Williams Success Realty #09646077 Report a problem | ||
| 6/6/2017 | Pending sale | $350,000$177/sqft |
Source: Barrington #09646077 Report a problem | ||
| 6/2/2017 | Listed for sale | $350,000+37.3%$177/sqft |
Source: Keller Williams Success Realty #09646077 Report a problem | ||
| 5/18/2000 | Sold | $255,000+61.4%$129/sqft |
Source: Public Record Report a problem | ||
| 9/21/1998 | Sold | $158,000$80/sqft |
Source: Public Record Report a problem | ||
Public tax history
| Year | Property taxes | Tax assessment |
|---|---|---|
| 2023 | $8,283 -6.6% | $131,611 +11.8% |
| 2022 | $8,869 +1.5% | $117,688 -11.1% |
| 2021 | $8,739 +2.4% | $132,436 +2% |
| 2020 | $8,530 +4.1% | $129,782 +2.7% |
| 2019 | $8,196 +31.6% | $126,358 +25.1% |
| 2018 | $6,226 | $100,972 +2% |
| 2017 | $6,226 +21.3% | $98,944 +16% |
| 2016 | $5,132 -3.3% | $85,332 +6.6% |
| 2015 | $5,309 +0.5% | $80,034 +1.2% |
| 2014 | $5,284 +3.4% | $79,096 -1.7% |
| 2012 | $5,110 -1.2% | $80,456 -14.4% |
| 2011 | $5,174 +0.9% | $93,949 -6.1% |
| 2010 | $5,126 -0.1% | $100,079 -6.4% |
| 2009 | $5,133 +5.2% | $106,922 |
| 2008 | $4,881 -13.6% | $106,922 +4.5% |
| 2006 | $5,651 +7.8% | $102,334 |
| 2005 | $5,243 +0.2% | -- |
| 2004 | $5,235 +5.4% | -- |
| 2003 | $4,965 +2.3% | -- |
| 2002 | $4,852 +0.8% | -- |
| 2001 | $4,813 +14.4% | $86,797 +4.4% |
| 2000 | $4,205 | $83,131 |
Find assessor info on the county website
Monthly payment
Est. payment$--/mo
Payment breakdown
Explore the cost of this home by adjusting the details. Changes won't be saved.
All calculations are estimates and provided by Zillow, Inc. for informational purposes only. Actual amounts may vary.
HOA fees may include property taxes on listings classified as Co-Ops. Contact the listing agent and/or owner for fee details.
Mortgage interest rates are dependent on a number of factors, including credit score, down payment, and repayment length. Interest rate data provided by Zillow Group Marketplace, Inc. as of 1/1/1970 from various mortgage lenders with which we have lead or other similar arrangements; the Estimated Payment is an average of those rates.
See how much you could borrow to make a competitive offer.
Climate risks
Neighborhood: 60010
Nearby schools
GreatSchools rating
- 9/10North Barrington Elementary SchoolGrades: K-5Distance: 1.4 mi
- 7/10Barrington Middle School StationGrades: 6-8Distance: 5.6 mi
- 10/10Barrington High SchoolGrades: 9-12Distance: 5.4 mi
Schools provided by the listing agent
- Elementary: North Barrington Elementary Scho
- Middle: Barrington Middle School-Station
- High: Barrington High School
- District: 220
Source: MRED as distributed by MLS GRID. This data may not be complete. We recommend contacting the local school district to confirm school assignments for this home.
A local agent can set up tours, give advice and negotiate with sellers.
A local lender can help you make sure your offer is ready when you are.
- Illinois
- Lake County
- North Barrington
- 60010
- 61 Timberlake Rd
Nearby cities
Nearby zip codes
Other North Barrington Topics
- Apartments for Rent in 60010
- Houses for Sale in 60010
- Houses for Rent in 60010
- 60010 Real Estate
- North Barrington Condos
- Houses for Sale in North Barrington
- Newest Listings in North Barrington
- North Barrington Home Values
- North Barrington Real Estate Agents
- North Barrington Refinance
- North Barrington Mortgage Rates