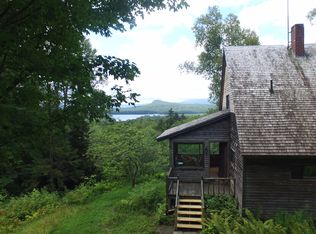
The ultimate Vermont escape with this 6.47 acre parcel in the highly sought-after town of Peacham. Perfectly positioned for custom builders, this property offers the rare combination of privacy, and immediate access to the region’s premier natural landmarks. Located minutes from Peacham Pond, the scenic recreation areas of Molly's Falls Pond State Park, and the vast trail networks of Groton State Park, this is the perfect canvas for your dream custom home, or a peaceful four-season retreat. This property features an existing structure that needs TLC, including a driveway footprint, electric hookups, and existing utilities already established. Utilize the existing footprint or take advantage of the acreage to choose an entirely new build site. Rural tranquility with the convenience of a short drive from historic Marshfield Village for local dining, shopping, and community amenities. There is a cemetery easement on the property with two graves. Property is being sold strictly "as-is."
Active
Listed by: OwnerEntry.com • Dave White • 617-542-9300
Price cut: $40K (8/19)
$155,000
232 Kellogg Mill Road, Peacham, VT 05658
2beds
1,333sqft
Single Family Residence
Built in 1977
6.47 Acres Lot
$-- Zestimate®
$116/sqft
$-- HOA
What's special
Driveway footprint
- 77 days
- 958
- 55
Zillow last checked:
Listing updated:
Listed by:
Dave White,
OwnerEntry.com 617-542-9300
Source: PrimeMLS,MLS#: 5103956
Facts & features
Interior
Bedrooms & bathrooms
- Bedrooms: 2
- Bathrooms: 1
- Full bathrooms: 1
Heating
- Oil
Cooling
- None
Appliances
- Included: Dryer, Gas Range, Refrigerator, Washer
Features
- Basement: Full,Unfinished,Interior Entry
Interior area
- Total structure area: 2,333
- Total interior livable area: 1,333 sqft
- Finished area above ground: 1,333
- Finished area below ground: 0
Property
Parking
- Parking features: Driveway, Off Street, Unpaved
- Has uncovered spaces: Yes
Features
- Levels: Two
- Stories: 2
- Frontage length: Road frontage: 1
Lot
- Size: 6.47 Acres
- Features: Corner Lot, Level, Wooded
Details
- Parcel number: 46814810647
- Zoning description: r
- Special conditions: Standard
Construction
Type & style
- Home type: SingleFamily
- Architectural style: Other
- Property subtype: Single Family Residence
Materials
- Wood Frame
- Foundation: Poured Concrete
- Roof: Metal
Condition
- Fixer
- New construction: No
- Year built: 1977
Utilities & green energy
- Electric: On-Site
- Sewer: Private Sewer
- Utilities for property: Cable Available
Community & HOA
Location
- Region: Marshfield
Financial & listing details
- Price per square foot: $116/sqft
- Tax assessed value: $124,500
- Annual tax amount: $3,157
- Date on market: 8/7/2026
- Electric utility on property: Yes
Estimated market value
Not available
Estimated sales range
Not available
Not available
Price history
| Date | Event | Price |
|---|---|---|
| 8/19/2026 | Price change | $155,000-20.5%$116/sqft |
Source:  PrimeMLS #5103956 Report a problem PrimeMLS #5103956 Report a problem | ||
| 8/13/2026 | Price change | $195,000-4.9%$146/sqft |
Source: PrimeMLS #5103956 Report a problem | ||
| 8/7/2026 | Listed for sale | $205,000+831.8%$154/sqft |
Source: PrimeMLS #5103956 Report a problem | ||
| 8/31/2020 | Sold | $22,000$17/sqft |
Source: Public Record Report a problem | ||
Public tax history
| Year | Property taxes | Tax assessment |
|---|---|---|
| 2024 | -- | $124,500 |
| 2023 | -- | $124,500 |
| 2022 | -- | $124,500 |
| 2021 | -- | $124,500 -6.7% |
| 2020 | -- | $133,400 |
| 2019 | -- | $133,400 +4.5% |
| 2018 | -- | $127,700 |
| 2017 | -- | $127,700 |
| 2016 | -- | $127,700 +13024.4% |
| 2015 | -- | $973 +10.9% |
| 2014 | -- | $877 |
| 2013 | -- | $877 |
| 2012 | -- | $877 |
| 2011 | -- | $877 -31.3% |
| 2010 | -- | $1,277 |
| 2009 | -- | $1,277 +42.7% |
| 2008 | -- | $895 |
| 2007 | -- | $895 |
| 2006 | -- | $895 +80.8% |
| 2003 | $1,337 | $495 |
Find assessor info on the county website
Monthly payment
Est. payment
Payment breakdown
Explore the cost of this home by adjusting the details. Changes won't be saved.Climate risks
Neighborhood: 05658
Nearby schools
Schools provided by the listing agent
- Elementary: Danville School
- Middle: Barnet School
- District: Peacham School District
Source: PrimeMLS. This data may not be complete. We recommend contacting the local school district to confirm school assignments for this home.
Similar homes
- $149,0002 bd1 ba744 sqft1085 State Route 232, Marshfield, VT 05658For Sale By Owner

- $99,0002 bd1 ba924 sqft2731 VT Rte 232, Marshfield, VT 05658-8050Active
 MLS ID #5093131, Leslie Drown. PrimeMLS
 - $149,0001 bd-- ba990 sqft432 Glover Road, Groton, VT 05046Active
 MLS ID #5112064, Ruby Klarich. PrimeMLS
 - $159,9002 bd1 ba1.3k sqft33 Bridge Street, Barre Town, VT 05641Active
 MLS ID #5105267, Lisa Friedman. PrimeMLS
