Welcome to 232 Ridgeview Pl. Welcome to a beautifully maintained 4-bedroom, 4-bathroom 2-storey home that delivers the space and versatility today's families are looking for. With three bedrooms upstairs, a fully finished basement with an additional bedroom and recreation room, and a generous 1.5-car garage, there is room for everyone to live, work, and grow. Recently painted and offering a fantastic backyard with a wood deck, gazebo, and plenty of green space for the kids to play, this is a home that truly checks all the boxes. Inside, the functional layout offers comfortable living spaces throughout, with plenty of room for everyday family life and entertaining. The three spacious bedrooms upstairs provide excellent accommodations, while the fourth basement bedroom offers flexibility for guests, a home office, or a growing family. With 2 full bathrooms and 2 convenient half baths, mornings and busy family life are made that much easier. The fully finished basement adds valuable additional living space, featuring a spacious recreation room that's perfect for movie nights, entertaining, or relaxing with the family. Step outside to a backyard designed for enjoying the warmer months. The wood deck and gazebo create an inviting space for BBQs, outdoor dining, and entertaining, while the generous green space provides plenty of room for kids to run, play, and enjoy the outdoors. Located just minutes from schools, shopping, parks, and all the amenities you need, this home combines space, functionality, and an excellent family-friendly setting. Don't miss your opportunity to make it yours!
For sale
C$624,900
232 Ridgeview Pl, London, ON N5Y 5T8
4beds
4baths
Single Family Residence
Built in ----
0 Square Feet Lot
$-- Zestimate®
C$--/sqft
C$-- HOA
What's special
Fully finished basementRecently paintedFantastic backyardWood deckFunctional layoutThree spacious bedrooms upstairs
- 1 day
- 2
- 0
Zillow last checked:
Listing updated:
Listed by:
CENTURY 21 FIRST CANADIAN CORP
Source: TRREB,MLS®#: X13755996 Originating MLS®#: London and St. Thomas Association of REALTORS
Originating MLS®#: London and St. Thomas Association of REALTORSFacts & features
Interior
Bedrooms & bathrooms
- Bedrooms: 4
- Bathrooms: 4
Primary bedroom
- Level: Second
- Dimensions: 11.01x16.
Bedroom
- Level: Lower
- Dimensions: 9.x10.
Bedroom
- Level: Second
- Dimensions: 10.6x10.
Bedroom
- Level: Second
- Dimensions: 10.6x10.
Bathroom
- Level: Second
Bathroom
- Level: Second
Bathroom
- Level: Main
Great room
- Level: Main
- Dimensions: 14.x20.
Kitchen
- Level: Main
- Dimensions: 17.9x11.
Laundry
- Level: Lower
Other
- Level: Second
- Dimensions: 7.6x15.
Recreation
- Level: Lower
- Dimensions: 16.x16.6
Heating
- Forced Air, Gas
Cooling
- Central Air
Features
- Flooring: Carpet Free
- Basement: Finished,Full
- Has fireplace: No
Interior area
- Living area range: 1500-2000 null
Video & virtual tour
Property
Parking
- Total spaces: 5
- Parking features: Private Double
- Has garage: Yes
Accessibility
- Accessibility features: None
Features
- Stories: 2
- Patio & porch: Deck, Porch
- Exterior features: Landscaped
- Pool features: None
- Waterfront features: None
Lot
- Size: 0 Square Feet
- Features: Cul de Sac/Dead End, Fenced Yard, Library, Park, School, Rec./Commun.Centre, Pie Shaped Lot
- Topography: Flat,Dry
Details
- Additional structures: Shed
- Parcel number: 080901010
Construction
Type & style
- Home type: SingleFamily
- Property subtype: Single Family Residence
- Attached to another structure: Yes
Materials
- Vinyl Siding, Brick
- Foundation: Poured Concrete
- Roof: Asphalt Shingle
Utilities & green energy
- Sewer: Sewer
Community & HOA
Community
- Security: Smoke Detector(s)
Location
- Region: London
Financial & listing details
- Tax assessed value: C$251,000
- Annual tax amount: C$4,208
- Date on market: 9/8/2026
Price history
Price history is unavailable.
Public tax history
Tax history is unavailable.
Climate risks
Neighborhood: Carling
Nearby schools
GreatSchools rating
No schools nearby
We couldn't find any schools near this home.
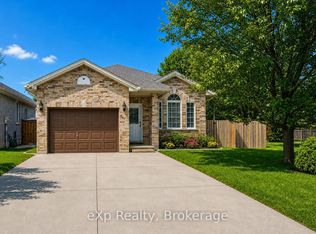
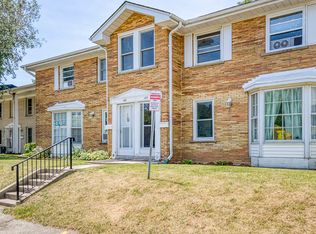
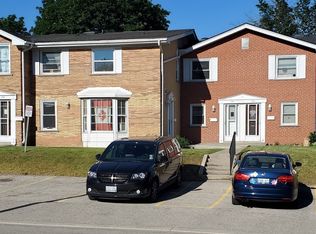
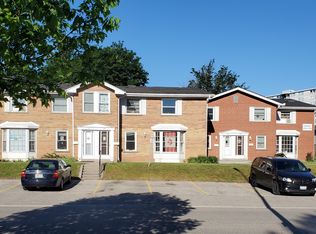
Similar homes
- C$630,0004 bd2 ba-- sqft47 Glenburnie Cres, London, ON N5X 2A1For Sale
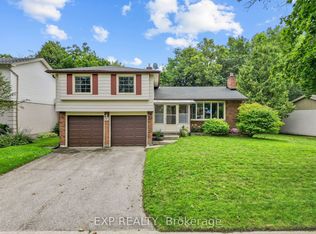 MLS ID #X13752112, EXP REALTY. TRREB
 - C$639,9003 bd2 ba-- sqft40 Killarney Rd, London, ON N5X 2A7For Sale
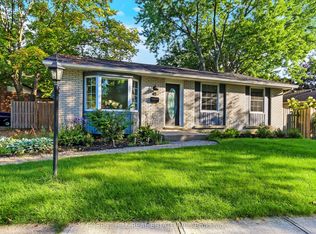 MLS ID #X13762168, FOREST HILL REAL ESTATE INC.. TRREB
 - C$614,9003 bd3 ba-- sqft44 Edgevalley Rd #10, London, ON N5Y 5P6For Sale
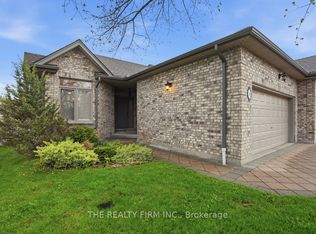 MLS ID #X13761898, THE REALTY FIRM INC.. TRREB
 - C$625,0003 bd3 ba-- sqft419 McNay Pl, London, ON N5Y 5K5For Sale
 MLS ID #X13651422, ROYAL LEPAGE TRILAND REALTY. TRREB
