Welcome to Unit 42 at the sought-after Riverview Condo complex, ideally located at 44 Edgevalley Road in desirable Kilally Woods. This impeccably maintained one-floor home offers the perfect combination of easy living, space and privacy, with 2+1 bedrooms, 3 full bathrooms and a beautifully finished lower level. The bright and inviting main floor features 9-foot ceilings, elegant crown moulding and a cozy gas fireplace, creating a warm and welcoming atmosphere. Enjoy the convenience of main floor laundry, central vacuum and an eat-in kitchen, while the spacious primary living areas are designed for comfortable everyday living and entertaining. The finished lower level provides exceptional additional space, including a third bedroom and full bathroom-ideal for guests, extended family or a private retreat. Step outside to the large sundeck and enjoy the peaceful setting with no rear neighbours and an oversized green space beside the unit - arguably the nicest location within the complex for views and location. Nature lovers will appreciate being just steps from the scenic walking trails along the Thames River. Additional features include a double car garage, UV coating on the windows, heated cables along key eaves to assist with winter ice management, a security system that can be professionally monitored, plus important updates including the furnace and central air conditioning in 2017 and water heater in 2024. Located in a well-run condo complex with low condo fees, this exceptional home offers the convenience of low-maintenance living without sacrificing space, privacy or access to nature.
For sale
C$639,900
44 Edgevalley Rd #42, London, ON N5Y 5P6
3beds
3baths
Townhouse
Built in ----
-- sqft lot
$-- Zestimate®
C$--/sqft
C$370/mo HOA
What's special
Impeccably maintained one-floor homeBeautifully finished lower levelElegant crown mouldingCozy gas fireplaceMain floor laundryCentral vacuumEat-in kitchen
- 48 days
- 19
- 1
Zillow last checked:
Listing updated:
Listed by:
ROYAL LEPAGE TRILAND REALTY
Source: TRREB,MLS®#: X13729992 Originating MLS®#: London and St. Thomas Association of REALTORS
Originating MLS®#: London and St. Thomas Association of REALTORSFacts & features
Interior
Bedrooms & bathrooms
- Bedrooms: 3
- Bathrooms: 3
Primary bedroom
- Level: Main
- Dimensions: 4.08 x 4.08
Bedroom
- Level: Basement
- Dimensions: 3.93 x 3.95
Bedroom
- Level: Main
- Dimensions: 4.07 x 3.18
Bathroom
- Level: Main
- Dimensions: 2.48 x 2.08
Bathroom
- Level: Basement
- Dimensions: 2.66 x 1.65
Bathroom
- Level: Main
- Dimensions: 2.17 x 2.53
Breakfast
- Level: Main
- Dimensions: 3.45 x 3.26
Dining room
- Level: Main
- Dimensions: 4.1 x 2.04
Kitchen
- Level: Main
- Dimensions: 2.92 x 3.13
Living room
- Level: Main
- Dimensions: 5.98 x 4.91
Other
- Level: Basement
- Dimensions: 9.47 x 6.8
Recreation
- Level: Basement
- Dimensions: 5.12 x 7.46
Heating
- Forced Air, Gas
Cooling
- Central Air
Appliances
- Laundry: Laundry Closet
Features
- Central Vacuum, Primary Bedroom - Main Floor
- Basement: Partially Finished,Full
- Has fireplace: Yes
- Fireplace features: Natural Gas
Interior area
- Living area range: 1400-1599 null
Video & virtual tour
Property
Parking
- Total spaces: 4
- Parking features: Private, Garage Door Opener
- Has garage: Yes
Details
- Parcel number: 093280062
Construction
Type & style
- Home type: Townhouse
- Architectural style: Bungalow
- Property subtype: Townhouse
Materials
- Brick
Community & HOA
Community
- Security: Alarm System, Carbon Monoxide Detector(s), Smoke Detector(s)
HOA
- Services included: Building Insurance Included, Common Elements Included
- HOA fee: C$370 monthly
- HOA name: 33
Location
- Region: London
Financial & listing details
- Tax assessed value: C$282,000
- Annual tax amount: C$4,727
- Date on market: 9/1/2026
Price history
Price history is unavailable.
Public tax history
Tax history is unavailable.
Climate risks
Neighborhood: Huron Heights
Nearby schools
GreatSchools rating
No schools nearby
We couldn't find any schools near this home.
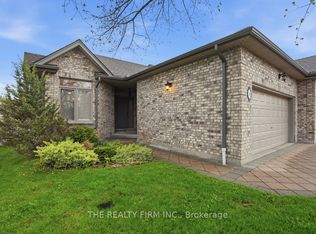


Similar homes
- C$719,9003 bd3 ba-- sqft1611 Blackmaple Cres, London, ON N5Y 6L7For Sale
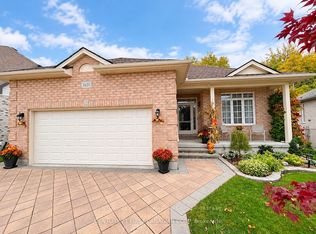 MLS ID #X14083650, CENTURY 21 FIRST CANADIAN CORP. TRREB
 - C$629,0004 bd3 ba-- sqft1574 Richmond St #28, London, ON N6G 5H7For Sale
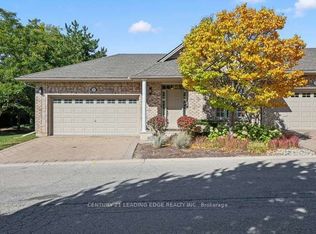 MLS ID #X13885722, CENTURY 21 LEADING EDGE REALTY INC.. TRREB
 - C$649,9003 bd2 ba-- sqft518 Blue Jay Dr #18, London, ON N5X 0E4For Sale
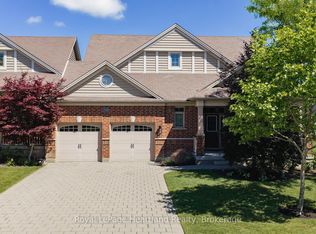 MLS ID #X13631458, Royal LePage Heartland Realty. TRREB
 - C$479,9993 bd3 ba-- sqftWyngate -by REMBRANDT HOMES, London, ON N5V 0A7For Sale
 MLS ID #X13847384, ROYAL LEPAGE TRILAND REALTY. TRREB
