They don't make them like the used to! This solidly built home is situated on just over an acre of land. Warm and inviting with access from the garage directly into the house, the large heated breezeway room leads you to the kitchen and dining room. The dining room accommodates a large table and has room for plenty of chairs. The living room is cozy with a fireplace and lots of natural light from the picture window. The hardwood floors run through out from the dining room to living room and the 3 bedrooms. The main bedroom has a half bath as well. The home is ready for a new owner to come with their vision. There is plenty of land for an addition. The large and open basement will be perfect to finish for additional living space.
Pending
$288,500
232 Somers Rd, East Longmeadow, MA 01028
3beds
1,280sqft
Single Family Residence
Built in 1955
1.1 Acres Lot
$328,500 Zestimate®
$225/sqft
$-- HOA
What's special
Large heated breezeway roomLarge and open basement
- 22 days
- 646
- 25
Likely to sell faster than
Zillow last checked:
Listing updated:
Listed by:
Alyssa Rhodes 413-896-9269,
Landmark, REALTORS® 413-267-5252
Source: MLS PIN,MLS#: 73590443
Facts & features
Interior
Bedrooms & bathrooms
- Bedrooms: 3
- Bathrooms: 2
- Full bathrooms: 1
- 1/2 bathrooms: 1
Primary bedroom
- Features: Bathroom - Half, Closet, Flooring - Hardwood
- Level: First
Bedroom 2
- Features: Closet, Flooring - Hardwood
- Level: First
Bedroom 3
- Features: Closet, Flooring - Hardwood
- Level: First
Primary bathroom
- Features: Yes
Dining room
- Features: Flooring - Hardwood
- Level: First
Kitchen
- Features: Flooring - Vinyl
- Level: First
Living room
- Features: Flooring - Hardwood, Window(s) - Picture
- Level: First
Heating
- Baseboard, Natural Gas
Cooling
- Window Unit(s)
Appliances
- Included: Gas Water Heater, Range, Refrigerator
- Laundry: In Basement, Electric Dryer Hookup
Features
- Flooring: Hardwood
- Windows: Storm Window(s)
- Basement: Full,Bulkhead,Concrete
- Number of fireplaces: 1
- Fireplace features: Living Room
Interior area
- Total structure area: 1,280
- Total interior livable area: 1,280 sqft
- Finished area above ground: 1,280
Property
Parking
- Total spaces: 5
- Parking features: Attached, Paved Drive, Off Street
- Attached garage spaces: 1
- Uncovered spaces: 4
Lot
- Size: 1.1 Acres
- Features: Wooded
Details
- Parcel number: M:0040 B:0027 L:0064,3659071
- Zoning: RA
Construction
Type & style
- Home type: SingleFamily
- Architectural style: Ranch
- Property subtype: Single Family Residence
Materials
- Frame
- Foundation: Concrete Perimeter
- Roof: Shingle
Condition
- Year built: 1955
Utilities & green energy
- Electric: Fuses
- Sewer: Public Sewer
- Water: Public
- Utilities for property: for Gas Range, for Electric Dryer
Community & HOA
HOA
- Has HOA: No
Location
- Region: East Longmeadow
Financial & listing details
- Price per square foot: $225/sqft
- Tax assessed value: $295,600
- Annual tax amount: $5,744
- Date on market: 10/16/2026
Estimated market value
$328,500
$286,000 - $365,000
$2,660/mo
Price history
| Date | Event | Price |
|---|---|---|
| 10/19/2026 | Pending sale | $288,500$225/sqft |
Source: MLS PIN #73590443 Report a problem | ||
| 10/14/2026 | Listed for sale | $288,500$225/sqft |
Source: MLS PIN #73590443 Report a problem | ||
Public tax history
| Year | Property taxes | Tax assessment |
|---|---|---|
| 2025 | $5,149 +4.5% | $278,600 +4.8% |
| 2024 | $4,928 +5.6% | $265,800 +9.4% |
| 2023 | $4,666 +4.7% | $243,000 +10.7% |
| 2022 | $4,456 +2% | $219,600 +5.8% |
| 2021 | $4,370 +9.6% | $207,500 +3.2% |
| 2020 | $3,989 -0.7% | $201,100 +2.9% |
| 2019 | $4,018 +2.6% | $195,500 +4.5% |
| 2018 | $3,916 +2.9% | $187,000 +2.1% |
| 2017 | $3,805 +0.3% | $183,200 +1.9% |
| 2016 | $3,795 +1.9% | $179,700 |
| 2015 | $3,723 -0.5% | $179,700 -2.5% |
| 2014 | $3,740 +9% | $184,400 +0.1% |
| 2013 | $3,430 -6% | $184,200 -4.9% |
| 2012 | $3,649 +5.6% | $193,600 -1% |
| 2011 | $3,456 +3.5% | $195,600 +1.8% |
| 2010 | $3,339 +2.2% | $192,100 -4.4% |
| 2009 | $3,268 +1.7% | $201,000 +0.5% |
| 2008 | $3,212 +5.9% | $200,000 +7% |
| 2007 | $3,032 +3.7% | $186,900 +9.2% |
| 2006 | $2,924 +6.8% | $171,200 +5.7% |
| 2005 | $2,738 +8.5% | $162,000 +33.1% |
| 2004 | $2,523 -0.4% | $121,700 -4.3% |
| 2003 | $2,534 +4.8% | $127,200 |
| 2002 | $2,418 | $127,200 |
Find assessor info on the county website
Monthly payment
Est. payment
Payment breakdown
Explore the cost of this home by adjusting the details. Changes won't be saved.Climate risks
Neighborhood: 01028

Similar homes
- $--3 bd1 ba1k sqft108 Vineland Ave, East Longmeadow, MA 01028Auction
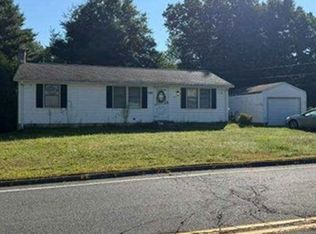 Xome
- $--3 bd2 ba1.8k sqft15 Lasalle St, East Longmeadow, MA 01028Auction
 Auction.com 2
- $289,0003 bd1 ba1k sqft165 Sherman Road, Enfield, CT 06082For Sale

 MLS ID #24219757, Dawn Ezold, Naples Realty Group, LLC. Smart MLS
- $324,9003 bd1 ba1.1k sqft386 Parker St, East Longmeadow, MA 01028For Sale
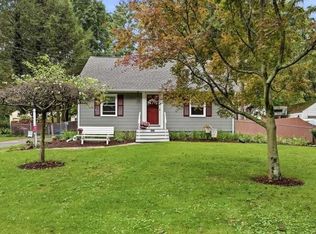 MLS ID #73573374, Thomas Morrissette, LAER Realty Partners. MLS PIN
