Welcome home to 58 Pine Hill Rd! This inviting Cape nestled on a beautifully shaded lot in one of Springfield’s most sought-after neighborhoods, combines classic craftsmanship with versatile outdoor living spaces. Upon entry you're greeted by the incredibly charming enclosed porch giving a sense of nostalgia - the perfect spot for your morning coffee, afternoon reading, or a space to simply make it your own. step into the functional eat-in kitchen with plenty of cabinets and storage. Formal dining room makes entertaining a breeze, and the spacious living room with fireplace makes for a cozy space to unwind. You will also find a bedroom and the full bath on the 1st floor. Upstairs provides an additional 1/2 bath for convenience and 3 more bedrooms with hardwood floors, creative closets, storage and built-ins: iconic hallmarks to your classic Cape. Did we mention the attached one car garage along with a walk out basement? Talk about convenience! Step outside to enjoy a private backyard featuring both an open deck for summer BBQs and a covered patio for shaded relaxation, rain or shine. Located in the heart of Sixteen Acres, this home is ready for it's next chapter. Don't miss the opportunity to bring your personal touch and make this one your dream home! Schedule your showing today.
For sale
$329,900
58 Pine Hill Rd, Springfield, MA 01118
4beds
1,470sqft
Single Family Residence
Built in 1959
0.38 Acres Lot
$331,600 Zestimate®
$224/sqft
$-- HOA
What's special
Enclosed porchPrivate backyardFormal dining roomBeautifully shaded lotWalk out basementAttached one car garageFunctional eat-in kitchen
- 7 days
- 465
- 33
Likely to sell faster than
Zillow last checked:
Listing updated:
Listed by:
Nicholas Ferrara 413-386-4523,
Landmark, REALTORS® 413-525-4600
Source: MLS PIN,MLS#: 73588200
Facts & features
Interior
Bedrooms & bathrooms
- Bedrooms: 4
- Bathrooms: 2
- Full bathrooms: 1
- 1/2 bathrooms: 1
Primary bedroom
- Level: First
Bedroom 2
- Features: Flooring - Hardwood
- Level: Second
Bedroom 3
- Features: Flooring - Hardwood
- Level: Second
Bedroom 4
- Features: Flooring - Hardwood
- Level: Second
Primary bathroom
- Features: No
Bathroom 1
- Features: Bathroom - Full
- Level: First
Bathroom 2
- Features: Bathroom - Half
- Level: Second
Dining room
- Level: First
Kitchen
- Level: First
Living room
- Level: First
Heating
- Forced Air, Oil
Cooling
- None
Appliances
- Included: Electric Water Heater, Range, Dishwasher, Refrigerator, Washer, Dryer
- Laundry: In Basement, Electric Dryer Hookup, Washer Hookup
Features
- Basement: Full,Walk-Out Access
- Number of fireplaces: 2
- Fireplace features: Living Room
Interior area
- Total structure area: 1,470
- Total interior livable area: 1,470 sqft
- Finished area above ground: 1,470
Video & virtual tour
Property
Parking
- Total spaces: 3
- Parking features: Attached, Off Street, Paved
- Attached garage spaces: 1
- Uncovered spaces: 2
Features
- Patio & porch: Deck - Wood, Covered
- Exterior features: Deck - Wood, Covered Patio/Deck
Lot
- Size: 0.38 Acres
- Features: Gentle Sloping
Details
- Parcel number: 2601710
- Zoning: R
Construction
Type & style
- Home type: SingleFamily
- Architectural style: Cape
- Property subtype: Single Family Residence
Materials
- Frame
- Foundation: Concrete Perimeter
Condition
- Year built: 1959
Utilities & green energy
- Electric: Circuit Breakers, 100 Amp Service
- Sewer: Public Sewer
- Water: Public
- Utilities for property: for Electric Oven, for Electric Dryer, Washer Hookup
Community & HOA
HOA
- Has HOA: No
Location
- Region: Springfield
Financial & listing details
- Price per square foot: $224/sqft
- Tax assessed value: $329,800
- Annual tax amount: $5,099
- Date on market: 10/8/2026
- Road surface type: Paved
Estimated market value
$331,600
$315,000 - $348,000
$2,588/mo
Price history
| Date | Event | Price |
|---|---|---|
| 10/8/2026 | Listed for sale | $329,900$224/sqft |
Source: MLS PIN #73588200 Report a problem | ||
Public tax history
| Year | Property taxes | Tax assessment |
|---|---|---|
| 2025 | $4,800 +6.1% | $306,100 +8.7% |
| 2024 | $4,522 +2.2% | $281,600 +8.5% |
| 2023 | $4,426 +4.5% | $259,600 +15.3% |
| 2022 | $4,236 +8% | $225,100 +8.5% |
| 2021 | $3,922 -0.8% | $207,500 +2.9% |
| 2020 | $3,952 +1.1% | $201,600 +1.5% |
| 2019 | $3,910 +1.5% | $198,700 +1.5% |
| 2018 | $3,853 +0.3% | $195,800 +0.3% |
| 2017 | $3,840 +10.9% | $195,300 +10.8% |
| 2016 | $3,464 +2.5% | $176,200 +2.6% |
| 2015 | $3,379 -0.1% | $171,800 +0.1% |
| 2014 | $3,382 +5.2% | $171,600 +5.2% |
| 2013 | $3,215 -18.7% | $163,100 -18.2% |
| 2012 | $3,956 +7.6% | $199,500 +5.7% |
| 2011 | $3,678 +1.4% | $188,700 +1.4% |
| 2010 | $3,629 +9.6% | $186,100 +0.6% |
| 2009 | $3,310 +0.5% | $185,000 -10% |
| 2008 | $3,294 +9.6% | $205,500 +9.7% |
| 2007 | $3,006 +4.5% | $187,400 +10.8% |
| 2006 | $2,876 +1.4% | $169,200 +4.4% |
| 2005 | $2,837 +4.8% | $162,000 +13.6% |
| 2004 | $2,708 -3% | $142,600 -0.9% |
| 2003 | $2,793 +5.9% | $143,900 +8.4% |
| 2002 | $2,638 | $132,700 |
Find assessor info on the county website
Monthly payment
Est. payment
Payment breakdown
Explore the cost of this home by adjusting the details. Changes won't be saved.Climate risks
Neighborhood: Sixteen Acres
Similar homes
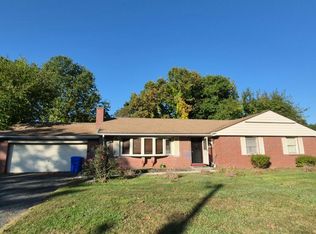
- $349,9004 bd3 ba1.6k sqft719 S Branch Pkwy, Springfield, MA 01118For Sale
 MLS ID #73588898, The Ayre-DeFilipi Team, Ayre Real Estate Co, Inc.. MLS PIN
 - $--3 bd2 ba1.4k sqft50 Terrace Ln, Springfield, MA 01118Auction
 Auction.com 2
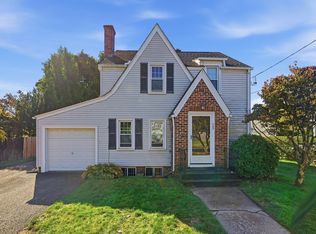
 - $329,9003 bd2 ba1.4k sqft726 Allen St, Springfield, MA 01118For Sale
 MLS ID #73589931, Christina Cournoyer, Coldwell Banker Realty - Western MA. MLS PIN
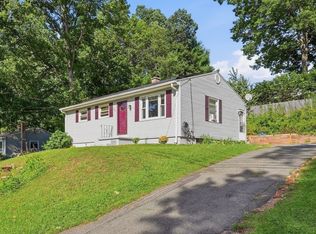
 - $285,0003 bd1 ba900 sqft101 Regal St, Springfield, MA 01118For Sale
 MLS ID #73590362, Tanya Harvey Group, Keller Williams Realty. MLS PIN
