Welcome to this beautifully updated 5-bedroom, 3.5-bathroom home, where modern elegance, thoughtful design, and exceptional versatility come together! Offering spacious living areas, stylish finishes, and an abundance of upgrades throughout, this home is perfectly suited for both everyday living and entertaining. Step inside to discover luxury vinyl plank flooring throughout much of the home, creating a seamless blend of style and durability. At the heart of the home is the stunning, beautifully appointed kitchen, featuring elegant Italian porcelain flooring, a generous center island with gorgeous quartz countertops, and an abundance of cabinetry for all your storage needs. Whether preparing everyday meals or hosting family and friends, this impressive space is designed to bring everyone together. Every bathroom has been tastefully updated with modern finishes, offering a sophisticated and refreshing feel. One of the home's standout features is its two primary suites, including one conveniently located on the first floor, providing exceptional flexibility for guests, extended family, or multigenerational living. Also located on the first floor is a versatile home office featuring elegant French doors, creating the perfect private workspace or an additional bedroom to suit your needs. The fully finished basement takes this home's versatility to another level, offering a complete in-law-style suite setup with its own kitchenette and convenient combination washer/dryer. This thoughtfully designed space provides additional living accommodations, making it ideal for extended family, guests, or anyone seeking added privacy and independence. Step outside to your own backyard retreat, where a beautiful deck offers the perfect setting for outdoor dining, summer gatherings, or simply relaxing and enjoying your surroundings. With its spacious layout, beautifully updated interiors, two primary suites, and flexible living spaces, this exceptional home offers the perfect combination of comfort, functionality, and modern sophistication. Don't miss the opportunity to make this incredible home your own!
For sale
$699,990
232 Topside Road, Manahawkin, NJ 08050
5beds
2,331sqft
Single Family Residence
Built in 1978
9,147 Square Feet Lot
$692,400 Zestimate®
$300/sqft
$-- HOA
What's special
Stylish finishesStunning beautifully appointed kitchen
- 12 days
- 2,021
- 255
Likely to sell faster than
Zillow last checked:
Listing updated:
Listed by:
Joy Bearden 732-606-3925,
Keller Williams Preferred Properties,Ship Bottom
Source: MoreMLS,MLS#: 22634567
Facts & features
Interior
Bedrooms & bathrooms
- Bedrooms: 5
- Bathrooms: 4
- Full bathrooms: 3
- 1/2 bathrooms: 1
Bedroom
- Description: 1st Floor Primary
Bedroom
- Description: 2nd Floor Primary
Bathroom
- Description: 1st Floor Primary Bath
Bathroom
- Description: 2nd Floor Primary Bath
Bathroom
- Description: 2nd Floor Hallway Bath
Laundry
- Description: 2nd Floor Laundry Room
Office
- Description: 1st Floor office or Bedroom
Heating
- Natural Gas, 2 Zoned Heat
Cooling
- 2 Zoned AC
Features
- Basement: Finished,Full
Interior area
- Total structure area: 2,331
- Total interior livable area: 2,331 sqft
Property
Parking
- Total spaces: 2
- Parking features: Asphalt, Driveway
- Attached garage spaces: 2
- Has uncovered spaces: Yes
Features
- Stories: 2
Lot
- Size: 9,147 Square Feet
- Dimensions: 75 x 120
Details
- Parcel number: 310004420300009
- Zoning description: Residential, Single Family
Construction
Type & style
- Home type: SingleFamily
- Architectural style: Custom,Mother/Daughter
- Property subtype: Single Family Residence
Condition
- New construction: No
- Year built: 1978
Utilities & green energy
- Sewer: Public Sewer
Community & HOA
Community
- Subdivision: Ocean Acres
HOA
- Has HOA: No
Location
- Region: Manahawkin
Financial & listing details
- Price per square foot: $300/sqft
- Tax assessed value: $610,200
- Annual tax amount: $7,890
- Date on market: 11/2/2026
- Inclusions: Washer, Dishwasher, Microwave, Stove Hood, Refrigerator, Gas Cooking
- Exclusions: Personal Items
Estimated market value
$692,400
$658,000 - $727,000
$3,551/mo
Price history
| Date | Event | Price |
|---|---|---|
| 11/2/2026 | Listed for sale | $699,990+12%$300/sqft |
Source:  MoreMLS #22634567 Report a problem | ||
| 4/17/2024 | Sold | $625,000-2.3%$268/sqft |
Source:  Bright MLS #NJOC2023874 Report a problem | ||
| 3/26/2024 | Pending sale | $640,000$275/sqft |
Source: Bright MLS #NJOC2023874 Report a problem | ||
| 3/17/2024 | Contingent | $640,000$275/sqft |
Source: Bright MLS #NJOC2023874 Report a problem | ||
| 3/12/2024 | Price change | $640,000-1.4%$275/sqft |
Source: Bright MLS #NJOC2023874 Report a problem | ||
| 2/24/2024 | Listed for sale | $649,000+28.5%$278/sqft |
Source: Bright MLS #NJOC2023874 Report a problem | ||
| 1/7/2022 | Sold | $505,000+5.2%$217/sqft |
Source: MoreMLS #22138045 Report a problem | ||
| 12/14/2021 | Pending sale | $479,900$206/sqft |
Source: MoreMLS #22138045 Report a problem | ||
| 12/7/2021 | Contingent | $479,900$206/sqft |
Source: MoreMLS #22138045 Report a problem | ||
| 12/2/2021 | Listed for sale | $479,900+6.7%$206/sqft |
Source: MoreMLS #22138045 Report a problem | ||
| 11/29/2021 | Listing removed | -- |
Source: MoreMLS #22126517 Report a problem | ||
| 9/10/2021 | Pending sale | $449,900$193/sqft |
Source: MoreMLS #22126517 Report a problem | ||
| 8/26/2021 | Contingent | $449,900$193/sqft |
Source: MoreMLS #22126517 Report a problem | ||
| 8/11/2021 | Listed for sale | $449,900+203.8%$193/sqft |
Source: MoreMLS #22126517 Report a problem | ||
| 1/15/2021 | Sold | $148,107$64/sqft |
Source: Public Record Report a problem | ||
Public tax history
| Year | Property taxes | Tax assessment |
|---|---|---|
| 2024 | $7,397 +4.5% | $300,800 |
| 2023 | $7,081 +1.4% | $300,800 |
| 2022 | $6,985 | $300,800 |
| 2021 | $6,985 +33.6% | $300,800 +19.6% |
| 2019 | $5,227 +3.1% | $251,400 |
| 2018 | $5,072 +1.1% | $251,400 +6.2% |
| 2017 | $5,015 +4% | $236,800 |
| 2016 | $4,821 +1.8% | $236,800 |
| 2015 | $4,735 +1.3% | $236,800 +2.9% |
| 2014 | $4,673 -2.7% | $230,100 0% |
| 2013 | $4,803 +1.2% | $230,200 -17.2% |
| 2012 | $4,748 +2.5% | $278,100 |
| 2011 | $4,634 +3.3% | $278,100 |
| 2010 | $4,486 +1.9% | $278,100 |
| 2009 | $4,403 +3.5% | $278,100 |
| 2008 | $4,253 | $278,100 +13.2% |
| 2007 | -- | $245,600 |
| 2006 | $3,144 | $245,600 +78.5% |
| 2004 | -- | $137,600 |
| 2003 | -- | $137,600 |
| 2002 | -- | $137,600 |
| 2001 | -- | $137,600 |
Find assessor info on the county website
Monthly payment
Est. payment
Payment breakdown
Explore the cost of this home by adjusting the details. Changes won't be saved.Climate risks
Neighborhood: 08050
Nearby schools
Schools provided by the listing agent
- Middle: Southern Reg
- High: Southern Reg
Source: MoreMLS. This data may not be complete. We recommend contacting the local school district to confirm school assignments for this home.

Similar homes
- $639,9004 bd3 ba2.5k sqft257 Nautilus Dr, Manahawkin, NJ 08050For Sale
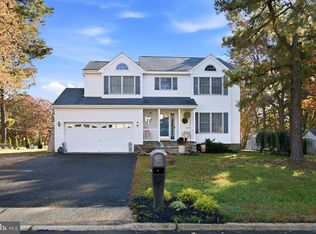
 MLS ID #NJOC2046380, Gregory Broome, RE/MAX at Barnegat Bay - Forked River. Bright MLS
- $749,0004 bd4 ba3k sqft916 Buccaneer Lane, Manahawkin, NJ 08050For Sale
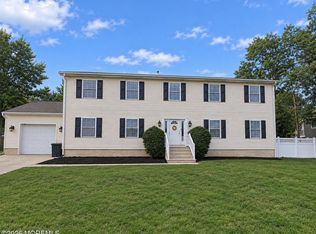
 MLS ID #22635159, Christina Gonzalez, Jersey Property Group Realty. MoreMLS
- $659,9006 bd4 ba3.1k sqft93 Outboard Ave, Manahawkin, NJ 08050For Sale
 MLS ID #NJOC2043352, Joseph Vitulli, Coldwell Banker Riviera Realty, Inc.. Bright MLS
- $680,0004 bd3 ba2.5k sqft57 Tina Way, Barnegat, NJ 08005For Sale
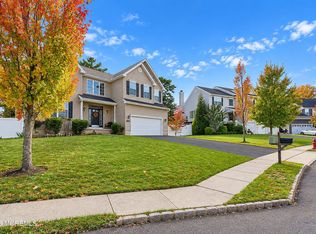 MLS ID #22634139, Antonio Dossantos, C21/ Action Plus Realty. MoreMLS
- $699,0004 bd3 ba2.6k sqft66 Bradshaw Drive, Manahawkin, NJ 08050For SaleMLS ID #22633059, Caroline Garguilo, Keller Williams Realty Central Monmouth. MoreMLS
- $599,9994 bd3 ba1.8k sqft1739 Breakers Drive, Manahawkin, NJ 08050For SaleMLS ID #22631972, Michael Forlenza, RE/MAX at Barnegat Bay. MoreMLS
- $615,0003 bd2 ba1.8k sqft100 Bark Road, Manahawkin, NJ 08050For SaleMLS ID #22621152, Lisa Alaimo, VRI Homes. MoreMLS
- $644,9004 bd3 ba1.9k sqft1010 Mariner Ave, Manahawkin, NJ 08050For SaleMLS ID #NJOC2045132, Kari Biele, Better Homes and Gardens Real Estate Murphy & Co.. Bright MLS
- $549,9003 bd3 ba2.1k sqft1636 Breakers Drive, Manahawkin, NJ 08050For SaleMLS ID #22635032, Donna Stralkus, RE/MAX First Realty. MoreMLS
- $679,0004 bd3 ba3.1k sqft11 Mulberry Dr, Manahawkin, NJ 08050For SaleMLS ID #NJOC2043680, Janice Corsilli, Lattimer Realty. Bright MLS
- $574,9994 bd3 ba1.7k sqft1214 Coast Avenue, Manahawkin, NJ 08050For SaleMLS ID #22631242, Lissett Vargas, Curran Group Real Estate Services. MoreMLS
- $585,0003 bd3 ba1.7k sqft1144 Fathom Avenue, Manahawkin, NJ 08050For SaleMLS ID #22634505, Joseph Murphy, EXP Realty. MoreMLS
- $799,0004 bd3 ba3.2k sqft46 Ashburn Avenue, Manahawkin, NJ 08050For SaleMLS ID #22634632, Summit Tognetti, RE/MAX Revolution. MoreMLS
- $599,0004 bd4 ba2.2k sqft61 Nautilus Dr, Barnegat, NJ 08005For SaleMLS ID #NJOC2046442, Annmarie Corsetto, RE/MAX at Barnegat Bay - Manahawkin. Bright MLS
- $685,0003 bd3 ba2.3k sqft67 Black Bear Drive, Barnegat, NJ 08005For SaleMLS ID #22631867, Isaac Nussbaum, Real Broker, LLC- Toms River. MoreMLS
- $500,0004 bd3 ba2.4k sqft1019 Whispering Oak Lane, Manahawkin, NJ 08050For SaleMLS ID #22635100, Shawn Raymond Rose, EXP Realty. MoreMLS
- $535,0003 bd2 ba2k sqft1936 Breakers Drive, Manahawkin, NJ 08050For SaleMLS ID #22626069, Dominick Ali Jr., Goldstone Realty. MoreMLS
- $750,0004 bd2 ba2.8k sqft151 Littleworth Rd, Manahawkin, NJ 08050For SaleMLS ID #NJOC2042166, Shirley Brower, Restaino Realty LLC. Bright MLS
- $599,9004 bd3 ba2.1k sqft105 Hollow Oak Ln, Manahawkin, NJ 08050For SaleMLS ID #NJOC2044654, Edward Kershbaumer, Compass RE. Bright MLS
- $599,9993 bd3 ba1.5k sqft223 Serpent Ln, Manahawkin, NJ 08050For SaleMLS ID #NJOC2042572, Jessica DiFrancia, Keller Williams Realty - Atlantic Shore. Bright MLS
