Under contract-accepting backup offers. PRICE REDUCED! Step into something truly one-of-a-kind: a two-story GEODESIC DOME HOME engineered from CONCRETE AND STEEL TRIANGLES, with 7 inches of Styrofoam for insulation--combining strength, energy efficiency, and unforgettable style. Mesh wiring and cement connect each triangle for extra stability (see information in the attachments) With 2,022 square feet of living space set on 1.36 PRIVATE ACRES, this property offers comfort, character, and room to grow—and NO HOA restrictions. Inside, you'll find 3 bedrooms and 2.5 bathrooms, including a primary suite conveniently located on the main level. The ensuite bath features updated shower and dual sinks. The spacious living area offers soaring ceilings and several skylights—lots of natural light here! The kitchen is both beautiful and functional, boasting a dark, farmhouse sink, granite countertops, abundant workspace, reverse osmosis system, and a breakfast bar ideal for casual dining or entertaining. Don’t miss the half bath near the kitchen and the laundry room and pantry around the corner. And the built-in storage area under the stairs! Upstairs offers two bedrooms and features a full bathroom complete with a jetted tub. The third bedroom has an open wall but Seller will enclose the room before Closing, if Buyers request it. This would still leave plenty of room in the loft for an office/playroom. A NEWER 3-TON AC SYSTEM keeps the whole home comfortable year-round and this home operates with self-sufficiency---the property runs on a well and septic system with attached water softener. Outside, the possibilities continue. A DETACHED 3 CAR GARAGE/WORKSHOP with its own 16 X 30 foot loft offers incredible space for hobbies and storage. Relax in the large screened area featuring a tranquil KOI POND and hot tub, or unwind on the covered porch swing. Or cook up some smores in the OUTDOOR FIREPLACE. Yum! A charming gazebo provides the perfect spot to showcase your potted plants, while a MAJESTIC GRANDFATHER OAK anchors the backyard with timeless beauty and shade. Enjoy the splendor of those gorgeous staghorn ferns! Don’t miss the GREENHOUSE structure near the front of the home—ready to grow vegetation for fun or business. This dome home isn't just a house — it's a lifestyle. Solid, sculptural, and full of charm, it's a rare opportunity for buyers seeking SOMETHING BEYOND THE ORDINARY. And its location is convenient to shopping dining and major highways. Commuting to Tampa, Brandon, or MacDill Air Force Base is straightforward and convenient. Don’t miss your opportunity to own this private retreat. Schedule your showing today! And see the dome home information in the attachments!
Accepting backups
Price cut: $11K (10/16)
$489,000
2320 BOGAERT ROAD, DOVER, FL 33527
3beds
2,066sqft
Single Family Residence
Built in 2008
1.36 Acres Lot
$-- Zestimate®
$237/sqft
$-- HOA
What's special
Outdoor fireplaceDark farmhouse sinkGranite countertopsCovered porch swingAbundant workspaceReverse osmosis systemLots of natural light
- 34 days
- 851
- 72
Likely to sell faster than
Zillow last checked:
Listing updated:
Listed by:
Michele Van Epps 813-601-1242,
FLORIDA EXECUTIVE REALTY 813-327-7807
Source: Stellar MLS,MLS#: TB8548277 Originating MLS: Suncoast Tampa
Facts & features
Interior
Bedrooms & bathrooms
- Bedrooms: 3
- Bathrooms: 3
- Full bathrooms: 2
- 1/2 bathrooms: 1
Rooms
- Room types: Utility Room, Loft, Storage Rooms
Primary bedroom
- Features: Walk-In Closet(s)
- Level: First
- Area: 273 Square Feet
- Dimensions: 13x21
Bedroom 2
- Features: Walk-In Closet(s)
- Level: Second
- Area: 192 Square Feet
- Dimensions: 12x16
Bedroom 3
- Features: Built-in Closet
- Level: Second
- Area: 375 Square Feet
- Dimensions: 15x25
Dining room
- Features: No Closet
- Level: First
- Area: 918 Square Feet
- Dimensions: 27x34
Kitchen
- Features: Breakfast Bar, Built-In Shelving, Pantry, No Closet
- Level: First
- Area: 238 Square Feet
- Dimensions: 14x17
Living room
- Features: No Closet
- Level: First
Heating
- Central
Cooling
- Central Air
Appliances
- Included: Dishwasher, Gas Water Heater, Microwave, Range, Refrigerator, Tankless Water Heater, Water Filtration System, Water Softener
- Laundry: Inside
Features
- Built-in Features, Cathedral Ceiling(s), Ceiling Fan(s), High Ceilings, Open Floorplan, Primary Bedroom Main Floor, Stone Counters, Walk-In Closet(s)
- Flooring: Carpet, Ceramic Tile, Laminate
- Doors: Sliding Doors
- Has fireplace: No
- Fireplace features: Outside, Wood Burning
Interior area
- Total structure area: 2,102
- Total interior livable area: 2,066 sqft
Video & virtual tour
Property
Parking
- Total spaces: 3
- Parking features: Oversized, Workshop in Garage
- Garage spaces: 3
Features
- Levels: Two
- Stories: 2
- Patio & porch: Rear Porch, Screened
- Exterior features: Private Entrance, Storage
- Has spa: Yes
- Spa features: Above Ground
- Has view: Yes
- View description: Trees/Woods
Lot
- Size: 1.36 Acres
- Features: Conservation Area, In County, Landscaped, Oversized Lot, Street Dead-End
- Residential vegetation: Mature Landscaping, Oak Trees, Trees/Landscaped, Wooded
Details
- Additional structures: Shed(s), Storage, Workshop
- Parcel number: U072921ZZZ00000394460.0
- Zoning: AS-1
- Special conditions: None
Construction
Type & style
- Home type: SingleFamily
- Architectural style: Contemporary
- Property subtype: Single Family Residence
Materials
- ICFs (Insulated Concrete Forms)
- Foundation: Slab
- Roof: Concrete
Condition
- New construction: No
- Year built: 2008
Utilities & green energy
- Sewer: Septic Tank
- Water: Well
- Utilities for property: Electricity Connected, Water Connected
Green energy
- Energy efficient items: Windows
Community & HOA
Community
- Pet fee: $0 monthly
- Subdivision: UNPLATTED
HOA
- Has HOA: No
Location
- Region: Dover
Financial & listing details
- Price per square foot: $237/sqft
- Tax assessed value: $395,513
- Annual tax amount: $4,262
- Date on market: 9/25/2026
- Cumulative days on market: 33 days
- Listing terms: Cash,Conventional,FHA,VA Loan
- Ownership: Fee Simple
- Total actual rent: 0
- Electric utility on property: Yes
- Road surface type: Asphalt
Estimated market value
Not available
Estimated sales range
Not available
Not available
Price history
| Date | Event | Price |
|---|---|---|
| 10/16/2026 | Price change | $489,000-2.2%$237/sqft |
Source:  Stellar MLS #TB8548277 Report a problem | ||
| 9/25/2026 | Listed for sale | $500,000$242/sqft |
Source: Stellar MLS #TB8548277 Report a problem | ||
Public tax history
| Year | Property taxes | Tax assessment |
|---|---|---|
| 2025 | $4,262 +8.7% | $216,740 +2.9% |
| 2024 | $3,923 +4.8% | $210,632 +3% |
| 2023 | $3,744 +7.4% | $204,497 +3% |
| 2022 | $3,488 +1.1% | $198,541 +3% |
| 2021 | $3,450 +1.2% | $192,758 -1.8% |
| 2020 | $3,408 +4.9% | $196,253 +2.3% |
| 2019 | $3,249 +0.8% | $191,841 +1.9% |
| 2018 | $3,223 | $188,264 -20.9% |
| 2017 | $3,223 +1.4% | $237,920 -19% |
| 2016 | $3,178 -40.1% | $293,891 +0.7% |
| 2015 | $5,305 +18.4% | $291,848 +18.6% |
| 2014 | $4,482 | $246,001 +1.5% |
| 2013 | $4,482 +0.1% | $242,366 +1.7% |
| 2012 | $4,477 +1.7% | $238,315 +1.8% |
| 2011 | $4,402 +2.4% | $234,152 +1.5% |
| 2010 | $4,299 +2.8% | $230,692 +2.7% |
| 2009 | $4,184 +131.4% | $224,627 -0.3% |
| 2008 | $1,808 -8.9% | $225,304 +114.5% |
| 2007 | $1,984 +15.3% | $105,014 +2.5% |
| 2006 | $1,720 +0.6% | $102,453 +3% |
| 2005 | $1,710 | $99,469 +3% |
| 2004 | -- | $96,572 +15.1% |
| 2003 | -- | $83,895 -13.3% |
| 2002 | -- | $96,724 +4.6% |
| 2001 | -- | $92,482 -30.8% |
| 2000 | $1,734 | $133,576 |
Find assessor info on the county website
Monthly payment
Est. payment
Payment breakdown
Explore the cost of this home by adjusting the details. Changes won't be saved.Climate risks
Neighborhood: 33527
Similar homes
- $--3 bd2 ba2k sqft1905 Jaudon Rd, Dover, FL 33527Auction
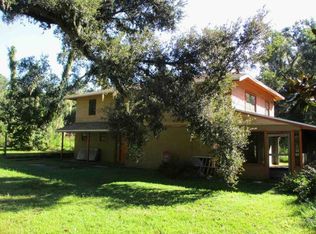 ServiceLink Auction
- $489,0004 bd3 ba2.2k sqft1407 RUSHGROVE CIRCLE, DOVER, FL 33527For Sale

 MLS ID #TB8539086, Baby Sebastian, YELLOWFIN REALTY. Stellar MLS
- $544,9004 bd3 ba2.3k sqft1518 RHODESWELL LANE, DOVER, FL 33527For Sale
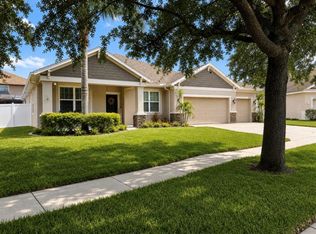 MLS ID #TB8544131, Ed Shea, CALEBRO & ASSOCIATES. Stellar MLS
- $399,9004 bd3 ba2.1k sqft2021 Rutherford Dr, Dover, FL 33527For Sale
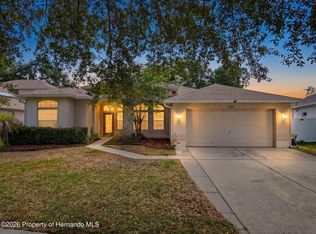 MLS ID #2260147, Terisha Miller, Realty Executive America, Inc. HCMLS
- $475,0004 bd2 ba2.2k sqft1535 ROLLING MEADOW DRIVE, VALRICO, FL 33594For SaleMLS ID #O6443193, Steven Koleno, BEYCOME OF FLORIDA LLC. Stellar MLS
- $475,0003 bd2 ba1.9k sqft1011 BETTER DAYS PLACE, VALRICO, FL 33594For SaleMLS ID #TB8559856, Lauren Key, PALM ISLAND REALTY. Stellar MLS
- $299,9993 bd2 ba1.7k sqft1810 BLAND WAY, DOVER, FL 33527For SaleMLS ID #TB8544335, Candy Smith, RE/MAX REALTY UNLIMITED. Stellar MLS
- $399,9003 bd3 ba1.4k sqft13610 ACKER ROAD, DOVER, FL 33527For SaleMLS ID #TB8508555, Albert Thompson, THOMPSON AND THOMPSON REALTY. Stellar MLS
- $449,8004 bd3 ba2k sqft105 DAKOTA HILL DRIVE, SEFFNER, FL 33584For SaleMLS ID #TB8561515, Robin Guy-Danner, YOUR NEIGHBORHOOD REALTY ASSOC. Stellar MLS
- $479,9004 bd3 ba2.7k sqft1901 HEARTLAND CIRCLE, VALRICO, FL 33594For SaleMLS ID #TB8498779, Mickey Arruda, KNOWN REAL ESTATE LLC. Stellar MLS
- $470,0004 bd3 ba2.2k sqft1314 EMERALD HILL WAY, VALRICO, FL 33594For SaleMLS ID #TB8556252, Zulma Machain, MARK SPAIN REAL ESTATE. Stellar MLS
- $558,9003 bd2 ba1.6k sqft2405 GALLAGHER ROAD, DOVER, FL 33527New ConstructionMLS ID #TB8521831, Gayle Van Wagenen, LGI REALTY- FLORIDA, LLC. Stellar MLS
- $474,0003 bd3 ba1.6k sqft611 ROOKS ROAD, SEFFNER, FL 33584For SaleMLS ID #TB8556388, Andrea Hernandez, DALTON WADE INC. Stellar MLS
- $515,0004 bd3 ba2.6k sqft1015 TRACEY ANN LOOP, SEFFNER, FL 33584For SaleMLS ID #TB8556150, RJ Kulangara, PEOPLE'S CHOICE REALTY SVC LLC. Stellar MLS
- $364,9003 bd2 ba1.2k sqft1614 MOSAIC FOREST DRIVE, SEFFNER, FL 33584For SaleMLS ID #TB8562506, Robert Perez, KELLER WILLIAMS SUBURBAN TAMPA. Stellar MLS
- $558,9003 bd2 ba2.2k sqft13515 WALDEN SHEFFIELD ROAD, DOVER, FL 33527New ConstructionMLS ID #TB8457901, Gayle Van Wagenen, LGI REALTY- FLORIDA, LLC. Stellar MLS
- $588,9004 bd2 ba1.9k sqft2411 GALLAGHER ROAD, DOVER, FL 33527New ConstructionStellar MLS
- $551,9003 bd2 ba1.6k sqft13521 WALDEN SHEFFIELD ROAD, DOVER, FL 33527New ConstructionStellar MLS
- $469,5004 bd2 ba2.1k sqft1120 LAKEMONT DRIVE, VALRICO, FL 33594For SaleMLS ID #TB8535594, Ganna Merritt, ALIGN RIGHT REALTY CARROLLWOOD. Stellar MLS
