Beautiful 3-bedroom, 2.5-bath home located in desirable Dover with easy access to Orlando and downtown Tampa. Situated on approximately 2 acres, this property offers peaceful country living with plenty of tropical fruit trees and room to bring your cattle. Enjoy the privacy of an exclusive dead-end street while remaining conveniently close to major highways, shopping, restaurants, and entertainment. Inside, the home features wood flooring throughout with ceramic tile in the bathrooms, stainless steel appliances, and a stunning stone fireplace in the living room accented by beautiful window treatments. A large screened-in patio connects to a spacious studio complete with its own half bath, offering endless possibilities for guests, a home office, or entertainment space. The home also includes two additional storage rooms and a fully fenced yard. The high-efficiency metal roof was replaced in 2000 and comes with a 40-year warranty for added peace of mind. Experience the perfect blend of quiet country charm and urban convenience. This is a must-see property — schedule your appointment today!
For sale
Price cut: $50.1K (9/19)
$399,900
13610 ACKER ROAD, DOVER, FL 33527
3beds
1,436sqft
Single Family Residence
Built in 1955
1.85 Acres Lot
$-- Zestimate®
$278/sqft
$-- HOA
What's special
Fully fenced yardTwo additional storage roomsWood flooring throughoutLarge screened-in patioBeautiful window treatmentsStainless steel appliances
- 143 days
- 507
- 39
Zillow last checked:
Listing updated:
Listed by:
Albert Thompson 813-728-0910,
THOMPSON AND THOMPSON REALTY 813-728-0910
Source: Stellar MLS,MLS#: TB8508555 Originating MLS: Suncoast Tampa
Originating MLS: Suncoast Tampa
Facts & features
Interior
Bedrooms & bathrooms
- Bedrooms: 3
- Bathrooms: 3
- Full bathrooms: 2
- 1/2 bathrooms: 1
Primary bedroom
- Features: Walk-In Closet(s)
- Level: First
- Area: 169 Square Feet
- Dimensions: 13x13
Bedroom 2
- Features: Built-in Closet
- Level: First
- Area: 110 Square Feet
- Dimensions: 11x10
Bedroom 3
- Features: Built-in Closet
- Level: First
- Area: 92.8 Square Feet
- Dimensions: 11.6x8
Balcony porch lanai
- Features: No Closet
- Level: First
- Area: 408 Square Feet
- Dimensions: 17x24
Dining room
- Features: No Closet
- Level: First
- Area: 208 Square Feet
- Dimensions: 16x13
Kitchen
- Features: No Closet
- Level: First
- Area: 121 Square Feet
- Dimensions: 11x11
Living room
- Features: No Closet
- Level: First
- Area: 399 Square Feet
- Dimensions: 19x21
Office
- Features: No Closet
- Level: First
- Area: 72 Square Feet
- Dimensions: 8x9
Heating
- Central
Cooling
- Central Air
Appliances
- Included: Dishwasher, Disposal, Electric Water Heater, Ice Maker, Microwave, Range, Refrigerator
- Laundry: Inside, Laundry Room
Features
- Ceiling Fan(s), L Dining, Open Floorplan, Primary Bedroom Main Floor, Split Bedroom, Walk-In Closet(s)
- Flooring: Bamboo, Ceramic Tile, Luxury Vinyl
- Doors: French Doors
- Windows: Window Treatments
- Has fireplace: Yes
- Fireplace features: Living Room, Wood Burning
Interior area
- Total structure area: 2,738
- Total interior livable area: 1,436 sqft
Video & virtual tour
Property
Parking
- Total spaces: 1
- Parking features: Carport
- Carport spaces: 1
Features
- Levels: One
- Stories: 1
- Exterior features: Lighting, Private Entrance, Private Mailbox
Lot
- Size: 1.85 Acres
Details
- Parcel number: U052921ZZZ00000392260.0
- Zoning: ASC-1
- Special conditions: None
Construction
Type & style
- Home type: SingleFamily
- Property subtype: Single Family Residence
Materials
- Stucco, Wood Frame (FSC Certified)
- Foundation: Crawlspace
- Roof: Metal
Condition
- New construction: No
- Year built: 1955
Utilities & green energy
- Sewer: Septic Tank
- Water: Well
- Utilities for property: Cable Available, Electricity Available, Water Available
Community & HOA
Community
- Pet fee: $0 monthly
- Subdivision: UNPLATTED
HOA
- Has HOA: No
Location
- Region: Dover
Financial & listing details
- Price per square foot: $278/sqft
- Tax assessed value: $288,674
- Annual tax amount: $2,311
- Date on market: 5/14/2026
- Cumulative days on market: 148 days
- Ownership: Fee Simple
- Total actual rent: 0
- Electric utility on property: Yes
- Road surface type: Asphalt, Paved
Estimated market value
Not available
Estimated sales range
Not available
$2,218/mo
Price history
| Date | Event | Price |
|---|---|---|
| 9/19/2026 | Price change | $399,900-11.1%$278/sqft |
Source:  Stellar MLS #TB8508555 Report a problem Stellar MLS #TB8508555 Report a problem | ||
| 5/20/2026 | Listed for sale | $450,000+341.2%$313/sqft |
Source: Stellar MLS #TB8508555 Report a problem | ||
| 12/1/2003 | Sold | $102,000+23%$71/sqft |
Source: Public Record Report a problem | ||
| 4/26/1999 | Sold | $82,900$58/sqft |
Source: Public Record Report a problem | ||
Public tax history
| Year | Property taxes | Tax assessment |
|---|---|---|
| 2025 | $2,311 +9.1% | $135,677 +2.9% |
| 2024 | $2,118 +5.1% | $131,853 +3% |
| 2023 | $2,016 +7.7% | $128,013 +3% |
| 2022 | $1,872 +1.7% | $124,284 +3% |
| 2021 | $1,841 +4.6% | $120,664 +1.4% |
| 2020 | $1,760 +5.2% | $118,998 +2.3% |
| 2019 | $1,673 | $116,323 +8.6% |
| 2018 | $1,673 +12.3% | $107,120 -24% |
| 2017 | $1,490 +2.1% | $141,037 +37.3% |
| 2016 | $1,459 +1.9% | $102,759 +0.7% |
| 2015 | $1,433 +0.7% | $102,045 +0.8% |
| 2014 | $1,423 | $101,235 +1.5% |
| 2013 | $1,423 +0.4% | $99,739 +1.4% |
| 2012 | $1,417 -14% | $98,354 -10.2% |
| 2011 | $1,647 -6.9% | $109,568 -5.9% |
| 2010 | $1,769 -14.2% | $116,422 -11% |
| 2009 | $2,062 +1.3% | $130,807 +0.9% |
| 2008 | $2,035 -8.8% | $129,618 +3% |
| 2007 | $2,232 -1.7% | $125,843 +5.1% |
| 2006 | $2,271 +0.4% | $119,694 +3% |
| 2005 | $2,262 | $116,208 +3% |
| 2004 | -- | $112,823 +71.8% |
| 2003 | -- | $65,682 +2.4% |
| 2002 | -- | $64,143 +1.6% |
| 2001 | -- | $63,133 +3% |
| 2000 | $1,048 | $61,294 |
Find assessor info on the county website
Monthly payment
Est. payment
Payment breakdown
Explore the cost of this home by adjusting the details. Changes won't be saved.Climate risks
Neighborhood: 33527
Similar homes
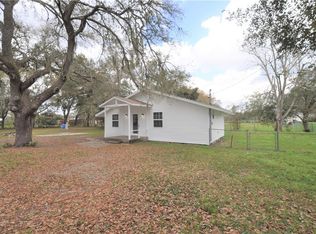
- $399,9003 bd2 ba1.6k sqft2742 DAD WELDON RD, DOVER, FL 33527For Sale

 MLS ID #TB8541311, Tami Phillips, BHHS FLORIDA PROPERTIES GROUP. Stellar MLS
 - $439,9003 bd2 ba1.6k sqft3805 MCINTOSH ROAD, DOVER, FL 33527For Sale
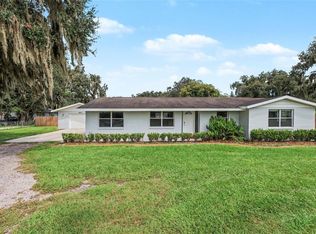 MLS ID #TB8552401, Cheryl Kypreos, HOMESMART. Stellar MLS
 - $--3 bd2 ba2k sqft1905 Jaudon Rd, Dover, FL 33527Auction
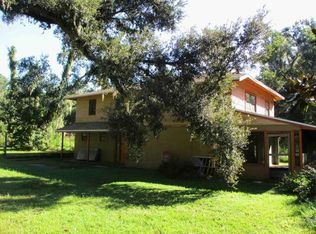 ServiceLink Auction
 - $449,0003 bd2 ba1.8k sqft(Undisclosed Address), DOVER, FL 33527For Sale
 MLS ID #TB8553104, Kerin Clarkin, AGILE GROUP REALTY. Stellar MLS
 - $475,0003 bd2 ba1.8k sqft4618 REOLA ROAD, DOVER, FL 33527For SaleMLS ID #TB8533447, Jeffrey Borham, PA, EXP REALTY LLC. Stellar MLS
- $500,0003 bd3 ba2k sqft2320 BOGAERT ROAD, DOVER, FL 33527For SaleMLS ID #TB8548277, Michele Van Epps, FLORIDA EXECUTIVE REALTY. Stellar MLS
- $315,0003 bd2 ba1.2k sqft13713 WALDEN SHEFFIELD ROAD, DOVER, FL 33527For SaleMLS ID #L4958476, Lynne Halleran, COLDWELL BANKER REALTY. Stellar MLS
- $425,0004 bd2 ba2.1k sqft1161 EMERALD HILL WAY, VALRICO, FL 33594For SaleMLS ID #TB8546500, Danielle Redner, FLORIDA EXECUTIVE REALTY. Stellar MLS
- $485,0003 bd3 ba1.6k sqft611 ROOKS ROAD, SEFFNER, FL 33584For SaleMLS ID #TB8556388, Andrea Hernandez, DALTON WADE INC. Stellar MLS
- $547,5003 bd3 ba1.8k sqft2321 WOOTEN ROAD, DOVER, FL 33527For SaleMLS ID #TB8539212, Charles Rountree, P.A., INSTA REAL ESTATE SOLUTIONS. Stellar MLS
- $400,0004 bd2 ba2.1k sqft814 SHANGRI LA DRIVE, SEFFNER, FL 33584For SaleMLS ID #TB8554310, Victoria Escobar, KELLER WILLIAMS SUBURBAN TAMPA. Stellar MLS
- $590,0003 bd2 ba1.2k sqft3149 SYDNEY DOVER ROAD, DOVER, FL 33527For SaleMLS ID #TB8533122, Richard Rung, MARK SPAIN REAL ESTATE. Stellar MLS
- $389,0003 bd2 ba1.6k sqft903 SHIMMERING OAKS LANE, SEFFNER, FL 33584For SaleMLS ID #TB8510669, Rebecca Guy, PA, LOKATION. Stellar MLS
- $375,0003 bd2 ba1.9k sqft201 E WHEELER ROAD, SEFFNER, FL 33584For SaleMLS ID #TB8554296, Candra Granville Mack, CHARLES RUTENBERG REALTY INC. Stellar MLS
- $415,0004 bd3 ba2k sqft2409 GIDDENS AVENUE, SEFFNER, FL 33584For SaleMLS ID #TB8550948, Denise Sears, DALTON WADE INC. Stellar MLS
- $359,9003 bd2 ba1.3k sqft2601 HAMPTON PARK PLACE, SEFFNER, FL 33584For SaleMLS ID #O6426419, Bryan Berns, FIRELIGHT REALTY GROUP, LLC. Stellar MLS
- $399,9993 bd2 ba1.4k sqft3304 KING RICHARD COURT, SEFFNER, FL 33584For SaleMLS ID #TB8514227, Gisselle Amparo, IMPACT REALTY TAMPA BAY. Stellar MLS
- $395,0004 bd3 ba1.4k sqft1105 PARK STREET, SEFFNER, FL 33584For SaleMLS ID #TB8543332, Alexander Lopez, FENIX HOME REALTY LLC. Stellar MLS
