Luxury Resort living in Brasada Ranch! This stunning 2024 Custom Home blends High Desert warmth with refined modern luxury. Built by Crownover Construction with interiors by award-winning Harper House Designs, this classic NW home inspires elegance and sophistication, integrating elements of wood, stone and glass with extraordinary custom finishes. Great Room features wood beams and floor-to-ceiling fireplace. Chef's kitchen boasts marble countertops, top-tier appliances and Butler's pantry. Entertaining flows effortlessly through accordion doors to an expansive deck w/custom shades and gorgeous native high desert landscaping. Main floor Primary Suite features vaulted ceilings, private entrance, luxury bath, soaking tub and walk in closet. Also on the main floor is a guest room w/ensuite bath and a private office. Upstairs is a light filled Bonus Room, two add'l guest rooms w/ensuite baths. Upgraded laundry room and three car garage make this your Brasada Ranch dream home!
Active
$2,350,000
16307 SW Vaqueros Way, Powell Butte, OR 97753
4beds
5baths
3,485sqft
Single Family Residence
Built in 2024
0.57 Acres Lot
$2,251,300 Zestimate®
$674/sqft
$150/mo HOA
What's special
Three car garageFloor-to-ceiling fireplacePrivate officeWalk in closetLight filled bonus roomPrivate entranceExtraordinary custom finishes
- 4 days
- 391
- 18
Likely to sell faster than
Zillow last checked:
Listing updated:
Listed by:
Cascade Hasson SIR 541-383-7600
Source: Oregon Datashare,MLS#: 220230204
Facts & features
Interior
Bedrooms & bathrooms
- Bedrooms: 4
- Bathrooms: 5
Heating
- Fireplace(s), Forced Air, Natural Gas, Zoned
Cooling
- Central Air, Zoned
Appliances
- Included: Instant Hot Water, Dishwasher, Disposal, Double Oven, Dryer, Microwave, Oven, Range, Range Hood, Refrigerator, Tankless Water Heater, Washer, Water Heater, Wine Refrigerator
Features
- Smart Lock(s), Breakfast Bar, Double Vanity, Enclosed Toilet(s), Kitchen Island, Linen Closet, Open Floorplan, Pantry, Primary Downstairs, Shower/Tub Combo, Smart Thermostat, Soaking Tub, Solid Surface Counters, Stone Counters, Tile Counters, Tile Shower, Vaulted Ceiling(s), Walk-In Closet(s), Wired for Data
- Flooring: Carpet, Hardwood, Stone, Tile
- Windows: Double Pane Windows, Vinyl Frames
- Basement: None
- Has fireplace: Yes
- Fireplace features: Gas, Great Room
- Common walls with other units/homes: No Common Walls
Interior area
- Total structure area: 3,485
- Total interior livable area: 3,485 sqft
Property
Parking
- Total spaces: 3
- Parking features: Asphalt, Attached, Driveway, Electric Vehicle Charging Station(s), Garage Door Opener
- Attached garage spaces: 3
- Has uncovered spaces: Yes
Features
- Levels: Two
- Stories: 2
- Patio & porch: Covered Deck, Rear Porch
- Has private pool: Yes
- Pool features: Association, Community, Fenced, Filtered, Indoor, Lap, Outdoor Pool, Sport
- Has view: Yes
- View description: Mountain(s), Desert, Golf Course, Neighborhood, Panoramic, Territorial
Lot
- Size: 0.57 Acres
- Features: Drip System, Landscaped, Level, Native Plants, Sprinkler Timer(s), Sprinklers In Front, Sprinklers In Rear
Details
- Parcel number: 17185
- Zoning description: Efu3; Exclusive Farm Use
- Special conditions: Standard
Construction
Type & style
- Home type: SingleFamily
- Architectural style: Northwest,Traditional
- Property subtype: Single Family Residence
Materials
- Frame
- Foundation: Stemwall
- Roof: Composition,Metal
Condition
- New construction: No
- Year built: 2024
Details
- Builder name: Crownover Construction
Utilities & green energy
- Sewer: Public Sewer
- Water: Public
- Utilities for property: Natural Gas Available
Green energy
- Water conservation: Smart Irrigation, Water-Smart Landscaping
Community & HOA
Community
- Features: Pool, Pickleball, Playground, Short Term Rentals Allowed, Sport Court, Tennis Court(s), Trail(s)
- Security: Carbon Monoxide Detector(s), Smoke Detector(s)
- Subdivision: Brasada Ranch
HOA
- Has HOA: Yes
- Amenities included: Clubhouse, Fitness Center, Gated, Golf Course, Landscaping, Park, Pickleball Court(s), Playground, Pool, Resort Community, Restaurant, Snow Removal, Sport Court, Stable(s), Tennis Court(s), Trail(s)
- HOA fee: $150 monthly
Location
- Region: Powell Butte
Financial & listing details
- Price per square foot: $674/sqft
- Tax assessed value: $1,464,700
- Annual tax amount: $9,510
- Date on market: 10/19/2026
- Cumulative days on market: 4 days
- Listing terms: Cash,Conventional
- Inclusions: washer, dryer
- Exclusions: all seller's personal property
- Road surface type: Paved
Estimated market value
$2,251,300
$2.14M - $2.36M
$4,572/mo
Price history
| Date | Event | Price |
|---|---|---|
| 10/20/2026 | Listed for sale | $2,350,000+5.6%$674/sqft |
Source:  Oregon Datashare #220230204 Report a problem | ||
| 4/5/2024 | Sold | $2,224,900$638/sqft |
Source: Oregon Datashare #220171751 Report a problem | ||
| 11/8/2023 | Pending sale | $2,224,900$638/sqft |
Source: Oregon Datashare #220171751 Report a problem | ||
| 9/25/2023 | Listed for sale | $2,224,900+1248.4%$638/sqft |
Source: Oregon Datashare #220171751 Report a problem | ||
| 3/17/2021 | Sold | $165,000+200.5%$47/sqft |
Source: Public Record Report a problem | ||
| 7/23/2010 | Sold | $54,900-56.4%$16/sqft |
Source: Public Record Report a problem | ||
| 12/23/2009 | Sold | $126,000-61.7%$36/sqft |
Source: Public Record Report a problem | ||
| 7/15/2005 | Sold | $328,605$94/sqft |
Source: Public Record Report a problem | ||
Public tax history
| Year | Property taxes | Tax assessment |
|---|---|---|
| 2025 | $9,595 +15.1% | $789,890 +15.7% |
| 2024 | $8,335 +109.5% | $682,500 +108.4% |
| 2023 | $3,978 +51.8% | $327,490 +46.2% |
| 2022 | $2,620 +62.5% | $224,055 +66.4% |
| 2021 | $1,613 +9.8% | $134,640 +10% |
| 2020 | $1,469 +0.7% | $122,400 |
| 2019 | $1,459 +0.3% | -- |
| 2018 | $1,454 +0.4% | $120,960 |
| 2017 | $1,448 +5.3% | $120,960 +5% |
| 2016 | $1,374 | $115,200 |
| 2015 | $1,374 +1.6% | $115,200 +32.5% |
| 2013 | $1,353 +48.7% | $86,920 +14% |
| 2012 | $910 -12.3% | $76,250 -11.5% |
| 2011 | $1,037 -50.7% | $86,150 -51% |
| 2010 | $2,105 | $175,820 -19.2% |
| 2009 | -- | $217,529 +3% |
| 2008 | -- | $211,193 +3% |
| 2007 | -- | $205,042 |
Find assessor info on the county website
Monthly payment
Est. payment
Payment breakdown
Explore the cost of this home by adjusting the details. Changes won't be saved.Climate risks
Neighborhood: 97753
Nearby schools
Schools provided by the listing agent
- Elementary: Powell Butte Elementary
- Middle: Crook County Middle
- High: Crook County High
Source: Oregon Datashare. This data may not be complete. We recommend contacting the local school district to confirm school assignments for this home.

Similar homes
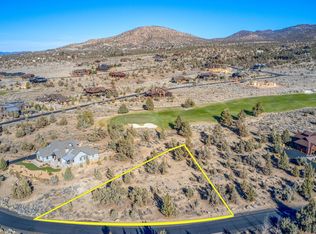
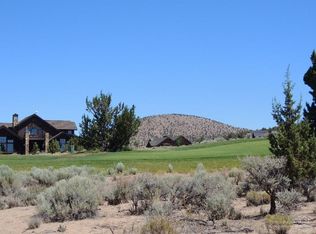
- $2,295,0004 bd4 ba4.1k sqft15403 SW Hope Vista Dr, Powell Butte, OR 97753For Sale
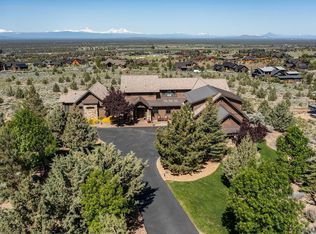
 MLS ID #220218201, Heather L Wells, Cascade Hasson SIR. Oregon Datashare
- $1,750,0003 bd3 ba2.9k sqft16853 SW Starview Dr, Powell Butte, OR 97753For Sale
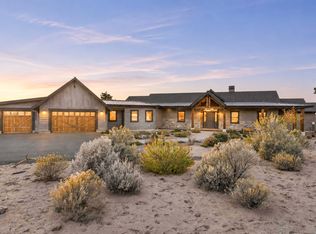 MLS ID #220230012, Theron Cooper, DC Real Estate, Inc.. Oregon Datashare
- $2,525,0003 bd3 ba4.3k sqft16086 SW Brasada Ranch Rd, Powell Butte, OR 97753For Sale
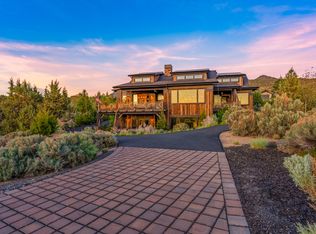 MLS ID #220221603, Barbara Myers, Windermere Realty Trust. Oregon Datashare
- $2,500,0004 bd5 ba4.3k sqft16302 SW Brasada Ranch Rd, Powell Butte, OR 97753For Sale
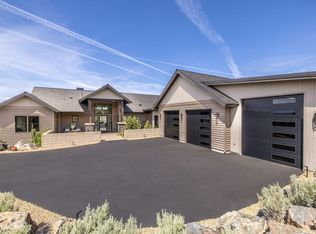 MLS ID #220221776, Michael J Hopp, Coldwell Banker Bain. Oregon Datashare
- $1,899,0004 bd4 ba4.6k sqft15887 SW Brasada Ranch Rd, Powell Butte, OR 97753For SaleMLS ID #220219540, Lisa A Fisher, Bend Premier Real Estate LLC. Oregon Datashare
- $1,775,0004 bd5 ba4.1k sqft15721 SW Wooden Trestle Ln, Powell Butte, OR 97753For SaleMLS ID #220229613, Alan Cornelius, Brasada Ranch Real Estate. Oregon Datashare
- $1,850,0004 bd3 ba3.1k sqft14949 SW Hat Rock Loop, Powell Butte, OR 97753For SaleMLS ID #220206307, Carmen A Cook, Cascade Hasson SIR. Oregon Datashare
- $1,497,0003 bd3 ba3.6k sqft15361 Branding Iron Ct, Powell Butte, OR 97753For SaleMLS ID #220229237, Alan Cornelius, Brasada Ranch Real Estate. Oregon Datashare
- $1,795,0004 bd3 ba4.1k sqft16368 SW Hat Rock Loop, Powell Butte, OR 97753For SaleMLS ID #220218755, Grace Legaspi Lapena, Bend Premier Real Estate LLC. Oregon Datashare
- $1,575,0003 bd3 ba2.7k sqft15658 SW Brasada Ranch Rd, Powell Butte, OR 97753For SaleMLS ID #220228600, Alan Cornelius, Brasada Ranch Real Estate. Oregon Datashare
- $1,395,0004 bd4 ba3.3k sqft15660 SW Rangeland Dr, Powell Butte, OR 97753For SaleMLS ID #220227754, Jodi Satko, Keller Williams Realty Central Oregon. Oregon Datashare
- $1,825,0005 bd5 ba3.9k sqft17963 SW Chaparral Dr, Powell Butte, OR 97753For SaleMLS ID #220218516, Molly Sheahan Brundage, Stellar Realty Northwest. Oregon Datashare
- $1,395,0003 bd3 ba3.1k sqft15675 SW Brasada Ranch Rd, Powell Butte, OR 97753For SaleMLS ID #220227003, Kelly R Johnson, Bend Premier Real Estate LLC. Oregon Datashare
- $1,395,0003 bd4 ba3k sqft15725 SW Brasada Ranch Rd, Powell Butte, OR 97753For SaleMLS ID #220224955, Alan Cornelius, Brasada Ranch Real Estate. Oregon Datashare
- $1,525,0004 bd4 ba3.1k sqft16536 SW Pinnacle Ct, Powell Butte, OR 97753For SaleMLS ID #220228815, Ryan McGlone, eXp Realty, LLC. Oregon Datashare
- $1,200,0004 bd4 ba2.8k sqft16497 SW Ranchview Rd, Powell Butte, OR 97753For SaleMLS ID #220222150, Lisa A Fisher, Bend Premier Real Estate LLC. Oregon Datashare
- $2,097,0003 bd4 ba2.9k sqft7521 SW Mill Iron Cir, Powell Butte, OR 97753For SaleMLS ID #220227151, Jeanne Moir, Stellar Realty Northwest. Oregon Datashare
- $2,500,0003 bd5 ba4k sqft65810 Pronghorn Estates Dr, Bend, OR 97701For SaleMLS ID #220230093, Lynn Larkin, Cascade Hasson SIR. Oregon Datashare
- $1,275,0003 bd3 ba2.4k sqft16661 SW Ranchview Ct, Powell Butte, OR 97753For SaleMLS ID #220228391, Nickolas Shivers, eXp Realty, LLC. Oregon Datashare
- $2,350,0003 bd4 ba3.2k sqft22936 Ghost Tree Ln, Bend, OR 97701New ConstructionMLS ID #220209774, Lynn Larkin, Cascade Hasson SIR. Oregon Datashare
