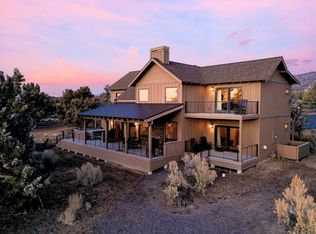
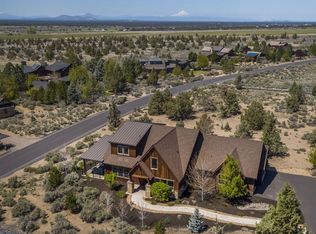
Nestled in Brasada Ranch, this beautifully crafted 4-bedroom, 2.5-bath home offers Cascade Mountain and territorial views while backing to BLM land for added privacy. The main-level primary suite features a large walk-in closet and private patio. The inviting great room flows into an open kitchen with granite countertops and an oversized pantry. Upstairs are additional bedrooms and a spacious recreation room, providing plenty of room for family and guests. Enjoy a fenced backyard and cozy fire pit, perfect for Central Oregon evenings under the stars. Offered fully furnished, this turnkey home is ideal as a full-time residence, second home or as an income generating vacation rental. Enjoy all the Brasada Ranch amenities include pools, a lazy river, waterslides, athletic center, spa, restaurants, equestrian center and world class golf courses.
Active
$1,275,000
17207 SW Chaparral Dr, Powell Butte, OR 97753
3beds
3baths
2,756sqft
Single Family Residence
Built in 2014
0.54 Acres Lot
$1,236,300 Zestimate®
$463/sqft
$149/mo HOA
What's special
Fenced backyardLarge walk-in closetInviting great roomMain-level primary suiteSpacious recreation roomPrivate patioCozy fire pit
- 1 day |
- 100 |
- 1 |
Zillow last checked:
Listing updated:
Listed by:
Real Broker 855-450-0442
Source: Oregon Datashare,MLS#: 220226227
Facts & features
Interior
Bedrooms & bathrooms
- Bedrooms: 3
- Bathrooms: 3
Heating
- Forced Air, Natural Gas
Cooling
- Central Air
Appliances
- Included: Dishwasher, Disposal, Dryer, Microwave, Oven, Range, Range Hood, Refrigerator, Washer, Water Heater
Features
- Bidet, Ceiling Fan(s), Double Vanity, Enclosed Toilet(s), Granite Counters, Kitchen Island, Linen Closet, Open Floorplan, Pantry, Primary Downstairs, Soaking Tub, Stone Counters, Tile Shower, Vaulted Ceiling(s), Walk-In Closet(s)
- Flooring: Carpet, Simulated Wood, Tile
- Windows: Double Pane Windows, Vinyl Frames, Wood Frames
- Basement: None
- Has fireplace: Yes
- Fireplace features: Gas, Great Room
- Common walls with other units/homes: No Common Walls
Interior area
- Total structure area: 2,756
- Total interior livable area: 2,756 sqft
Property
Parking
- Total spaces: 3
- Parking features: Driveway, Garage Door Opener
- Garage spaces: 3
- Has uncovered spaces: Yes
Accessibility
- Accessibility features: Accessible Bedroom, Accessible Closets, Accessible Entrance, Accessible Hallway(s), Accessible Kitchen
Features
- Levels: Two
- Stories: 2
- Patio & porch: Patio, Porch
- Exterior features: Fire Pit
- Fencing: Fenced
- Has view: Yes
- View description: Mountain(s), Neighborhood, Territorial
Lot
- Size: 0.54 Acres
- Features: Landscaped, Native Plants, Sprinkler Timer(s), Sprinklers In Front
Details
- Parcel number: 18006
- Zoning description: Efu3; Exclusive Farm Use
- Special conditions: Standard
Construction
Type & style
- Home type: SingleFamily
- Architectural style: Northwest,Ranch
- Property subtype: Single Family Residence
Materials
- Frame
- Foundation: Stemwall
- Roof: Composition
Condition
- New construction: No
- Year built: 2014
Details
- Builder name: Stonebridge
Utilities & green energy
- Sewer: Private Sewer
- Water: Public
Community & HOA
Community
- Features: Pool, Pickleball, Access to Public Lands, Playground, Short Term Rentals Allowed, Tennis Court(s), Trail(s)
- Security: Carbon Monoxide Detector(s), Smoke Detector(s)
- Subdivision: Brasada Ranch
HOA
- Has HOA: Yes
- Amenities included: Clubhouse, Firewise Certification, Fitness Center, Gated, Golf Course, Park, Pickleball Court(s), Playground, Pool, Resort Community, Restaurant, Sport Court, Tennis Court(s), Trail(s)
- HOA fee: $149 monthly
Location
- Region: Powell Butte
Financial & listing details
- Price per square foot: $463/sqft
- Tax assessed value: $1,322,680
- Annual tax amount: $8,500
- Date on market: 8/14/2026
- Listing terms: Cash,Conventional
- Inclusions: Fully Furnished
- Exclusions: Garage Contents
- Road surface type: Paved
Estimated market value
$1,236,300
$1.17M - $1.30M
$3,486/mo
Price history
| Date | Event | Price |
|---|---|---|
| 8/14/2026 | Listed for sale | $1,275,000+9%$463/sqft |
Source:  Oregon Datashare #220226227 Report a problem Oregon Datashare #220226227 Report a problem | ||
| 10/15/2021 | Sold | $1,170,000-0.4%$425/sqft |
Source: Oregon Datashare #220130687 Report a problem | ||
| 9/4/2021 | Pending sale | $1,175,000$426/sqft |
Source: Oregon Datashare #220130687 Report a problem | ||
| 9/1/2021 | Listed for sale | $1,175,000+59.2%$426/sqft |
Source: Oregon Datashare #220130687 Report a problem | ||
| 9/19/2020 | Sold | $738,000-0.9%$268/sqft |
Source: Oregon Datashare #220102222 Report a problem | ||
| 8/6/2020 | Pending sale | $745,000$270/sqft |
Source: Better Homes and Gardens Real Estate Northwest Living #220102222 Report a problem | ||
| 6/4/2020 | Listed for sale | $745,000+35.5%$270/sqft |
Source: Better Homes and Gardens Real Estate Northwest Living #220102222 Report a problem | ||
| 6/10/2015 | Sold | $550,000+1733.3%$200/sqft |
Source: Oregon Datashare #201408547 Report a problem | ||
| 12/21/2012 | Sold | $30,000$11/sqft |
Source: Public Record Report a problem | ||
Public tax history
| Year | Property taxes | Tax assessment |
|---|---|---|
| 2025 | $8,501 +2.5% | $699,790 +3% |
| 2024 | $8,297 +3.6% | $679,410 +3% |
| 2023 | $8,012 +3.2% | $659,630 +3% |
| 2022 | $7,762 +0% | $640,420 +3% |
| 2021 | $7,762 +2.8% | $621,770 +3% |
| 2020 | $7,547 +3.7% | $603,665 |
| 2019 | $7,280 +6.6% | -- |
| 2018 | $6,832 | $569,013 +3% |
| 2017 | $6,832 +5.2% | $552,440 +2.1% |
| 2016 | $6,493 | $541,180 |
| 2015 | $6,493 +2.2% | $541,180 +1539.9% |
| 2013 | $6,356 +1311.6% | $33,000 -12.5% |
| 2012 | $450 -12.3% | $37,730 -11.5% |
| 2011 | $513 -62.5% | $42,620 -62.7% |
| 2010 | $1,368 | $114,270 -5.1% |
| 2009 | -- | $120,409 +3% |
| 2008 | -- | $116,902 +119.7% |
| 2007 | -- | $53,220 |
Find assessor info on the county website
Monthly payment
Est. payment
Payment breakdown
Explore the cost of this home by adjusting the details. Changes won't be saved.Climate risks
Neighborhood: 97753
Nearby schools
GreatSchools rating
- 6/10Crooked River Elementary SchoolGrades: K-5Distance: 15.2 mi
- 8/10Crook County Middle SchoolGrades: 6-8Distance: 15.2 mi
- 6/10Crook County High SchoolGrades: 9-12Distance: 14.7 mi
Schools provided by the listing agent
- Elementary: Powell Butte Elementary
- Middle: Crook County Middle
- High: Crook County High
Source: Oregon Datashare. This data may not be complete. We recommend contacting the local school district to confirm school assignments for this home.
- $132,160-- bd-- ba-- sqft17189 SW Chaparral Dr, Powell Butte, OR 97753Off Market
- $180,0000.58 acres17189 SW Chaparral Dr LOT 397, Powell Butte, OR 97753Lot/Land

- $1,163,8003 bd3 ba2.5k sqft17225 SW Chaparral Dr, Powell Butte, OR 97753Off Market
- $1,423,5003 bd4 ba2.5k sqft17192 SW Chaparral Dr, Powell Butte, OR 97753Off Market
- $1,170,1004 bd3 ba2.7k sqft16673 SW Wildhorse Ct, Powell Butte, OR 97753Off Market
- $1,017,0004 bd3 ba2.7k sqft16700 Sw Montura Ct, Powell Butte, OR 97753Off Market
- $1,225,0003 bd3 ba3.5k sqft17171 SW Chaparral Dr, Powell Butte, OR 97753For Sale
- $1,021,8004 bd3 ba2.7k sqft16700 SW Montura Ct, Powell Butte, OR 97753Off Market
A local agent can set up tours, give advice and negotiate with sellers.
Similar homes
- $1,179,0004 bd5 ba2.7k sqft16824 SW Brasada Ranch Rd Cabin 32, Powell Butte, OR 97753For Sale
 MLS ID #220215722, Brian John Ladd, Cascade Hasson SIR. Oregon Datashare
 - $1,180,0004 bd3 ba3k sqft13604 SW Harrison Way, Powell Butte, OR 97753For Sale
 MLS ID #220226213, Theresa Marie Gregg, Legacy Realty LLC. Oregon Datashare
 - $1,499,0004 bd3 ba3.1k sqft15722 SW Brasada Ranch Rd, Powell Butte, OR 97753For Sale
 MLS ID #220220714, Susanna Abrahamson, Duke Warner Realty ERA Powered. Oregon Datashare
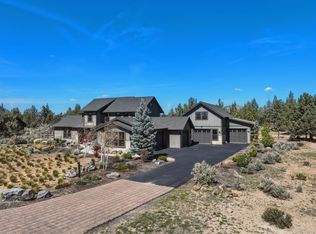
 - $1,849,0005 bd5 ba3.9k sqft17963 SW Chaparral Dr, Powell Butte, OR 97753For Sale
 MLS ID #220218516, Molly Sheahan Brundage, Stellar Realty Northwest. Oregon Datashare
 - $1,595,0003 bd3 ba3.6k sqft15361 Branding Iron Ct, Powell Butte, OR 97753For SaleMLS ID #220218657, Alan Cornelius, Brasada Ranch Real Estate. Oregon Datashare
- $1,765,0003 bd3 ba3k sqft14149 SW Spirit Rock Dr, Powell Butte, OR 97753For SaleMLS ID #220226310, Alan Cornelius, Brasada Ranch Real Estate. Oregon Datashare
- $1,399,0006 bd4 ba3.2k sqft18351 SW Mount Saint Helens Dr, Powell Butte, OR 97753For SaleMLS ID #220220921, Jeanne Moir, Stellar Realty Northwest. Oregon Datashare
- $1,035,0003 bd3 ba2.4k sqft9001 SW Desert Sage Ln, Powell Butte, OR 97753For SaleMLS ID #220220268, Christie Ann Glennon, Knightsbridge International. Oregon Datashare
- $950,0003 bd2 ba2.5k sqft7043 SW Highland Dr, Powell Butte, OR 97753For SaleMLS ID #220226345, Robert W Rahner, Keller Williams Realty Central Oregon. Oregon Datashare
- $1,050,0004 bd3 ba3k sqft1435 SW Bent Loop, Powell Butte, OR 97753For SaleMLS ID #220220085, Danielle R Jensen, Rival Realty Group. Oregon Datashare
- $785,0003 bd4 ba1.7k sqft16763 SW Brasada Ranch Rd Cabin 52, Powell Butte, OR 97753For SaleMLS ID #220226170, Alan Cornelius, Brasada Ranch Real Estate. Oregon Datashare
- $1,195,0004 bd5 ba2.3k sqft16636 SW Brasada Ranch Rd Cabin 107, Powell Butte, OR 97753New ConstructionMLS ID #220220527, Alan Cornelius, Brasada Ranch Real Estate. Oregon Datashare
- $799,0003 bd4 ba1.7k sqft16660 SW Brasada Ranch Rd #No113, Powell Butte, OR 97753For SaleMLS ID #220223061, Jennifer Joy McCrystal, Stellar Realty Northwest. Oregon Datashare
- $700,0002 bd3 ba1.5k sqft16792 SW Brasada Ranch Rd Cabin 40, Powell Butte, OR 97753For SaleMLS ID #220223066, Mike Tade, Windermere Realty Trust. Oregon Datashare
- $799,0003 bd4 ba1.7k sqft16648 SW Brasada Ranch Rd, Powell Butte, OR 97753For SaleMLS ID #220218894, Paul Orefice, MORE Realty, Inc.. Oregon Datashare
- $1,275,0004 bd3 ba3k sqft61670 Somerset Dr, Bend, OR 97702For SaleMLS ID #220225085, Breanne Brand, Cascade Hasson SIR. Oregon Datashare
- $1,299,0004 bd3 ba2.7k sqft21125 Bear Creek Rd, Bend, OR 97701For SaleMLS ID #220222328, Michele Vance Anderson, Cascade Hasson SIR. Oregon Datashare
- $1,299,0003 bd3 ba2.6k sqft62111 Cody Rd, Bend, OR 97701For SaleMLS ID #220215994, Otis Craig, Bend Premier Real Estate LLC. Oregon Datashare
- $1,249,0003 bd3 ba1.9k sqft3957 NW 39th Dr, Redmond, OR 97756For SaleMLS ID #220226166, Ed King, Keller Williams Realty Central Oregon. Oregon Datashare
- $1,250,0003 bd4 ba3.3k sqft631 Sundance Ridge Ct, Redmond, OR 97756For SaleMLS ID #220218599, Robyn E Jones, Jones Group Realtors LLC. Oregon Datashare
