Income producing property
This home is a great opportunity for an investor looking to add a tenant occupied property to their rental portfolio and begin earning income immediately! Schedule your showing today. This home is being sold as a package deal only. 3060 Hawthorne Drive is the other part of this package deal.
For sale
$149,900
2322 Travis Road, Augusta, GA 30906
3beds
1,217sqft
Single Family Residence
Built in 1995
0.4 Acres Lot
$149,200 Zestimate®
$123/sqft
$-- HOA
What's special
- 40 days
- 252
- 3
Zillow last checked:
Listing updated:
Listed by:
Lakesha Harley 803-686-0640,
Keller Williams Realty Aiken Partners
Source: Hive MLS,MLS#: 100599216 Originating MLS: REALTORS® of Greater Augusta
Originating MLS: REALTORS® of Greater AugustaFacts & features
Interior
Bedrooms & bathrooms
- Bedrooms: 3
- Bathrooms: 2
- Full bathrooms: 2
Rooms
- Room types: Master Bedroom, Bedroom 1, Bedroom 2, Bedroom 3, Family Room, Other
Primary bedroom
- Level: First
- Dimensions: 12 x 12
Bedroom 1
- Level: First
- Dimensions: 10 x 8
Bedroom 2
- Level: First
- Dimensions: 10 x 8
Bedroom 3
- Level: First
- Dimensions: 10 x 8
Family room
- Level: First
- Dimensions: 13 x 12
Kitchen
- Level: First
- Dimensions: 12 x 10
Other
- Level: First
- Dimensions: 8 x 8
Heating
- Electric, Heat Pump
Cooling
- Central Air
Features
- None
- Basement: None
- Attic: Other
- Has fireplace: No
Interior area
- Total structure area: 1,217
- Total interior livable area: 1,217 sqft
Property
Parking
- Total spaces: 5
- Parking features: Other
Accessibility
- Accessibility features: None
Features
- Levels: One
- Patio & porch: Other
- Exterior features: None
- Pool features: None
- Fencing: None
- Has view: Yes
- View description: See Remarks
- Waterfront features: None
- Frontage type: See Remarks
Lot
- Size: 0.4 Acres
- Dimensions: 79 x 219
Details
- Parcel number: 1540181000
- Zoning: Residential
- Special conditions: Standard
Construction
Type & style
- Home type: SingleFamily
- Property subtype: Single Family Residence
Materials
- Wood Siding, Wood Frame
- Foundation: Block
- Roof: Architectural Shingle
Condition
- New construction: No
- Year built: 1995
Utilities & green energy
- Sewer: County Sewer
- Water: Public
- Utilities for property: Cable Available, None
Green energy
- Green verification: None
Community & HOA
Community
- Subdivision: Dallas Heights
HOA
- Has HOA: No
Location
- Region: Augusta
Financial & listing details
- Price per square foot: $123/sqft
- Tax assessed value: $63,916
- Annual tax amount: $1,717
- Date on market: 8/27/2026
- Cumulative days on market: 40 days
- Listing agreement: Exclusive Right To Sell
- Listing terms: Cash,Conventional
Estimated market value
$149,200
$142,000 - $157,000
$1,648/mo
Price history
| Date | Event | Price |
|---|---|---|
| 8/27/2026 | Listed for sale | $149,900$123/sqft |
Source:  Hive MLS #100599216 Report a problem Hive MLS #100599216 Report a problem | ||
| 3/24/2021 | Listing removed | -- |
Source: Owner Report a problem | ||
| 1/9/2019 | Listing removed | $795$1/sqft |
Source: Owner Report a problem | ||
| 12/31/2018 | Listed for rent | $795$1/sqft |
Source: Owner Report a problem | ||
Public tax history
| Year | Property taxes | Tax assessment |
|---|---|---|
| 2025 | $2,170 +5.1% | $63,916 +1.9% |
| 2024 | $2,064 +3.2% | $62,720 -1.2% |
| 2023 | $2,000 +40.3% | $63,472 +72.5% |
| 2022 | $1,426 +13.5% | $36,791 +28.9% |
| 2021 | $1,256 -4.8% | $28,535 |
| 2020 | $1,319 -0.6% | $28,535 |
| 2019 | $1,326 +18.4% | $28,535 |
| 2018 | $1,121 -3.7% | $28,535 |
| 2017 | $1,163 +3.7% | $28,535 |
| 2016 | $1,121 | $28,535 |
| 2015 | $1,121 -0.7% | $28,535 |
| 2014 | $1,129 | $28,535 |
| 2013 | -- | -- |
| 2012 | -- | -- |
| 2011 | -- | -- |
| 2010 | -- | -- |
| 2009 | -- | -- |
| 2008 | -- | -- |
| 2007 | -- | -- |
| 2005 | -- | -- |
| 2004 | -- | -- |
| 2001 | -- | -- |
| 2000 | -- | -- |
Find assessor info on the county website
Monthly payment
Est. payment
Payment breakdown
Explore the cost of this home by adjusting the details. Changes won't be saved.Climate risks
Neighborhood: Richmond Factory
Nearby schools
Schools provided by the listing agent
- Elementary: Diamond Lakes
- Middle: Pine Hill Middle
- High: Crosscreek
Source: Hive MLS. This data may not be complete. We recommend contacting the local school district to confirm school assignments for this home.
Similar homes
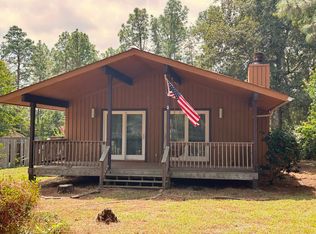
- $--3 bd2 ba1.1k sqft2364 Shilo St, Augusta, GA 30906Auction
 Auction.com 2
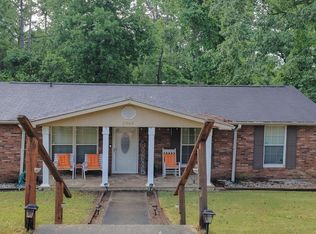
 - $--3 bd2 ba1.3k sqft1001 Cedarview Cir, Hephzibah, GA 30815Auction
 Xome
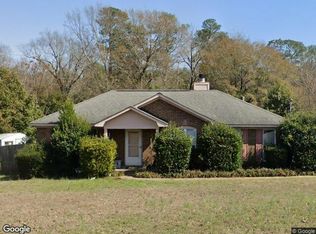
Xome - $159,0003 bd2 ba1.2k sqft3412 Kensington Drive S, Augusta, GA 30906For Sale

 MLS ID #100604777, Douglas Bryan Conner, Auben Realty, LLC. Hive MLS
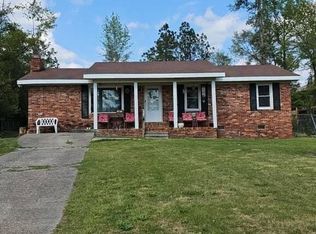
 - $--3 bd2 ba1.4k sqft1904 Colony Park Rd, Augusta, GA 30909Auction
 Auction.com 2
 - $169,9003 bd2 ba1.1k sqft2326 Rutherford Avenue, Augusta, GA 30906For SaleMLS ID #100596654, Jessica Brown, Re/max True Advantage. Hive MLS
- $155,0003 bd2 ba1k sqft3606 Greiner Dr, Augusta, GA 30906Active
 MLS ID #10648928, Ayanna Jones, Epique Realty. GAMLS
 - $145,0003 bd2 ba1.4k sqft307 Wiley Avenue, Augusta, GA 30906For SaleMLS ID #100595178, Bradley Sikes Group, Meybohm Real Estate - Evans. Hive MLS
- $148,0003 bd2 ba1.3k sqft2408 Friar Lane, Augusta, GA 30906For SaleMLS ID #100586018, Rebecca McGinty, Forth & Bound Real Estate. Hive MLS
- $149,9993 bd2 ba1.2k sqft2518 Argonne Drive, Augusta, GA 30906For SaleMLS ID #100593736, KOREY SCHICK, Keller Williams Realty Augusta Partners. Hive MLS
- $175,0003 bd2 ba1.7k sqft4349 White Pine Court, Augusta, GA 30906For SaleMLS ID #100583584, Nina L Parham, Berkshire Hathaway HomeServices Beazley Realtors. Hive MLS
- $135,0003 bd2 ba1.3k sqft2508 Georgetown Drive, Augusta, GA 30906For SaleMLS ID #100581611, Erin Cash, David Greene Realty, Llc. Hive MLS
- $135,0003 bd1 ba1k sqft3060 Hawthorne Drive, Augusta, GA 30906For SaleMLS ID #100599150, Lakesha Harley, Keller Williams Realty Aiken Partners. Hive MLS
- $164,9203 bd2 ba1.5k sqft2920 Panhandle Circle, Augusta, GA 30906For SaleMLS ID #100605571, Susanna Barnhart, Meybohm Real Estate - Wheeler. Hive MLS
- $139,0003 bd2 ba1.1k sqft2377 Dublin Drive, Augusta, GA 30906For SaleMLS ID #100591008, Berry Team Augusta, Meybohm Real Estate - Evans. Hive MLS
- $168,5004 bd2 ba1.3k sqft3703 Cairo Court, Augusta, GA 30906For SaleMLS ID #100586581, Christina M Schroder, JT REALTY. Hive MLS
- $149,9004 bd2 ba1.3k sqft2907 Inwood Place, Hephzibah, GA 30815For SaleMLS ID #100601905, James A Howell, Ray Fredericks Realty Co.. Hive MLS
- $189,9974 bd2 ba1.3k sqft4305 Parkwood Drive, Augusta, GA 30906For SaleMLS ID #98251550, KOREY SCHICK, Keller Williams Realty Augusta Partners. Hive MLS
