Welcome home to this charming ranch-style home offering a comfortable layout, plenty of natural light, and on a spacious lot! Major improvements include a new roof installed in 2019, plus a brand-new garage door and garage door opener.
Step inside to find beautiful hardwood flooring throughout much of the home and a welcoming living room featuring a stone fireplace that adds warmth and character.
The spacious kitchen offers abundant cabinet and counter space, an adjoining dining area, and plenty of room to make the space your own. Generously sized bedrooms provide comfortable living space, while the attached garage offers additional storage and convenience.
Outside, enjoy a large backyard surrounded by mature trees, providing plenty of room for entertaining, pets, gardening, or simply relaxing outdoors. Large outdoor shed for storage.
With solid bones, hardwood floors, a great lot, and important updates already completed, this home offers a wonderful opportunity for a buyer to add their own personal touches and make it their own. Schedule your showing today!
For sale
$169,900
2326 Rutherford Avenue, Augusta, GA 30906
3beds
1,100sqft
Single Family Residence
Built in 1987
0.32 Acres Lot
$168,000 Zestimate®
$154/sqft
$-- HOA
What's special
Plenty of natural lightSpacious lotComfortable layoutSpacious kitchenAdjoining dining areaGenerously sized bedrooms
- 50 days
- 144
- 15
Zillow last checked:
Listing updated:
Listed by:
Jessica Brown 706-627-3265,
Re/max True Advantage
Source: Hive MLS,MLS#: 100596654 Originating MLS: REALTORS® of Greater Augusta
Originating MLS: REALTORS® of Greater AugustaFacts & features
Interior
Bedrooms & bathrooms
- Bedrooms: 3
- Bathrooms: 2
- Full bathrooms: 2
Rooms
- Room types: Master Bedroom, Bedroom 1, Bedroom 2, Living Room, Breakfast Room
Primary bedroom
- Level: Main
- Dimensions: 0 x 0
Bedroom 1
- Level: Main
- Dimensions: 0 x 0
Bedroom 2
- Level: Main
- Dimensions: 0 x 0
Breakfast room
- Level: Main
- Dimensions: 0 x 0
Kitchen
- Level: Main
- Dimensions: 0 x 0
Living room
- Level: Main
- Dimensions: 0 x 0
Heating
- Fireplace(s), Electric, Heat Pump
Cooling
- Central Air, Ceiling Fan(s)
Appliances
- Included: Refrigerator, Dishwasher, Electric Range
Features
- Blinds/Shades, Eat-in Kitchen
- Flooring: Ceramic Tile, Hardwood
- Doors: Storm Door(s)
- Basement: Crawl Space
- Attic: Scuttle
- Number of fireplaces: 1
Interior area
- Total structure area: 1,100
- Total interior livable area: 1,100 sqft
Property
Parking
- Total spaces: 1
- Parking features: Garage Door Opener, Garage
- Attached garage spaces: 1
Features
- Levels: One
- Patio & porch: Patio, Front Porch
- Exterior features: Storm Doors
- Fencing: Back Yard
- View description: None
- Frontage type: See Remarks
Lot
- Size: 0.32 Acres
- Dimensions: 175 x 129
Details
- Additional structures: Outbuilding
- Parcel number: 1210103000
- Zoning: Residential
- Special conditions: Standard
Construction
Type & style
- Home type: SingleFamily
- Property subtype: Single Family Residence
Materials
- Block, Brick, See Remarks
- Foundation: Block
- Roof: Composition
Condition
- New construction: No
- Year built: 1987
Utilities & green energy
- Sewer: County Sewer
- Water: County Water
- Utilities for property: See Remarks
Community & HOA
Community
- Subdivision: Nottingham
HOA
- Has HOA: No
Location
- Region: Augusta
Financial & listing details
- Price per square foot: $154/sqft
- Tax assessed value: $46,160
- Annual tax amount: $1,240
- Date on market: 8/15/2026
- Cumulative days on market: 51 days
- Listing agreement: Exclusive Right To Sell
- Listing terms: Cash,Conventional,FHA,VA Loan
Estimated market value
$168,000
$160,000 - $176,000
$1,396/mo
Price history
| Date | Event | Price |
|---|---|---|
| 8/15/2026 | Listed for sale | $169,900$154/sqft |
Source:  Hive MLS #100596654 Report a problem Hive MLS #100596654 Report a problem | ||
Public tax history
| Year | Property taxes | Tax assessment |
|---|---|---|
| 2025 | $1,698 +2.4% | $46,160 -2.5% |
| 2024 | $1,657 +8% | $47,336 +5.3% |
| 2023 | $1,535 +19.5% | $44,956 +41.7% |
| 2022 | $1,284 +38.8% | $31,735 +80.7% |
| 2021 | $925 -11.6% | $17,567 -12.7% |
| 2020 | $1,047 -0.5% | $20,124 |
| 2019 | $1,052 +5.4% | $20,124 |
| 2018 | $998 -5.1% | $20,124 |
| 2017 | $1,052 +95.7% | $20,124 |
| 2016 | $538 | $20,124 |
| 2015 | $538 +0.7% | $20,124 +1.4% |
| 2014 | $534 | $19,845 |
| 2013 | -- | -- |
| 2012 | -- | -- |
| 2011 | -- | -- |
| 2010 | -- | -- |
| 2009 | -- | -- |
| 2008 | -- | -- |
| 2007 | -- | -- |
| 2005 | -- | -- |
| 2004 | -- | -- |
| 2001 | -- | -- |
| 2000 | -- | -- |
Find assessor info on the county website
Monthly payment
Est. payment
Payment breakdown
Explore the cost of this home by adjusting the details. Changes won't be saved.Climate risks
Neighborhood: Meadowbrook
Nearby schools
Schools provided by the listing agent
- Elementary: Richmond Hill K-
- Middle: Richmond Hill K-
- High: Butler Comp.
Source: Hive MLS. This data may not be complete. We recommend contacting the local school district to confirm school assignments for this home.

Similar homes
- $174,9003 bd2 ba1.2k sqft3624 Zurich Road, Augusta, GA 30906For Sale
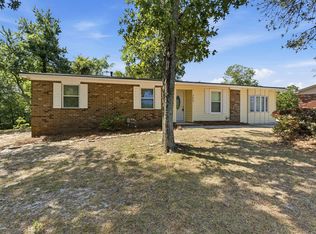
 MLS ID #100590868, Brian O'Neill, Home Relief, Llc. Hive MLS
 - $167,9003 bd2 ba1.1k sqft2328 Prague Court, Augusta, GA 30906For Sale
 MLS ID #100602187, Betsey W Davis, Rosco Real Estate, LLC. Hive MLS
 - $154,9003 bd2 ba1k sqft3619 Abbey Road, Augusta, GA 30906For Sale
 MLS ID #100574288, Jaime Powell, Keller Williams Realty Augusta Partners. Hive MLS
 - $189,9003 bd2 ba1k sqft3215 Kevin Drive, Augusta, GA 30906For Sale
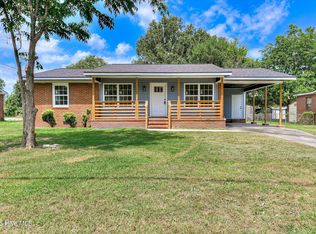 MLS ID #100604424, Demargo Trotty, Fortune Smart Homes Real Estat. Hive MLS
 - $199,9003 bd2 ba1.5k sqft3507 Stoney Brook Road, Augusta, GA 30906For SaleMLS ID #100598350, CHRISTOPHER MAJORS, Jim Hadden Real Estate. Hive MLS
- $169,9004 bd2 ba1.3k sqft2083 Hillsinger Rd, Augusta, GA 30904Active
 MLS ID #10848230, Larry B Ramsey, eXp Realty. GAMLS
 - $149,9003 bd2 ba1.5k sqft3484 Cactus Ct, Augusta, GA 30906ActiveMLS ID #10788894, Paris Barr, eXp Realty. GAMLS
- $148,0004 bd2 ba1.2k sqft2709 Lumpkin Road, Augusta, GA 30906For SaleMLS ID #100586001, Rebecca McGinty, Forth & Bound Real Estate. Hive MLS
- $145,0003 bd2 ba1k sqft3322 Tate Road, Augusta, GA 30906For SaleMLS ID #100598733, Betsey W Davis, Rosco Real Estate, LLC. Hive MLS
- $176,0003 bd2 ba1.4k sqft3520 Tullocks Hill Dr, Augusta, GA 30906ActiveMLS ID #10767533, Jasmin Bradley, The Bradley Real Estate Group. GAMLS
- $149,9003 bd2 ba1k sqft3471 Jonathan Circle, Augusta, GA 30906For SaleMLS ID #100603084, Justin Bolin, Meybohm Real Estate - Wheeler. Hive MLS
- $180,0003 bd2 ba1.2k sqft2824 Cranbrook Drive, Hephzibah, GA 30815For SaleMLS ID #100598689, Stephen Jones, Rosco Real Estate, LLC. Hive MLS
- $165,0003 bd2 ba1.3k sqft2818 Butler Manor Drive, Hephzibah, GA 30815For SaleMLS ID #100580754, James Paul, Keller Williams Realty Augusta Partners. Hive MLS
- $205,0003 bd2 ba1.5k sqft2301 Hardwick Road, Augusta, GA 30906For SaleMLS ID #100592733, Christian Belcher, Real Broker, LLC. Hive MLS
- $144,9003 bd1 ba1.3k sqft2143 Reedale Avenue, Augusta, GA 30906For SaleMLS ID #98255850, Teresa Tiller, Re/max True Advantage. Hive MLS
- $159,9003 bd2 ba1.3k sqft1718 Kentucky Avenue, Augusta, GA 30904For SaleMLS ID #100596518, CHRISTOPHER MAJORS, Jim Hadden Real Estate. Hive MLS
- $185,0003 bd2 ba1.1k sqft1333 Maddox Drive, Augusta, GA 30909For SaleMLS ID #100600758, Josh Keck, Keller Williams Realty Augusta Partners. Hive MLS
- $135,0003 bd1 ba1.3k sqft2416 Southgate Drive, Augusta, GA 30906For SaleMLS ID #100598413, Katerra Godbee, Heart and Key Realty, LLC. Hive MLS
- $215,0003 bd2 ba1.3k sqft2432 N Carolina Avenue, Augusta, GA 30906For SaleMLS ID #100585308, Stephen Jones, Rosco Real Estate, LLC. Hive MLS
