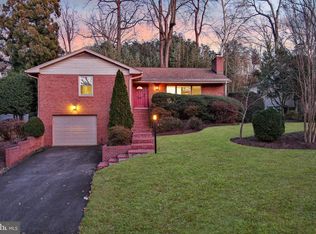
For immediate attention, pls contact alt. agt. Location, style, and space come together beautifully in this light-filled home! Step into a generous foyer featuring gleaming hardwood floors, convenient garage access, and direct access to the backyard. A few steps lead to the inviting open-concept main level, where the spacious living room showcases built-ins and a fireplace. The dining area opens directly onto a freshly painted, two-tiered deck overlooking the fenced backyard—perfect for entertaining, relaxing, and enjoying outdoor living. The kitchen flows seamlessly into the main living space, with a peninsula island providing additional seating and making it easy to gather with family and friends. Upstairs, you’ll find three bedrooms and two full baths, all featuring hardwood flooring and abundant windows that fill the rooms with natural light. Thoughtful updates include closet organizers and new closet doors for added style and functionality. The lower level offers even more flexible living space, with plenty of natural light and room to entertain. A dedicated home office with French doors creates a comfortable workspace, while the spacious laundry room adds convenience and storage. Recent updates include: New Carpet and Fresh Paint, New Dishwasher; some New Windows 2026; Some Windows replaced in 2024; Newer Roof (2024); HVAC and Hot Water Heater (2020);Foyer level Full Bathroom (2018); additional Bathroom updates (2018); Refinished HardwoodFlooring (2022); Improved Fence on three sides 2025; new Kitchen Backsplash (2026); RefreshedGarage Floor and Driveway (2026); and new Closet Doors (2026). With its generous layout, abundant natural light, inviting outdoor spaces, and extensive list of updates, this home offers the perfect blend of comfort, functionality, and entertaining space.
For sale
Price cut: $35K (10/1)
$950,000
2322 Windsor Rd, Alexandria, VA 22307
3beds
1,900sqft
Single Family Residence
Built in 1959
8,695 Square Feet Lot
$943,000 Zestimate®
$500/sqft
$-- HOA
What's special
Light-filled homeFenced backyardInviting open-concept main levelNew dishwasherAbundant natural lightGleaming hardwood floorsGenerous foyer
- 57 days
- 1,010
- 79
Zillow last checked:
Listing updated:
Listed by:
Sarita Sethi 703-965-2685,
Long & Foster Real Estate, Inc. 703-938-4200,
Co-Listing Agent: Megann Yaqub 703-915-2508,
Long & Foster Real Estate, Inc.
Source: Bright MLS,MLS#: VAFX2334810
Facts & features
Interior
Bedrooms & bathrooms
- Bedrooms: 3
- Bathrooms: 3
- Full bathrooms: 3
- Main level bathrooms: 1
Rooms
- Room types: Living Room, Dining Room, Primary Bedroom, Bedroom 2, Kitchen, Family Room, Bedroom 1, Laundry, Office, Bathroom 3, Primary Bathroom, Full Bath
Primary bedroom
- Features: Flooring - HardWood
- Level: Upper
Bedroom 1
- Features: Flooring - HardWood
- Level: Upper
Bedroom 2
- Features: Flooring - HardWood
- Level: Upper
Primary bathroom
- Features: Bathroom - Stall Shower, Flooring - Ceramic Tile
- Level: Upper
Bathroom 3
- Features: Bathroom - Walk-In Shower, Flooring - Ceramic Tile
- Level: Main
Dining room
- Features: Flooring - HardWood, Built-in Features
- Level: Main
Family room
- Features: Flooring - Carpet, Fireplace - Other
- Level: Lower
Other
- Features: Bathroom - Tub Shower, Flooring - Ceramic Tile
- Level: Upper
Kitchen
- Features: Flooring - HardWood, Kitchen Island, Countertop(s) - Solid Surface
- Level: Main
Laundry
- Level: Lower
Living room
- Features: Flooring - HardWood, Built-in Features, Fireplace - Wood Burning
- Level: Main
Office
- Features: Flooring - Laminate Plank
- Level: Lower
Heating
- Forced Air, Natural Gas
Cooling
- Central Air, Electric
Appliances
- Included: Gas Water Heater
- Laundry: Laundry Room
Features
- Basement: Partial
- Number of fireplaces: 2
- Fireplace features: Glass Doors
Interior area
- Total structure area: 1,900
- Total interior livable area: 1,900 sqft
- Finished area above ground: 1,400
- Finished area below ground: 500
Video & virtual tour
Property
Parking
- Total spaces: 5
- Parking features: Garage Faces Front, Storage, Oversized, Concrete, Attached, Driveway
- Attached garage spaces: 1
- Uncovered spaces: 4
Accessibility
- Accessibility features: None
Features
- Levels: Multi/Split,Three and One Half
- Stories: 3.5
- Patio & porch: Deck
- Pool features: None
- Fencing: Partial
- Has view: Yes
- View description: Trees/Woods, Street
Lot
- Size: 8,695 Square Feet
Details
- Additional structures: Above Grade, Below Grade
- Parcel number: 0833 14240013
- Zoning: 140
- Special conditions: Standard
Construction
Type & style
- Home type: SingleFamily
- Property subtype: Single Family Residence
Materials
- Combination, Brick
- Foundation: Brick/Mortar
- Roof: Shingle
Condition
- Excellent
- New construction: No
- Year built: 1959
Utilities & green energy
- Sewer: Public Sewer
- Water: Public
- Utilities for property: Electricity Available, Natural Gas Available, Water Available
Community & HOA
Community
- Subdivision: Belle Haven
HOA
- Has HOA: No
Location
- Region: Alexandria
Financial & listing details
- Price per square foot: $500/sqft
- Tax assessed value: $1,000,000
- Annual tax amount: $12,165
- Date on market: 8/25/2026
- Listing agreement: Exclusive Right To Sell
- Inclusions: Washer, Dryer, Refrigerator, Microwave, Cooktop, Dishwasher, Oven
- Ownership: Fee Simple
- Road surface type: Black Top
Estimated market value
$943,000
$896,000 - $990,000
$4,141/mo
Price history
| Date | Event | Price |
|---|---|---|
| 10/1/2026 | Price change | $950,000-3.6%$500/sqft |
Source:  Bright MLS #VAFX2334810 Report a problem Bright MLS #VAFX2334810 Report a problem | ||
| 9/15/2026 | Price change | $985,000-1.5%$518/sqft |
Source: Bright MLS #VAFX2334810 Report a problem | ||
| 8/25/2026 | Listed for sale | $1,000,000+117.4%$526/sqft |
Source: Bright MLS #VAFX2334810 Report a problem | ||
| 8/1/2002 | Sold | $460,000+64.9%$242/sqft |
Source: Public Record Report a problem | ||
| 7/2/1998 | Sold | $279,000$147/sqft |
Source: Public Record Report a problem | ||
Public tax history
| Year | Property taxes | Tax assessment |
|---|---|---|
| 2025 | $11,615 +6.9% | $951,950 +7% |
| 2024 | $10,862 +3.6% | $889,720 +0.4% |
| 2023 | $10,489 +4.1% | $886,010 +5.6% |
| 2022 | $10,073 | $839,340 +15.6% |
| 2021 | -- | $726,050 +5.1% |
| 2020 | $8,546 +1.7% | $690,860 +2% |
| 2019 | $8,402 -0.5% | $677,390 -1% |
| 2018 | $8,445 0% | $683,990 -2% |
| 2017 | $8,446 +3.2% | $697,720 +3.1% |
| 2016 | $8,187 +8.6% | $676,910 +5.1% |
| 2015 | $7,536 +0.2% | $644,340 |
| 2014 | $7,520 | $644,340 +5.9% |
| 2013 | -- | $608,240 |
| 2012 | -- | $608,240 |
| 2011 | -- | $608,240 +13.5% |
| 2010 | -- | $535,750 -14.2% |
| 2009 | -- | $624,610 -9.1% |
| 2008 | -- | $686,920 +7.7% |
| 2007 | -- | $637,600 +63.1% |
| 2003 | -- | $391,000 +52.4% |
| 2002 | -- | $256,600 |
| 2001 | -- | $256,600 |
Find assessor info on the county website
Monthly payment
Est. payment
Payment breakdown
Explore the cost of this home by adjusting the details. Changes won't be saved.Climate risks
Neighborhood: 22307
Nearby schools
Schools provided by the listing agent
- District: Fairfax County Public Schools
Source: Bright MLS. This data may not be complete. We recommend contacting the local school district to confirm school assignments for this home.
Similar homes
- $999,9994 bd4 ba2.2k sqft6328 Golf Course Sq, Alexandria, VA 22307For Sale

 MLS ID #VAFX2342786, Melissa Shelby, Compass. Bright MLS
 - $950,0004 bd4 ba2.5k sqft120 Longview Dr, Alexandria, VA 22314For Sale
 MLS ID #VAAX2067252, Ellen Ing, RE/MAX Allegiance. Bright MLS
 - $899,0005 bd3 ba2.4k sqft1212 Croton Dr, Alexandria, VA 22308New
 MLS ID #12787610, Nick Africano, Compass. MRED as distributed by MLS GRID
 - $979,9904 bd3 ba2.1k sqft2621 Childs Ln, Alexandria, VA 22308For Sale
 MLS ID #VAFX2338144, Keri Shull, EXP Realty, LLC. Bright MLS
 - $879,9995 bd3 ba2k sqft8524 Wagon Wheel Rd, Alexandria, VA 22309For SaleMLS ID #VAFX2344666, Kristina Inglis, EXP Realty, LLC. Bright MLS
- $799,9994 bd3 ba1.7k sqft1501 Alexandria Ave, Alexandria, VA 22308For SaleMLS ID #VAFX2328886, Sheena Saydam, Keller Williams Capital Properties. Bright MLS
- $860,0004 bd2 ba2.2k sqft4636 Taney Ave, Alexandria, VA 22304For SaleMLS ID #VAAX2065096, Dana Elam, Pearson Smith Realty, LLC. Bright MLS
- $925,0004 bd4 ba2.4k sqft8403 Greeley Blvd, Springfield, VA 22152For SaleMLS ID #VAFX2342142, Jillian Keck Hogan, Corcoran McEnearney. Bright MLS
- $729,9996 bd3 ba2.5k sqft6212 Thornwood Dr, Alexandria, VA 22310For SaleMLS ID #VAFX2338904, Darius Mahdavi, Samson Properties. Bright MLS
- $886,0005 bd3 ba2.6k sqft7840 Brompton St, Springfield, VA 22152For SaleMLS ID #VAFX2344522, Steve McIlvaine, KW United. Bright MLS
- $1,085,0004 bd4 ba2.7k sqft6528 Windham Ave, Alexandria, VA 22315For SaleMLS ID #VAFX2340364, Lisa Dubois-Headley, RLAH @properties. Bright MLS
- $725,0004 bd2 ba2.2k sqft4801 Eaton Pl, Alexandria, VA 22310For SaleMLS ID #VAFX2337384, Timothy Pierson, KW United. Bright MLS
- $1,175,0004 bd3 ba1.9k sqft2312 Valley Dr, Alexandria, VA 22302For SaleMLS ID #VAAX2064884, Jessica Richardson, Compass. Bright MLS
- $950,0004 bd3 ba2.1k sqft4509 Wakefield Chapel Rd, Annandale, VA 22003For SaleMLS ID #VAFX2328706, Tammy Le, Redfin Corporation. Bright MLS
- $995,0005 bd3 ba2.4k sqft3343 Slade Run Dr, Falls Church, VA 22042For SaleMLS ID #VAFX2342680, Vicky Noufal, Real Broker, LLC. Bright MLS
- $800,0004 bd3 ba2.4k sqft7217 Wilburdale Dr, Annandale, VA 22003For SaleMLS ID #VAFX2343160, Rachel Rajala, EXP Realty, LLC. Bright MLS
- $798,8884 bd3 ba2.7k sqftFountainbleau, Annandale, VA 22003For SaleMLS ID #VAFX2326744, Nathan Arnold, eXp Realty LLC. Bright MLS
- $950,0004 bd4 ba2.7k sqft1018 McCeney Ave, Silver Spring, MD 20901For SaleMLS ID #MDMC2242460, Darleen Smith, CattaWood Spring Realty LLC. Bright MLS
- $898,0004 bd4 ba2.8k sqft7406 Valleycrest Blvd, Annandale, VA 22003For SaleMLS ID #VAFX2341014, Eli Tucker, RLAH @properties. Bright MLS
- $895,0004 bd4 ba2.3k sqft9065 Northedge Dr, Springfield, VA 22153For SaleMLS ID #VAFX2339984, Michelle Doherty, RLAH @properties. Bright MLS
