More than $150,000 invested in improvements in recent years—including over $13,000 just completed—sets this 5-bedroom, 3-full-bath home apart. Major improvements include a new furnace (2026), roof (2017), newer water heater (approx. 2023–2024), and replaced water and sewer service lines (approx. 2020–2021). Fresh paint from ceilings to walls and trim, electrical improvements, and refreshed landscaping have just been completed. Inside, hardwood floors extend through much of the main level, with a spacious living room and a kitchen offering extensive natural-wood cabinetry. The real difference-maker is the approximately 600-square-foot addition: an expansive great room surrounded by windows with a dramatic vaulted ceiling, hardwood floors, and a walkout to the Trex deck and patio. Tucked off the great room, the private primary suite is set apart from the other bedrooms and features its own full bath with walk-in shower. Combined with two separate washer and dryer sets, the layout offers exceptional flexibility for multigenerational or in-law living. The lower level adds a large family room, fifth bedroom, and one of the home's most memorable spaces—a full bath finished in dramatic stone and tile with a walk-in shower. Outside, the Trex deck and patio overlook a large, remarkably private backyard framed by mature trees, with a storage shed and plenty of possibilities for gardening, play, entertaining, or creating additional usable yard space. Set on a quiet, sidewalk-lined street with no pass-through traffic, the home pairs privacy with a convenient West Springfield location. With substantial living space, five bedrooms, three full baths, significant improvements, and an addition that fundamentally expands how the home can be used, this is a home designed to adapt as your needs change.
For sale
$886,000
7840 Brompton St, Springfield, VA 22152
5beds
2,635sqft
Single Family Residence
Built in 1963
0.37 Acres Lot
$778,800 Zestimate®
$336/sqft
$-- HOA
What's special
Storage shedTrex deck and patioDramatic vaulted ceiling
- 5 days
- 474
- 24
Zillow last checked:
Listing updated:
Listed by:
Steve McIlvaine 571-546-3912,
KW United 7035331500
Source: Bright MLS,MLS#: VAFX2344522
Facts & features
Interior
Bedrooms & bathrooms
- Bedrooms: 5
- Bathrooms: 3
- Full bathrooms: 3
- Main level bathrooms: 2
- Main level bedrooms: 4
Rooms
- Room types: Living Room, Dining Room, Primary Bedroom, Bedroom 2, Bedroom 3, Bedroom 4, Bedroom 5, Kitchen, Family Room, Foyer, Great Room, Laundry, Utility Room, Bathroom 2, Bathroom 3, Primary Bathroom
Primary bedroom
- Features: Flooring - Solid Hardwood, Walk-In Closet(s)
- Level: Main
- Area: 168 Square Feet
- Dimensions: 14 X 12
Bedroom 2
- Features: Flooring - Solid Hardwood
- Level: Main
- Area: 144 Square Feet
- Dimensions: 12 X 12
Bedroom 3
- Features: Flooring - Solid Hardwood
- Level: Main
- Area: 154 Square Feet
- Dimensions: 14 X 11
Bedroom 4
- Features: Flooring - Solid Hardwood
- Level: Main
- Area: 110 Square Feet
- Dimensions: 11 X 10
Bedroom 5
- Features: Flooring - Carpet
- Level: Lower
- Area: 168 Square Feet
- Dimensions: 12 X 14
Primary bathroom
- Features: Bathroom - Walk-In Shower, Flooring - Ceramic Tile
- Level: Main
- Area: 56 Square Feet
- Dimensions: 7 X 8
Bathroom 2
- Features: Bathroom - Tub Shower, Flooring - Ceramic Tile
- Level: Main
- Area: 45 Square Feet
- Dimensions: 9 X 5
Bathroom 3
- Features: Flooring - Ceramic Tile, Bathroom - Walk-In Shower
- Level: Lower
- Area: 84 Square Feet
- Dimensions: 7 X 12
Dining room
- Features: Flooring - Solid Hardwood
- Level: Main
- Area: 90 Square Feet
- Dimensions: 9 X 10
Family room
- Features: Flooring - Luxury Vinyl Plank, Fireplace - Wood Burning
- Level: Lower
- Area: 322 Square Feet
- Dimensions: 23 X 14
Foyer
- Features: Flooring - Luxury Vinyl Plank
- Level: Lower
- Area: 120 Square Feet
- Dimensions: 12 X 10
Great room
- Features: Cathedral/Vaulted Ceiling, Flooring - Solid Hardwood
- Level: Main
- Area: 323 Square Feet
- Dimensions: 19 X 17
Kitchen
- Features: Flooring - Solid Hardwood, Countertop(s) - Quartz
- Level: Main
- Area: 120 Square Feet
- Dimensions: 10 X 12
Laundry
- Level: Lower
- Area: 56 Square Feet
- Dimensions: 7 X 8
Living room
- Features: Flooring - Solid Hardwood
- Level: Main
- Area: 255 Square Feet
- Dimensions: 17 X 15
Utility room
- Level: Lower
- Area: 143 Square Feet
- Dimensions: 11 X 13
Heating
- Heat Pump, Forced Air, Natural Gas
Cooling
- Ceiling Fan(s), Ductless, Central Air, Electric
Appliances
- Included: Microwave, Dishwasher, Disposal, Dryer, Ice Maker, Oven/Range - Gas, Refrigerator, Washer, Water Heater, Gas Water Heater
- Laundry: Lower Level, Main Level, Laundry Room
Features
- Bathroom - Tub Shower, Bathroom - Walk-In Shower, Breakfast Area, Ceiling Fan(s), Combination Dining/Living, Combination Kitchen/Dining, Crown Molding, Dining Area, Entry Level Bedroom, Open Floorplan, Pantry, Primary Bath(s), Upgraded Countertops, Walk-In Closet(s)
- Flooring: Hardwood, Ceramic Tile, Carpet, Wood
- Has basement: No
- Number of fireplaces: 1
- Fireplace features: Wood Burning
Interior area
- Total structure area: 2,691
- Total interior livable area: 2,635 sqft
- Finished area above ground: 1,721
- Finished area below ground: 914
Video & virtual tour
Property
Parking
- Total spaces: 3
- Parking features: Driveway
- Uncovered spaces: 3
Accessibility
- Accessibility features: None
Features
- Levels: Bi-Level,Two
- Stories: 2
- Patio & porch: Deck, Patio
- Pool features: None
Lot
- Size: 0.37 Acres
Details
- Additional structures: Above Grade, Below Grade
- Parcel number: 0794 02 0495
- Zoning: 130
- Special conditions: Standard
Construction
Type & style
- Home type: SingleFamily
- Property subtype: Single Family Residence
Materials
- Brick, Vinyl Siding
- Foundation: Slab
Condition
- Excellent
- New construction: No
- Year built: 1963
- Major remodel year: 2017
Utilities & green energy
- Sewer: Public Sewer
- Water: Public
Community & HOA
Community
- Subdivision: Keene Mill Manor
HOA
- Has HOA: No
Location
- Region: Springfield
Financial & listing details
- Price per square foot: $336/sqft
- Tax assessed value: $761,630
- Annual tax amount: $8,786
- Date on market: 10/8/2026
- Listing agreement: Exclusive Right To Sell
- Listing terms: Cash,Conventional,FHA,VA Loan
- Ownership: Fee Simple
Estimated market value
$778,800
$740,000 - $818,000
$3,704/mo
Price history
| Date | Event | Price |
|---|---|---|
| 10/8/2026 | Listed for sale | $886,000$336/sqft |
Source:  Bright MLS #VAFX2344522 Report a problem Bright MLS #VAFX2344522 Report a problem | ||
Public tax history
| Year | Property taxes | Tax assessment |
|---|---|---|
| 2025 | $8,568 +4.3% | $741,180 +4.5% |
| 2024 | $8,215 +3.1% | $709,090 +0.4% |
| 2023 | $7,968 +10.5% | $706,060 +12% |
| 2022 | $7,211 | $630,640 +12.8% |
| 2021 | -- | $559,020 +8.2% |
| 2020 | $6,115 +3.1% | $516,670 +3.1% |
| 2019 | $5,930 +11.1% | $501,080 +11.1% |
| 2018 | $5,335 +7.2% | $450,820 +5.2% |
| 2017 | $4,977 -2.3% | $428,640 -2.5% |
| 2016 | $5,091 +8.7% | $439,490 +4.7% |
| 2015 | $4,685 +3.4% | $419,760 +3.1% |
| 2014 | $4,532 | $407,040 +19.7% |
| 2013 | -- | $339,940 +3.6% |
| 2012 | -- | $328,200 +1.5% |
| 2011 | -- | $323,390 |
| 2010 | -- | $323,390 -2% |
| 2009 | -- | $330,000 -25.5% |
| 2008 | -- | $442,720 +0.3% |
| 2007 | -- | $441,230 +71.7% |
| 2003 | -- | $256,930 +17.4% |
| 2002 | -- | $218,810 +16% |
| 2001 | -- | $188,630 |
Find assessor info on the county website
Monthly payment
Est. payment
Payment breakdown
Explore the cost of this home by adjusting the details. Changes won't be saved.Climate risks
Neighborhood: 22152
Nearby schools
Schools provided by the listing agent
- Elementary: Keene Mill
- Middle: Irving
- High: West Springfield
- District: Fairfax County Public Schools
Source: Bright MLS. This data may not be complete. We recommend contacting the local school district to confirm school assignments for this home.

Similar homes
- $925,0004 bd4 ba2.4k sqft8403 Greeley Blvd, Springfield, VA 22152For Sale
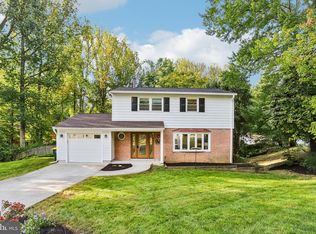
 MLS ID #VAFX2342142, Jillian Keck Hogan, Corcoran McEnearney. Bright MLS
 - $799,0004 bd3 ba3k sqft6604 Grey Fox Dr, Springfield, VA 22152For Sale
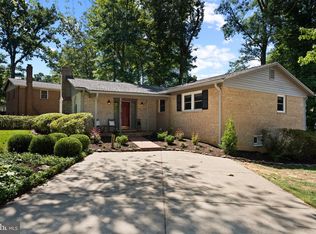 MLS ID #VAFX2339542, Matias Leiva, Keller Williams Realty. Bright MLS
 - $860,0005 bd3 ba1.3k sqft8706 Braeburn Dr, Annandale, VA 22003For Sale
 MLS ID #VAFX2345586, Verria Hairston, Open Door Brokerage, LLC. Bright MLS
 - $935,0004 bd4 ba3.2k sqft7362 Silver Pine Dr, Springfield, VA 22153For Sale
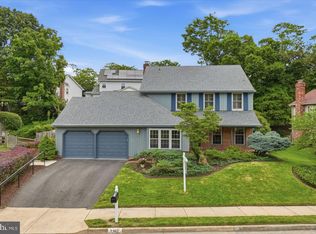 MLS ID #VAFX2343756, Joyce Wadle, Long & Foster Real Estate, Inc.. Bright MLS
 - $995,0005 bd3 ba2.4k sqft3343 Slade Run Dr, Falls Church, VA 22042For SaleMLS ID #VAFX2342680, Vicky Noufal, Real Broker, LLC. Bright MLS
- $800,0004 bd3 ba2.4k sqft7217 Wilburdale Dr, Annandale, VA 22003For SaleMLS ID #VAFX2343160, Rachel Rajala, EXP Realty, LLC. Bright MLS
- $839,0003 bd3 ba2.3k sqft6900 Spur Rd, Springfield, VA 22153For SaleMLS ID #VAFX2330796, Nicole Dash, eXp Realty LLC. Bright MLS
- $789,0004 bd3 ba2.4k sqft6816 Rock Creek Ct, Alexandria, VA 22306For SaleMLS ID #VAFX2345596, Wayne Mattson, Century 21 Redwood Realty. Bright MLS
- $798,8884 bd3 ba2.7k sqftFountainbleau, Annandale, VA 22003For SaleMLS ID #VAFX2326744, Nathan Arnold, eXp Realty LLC. Bright MLS
- $870,0004 bd3 ba2.4k sqft1516 N Chambliss St, Alexandria, VA 22312For SaleMLS ID #VAAX2064206, Laurie Gessaman, Pearson Smith Realty, LLC. Bright MLS
- $749,9004 bd3 ba2k sqft8926 Cromwell Dr, Springfield, VA 22151For SaleMLS ID #VAFX2334588, Rashne Green, RLAH @properties. Bright MLS
- $825,0005 bd3 ba2.2k sqft4703 Tara Dr, Fairfax, VA 22032For SaleMLS ID #VAFX2338580, Denean Lee Jones, Redfin Corporation. Bright MLS
- $980,0004 bd4 ba3k sqft3607 Colony Rd, Fairfax, VA 22030For SaleMLS ID #VAFC2009308, Lynn Norusis, Century 21 Redwood Realty. Bright MLS
- $860,0003 bd4 ba2.4k sqft7506 Irene Ct, Springfield, VA 22153For SaleMLS ID #VAFX2315078, Doreen Gagne, Century 21 Redwood Realty. Bright MLS
- $800,0004 bd3 ba2.7k sqft3426 Pellinore Pl, Annandale, VA 22003For SaleMLS ID #VAFX2339060, Cole Kelly, KW United. Bright MLS
- $860,0004 bd2 ba2.2k sqft4636 Taney Ave, Alexandria, VA 22304For SaleMLS ID #VAAX2065096, Dana Elam, Pearson Smith Realty, LLC. Bright MLS
- $950,0004 bd3 ba2.1k sqft4509 Wakefield Chapel Rd, Annandale, VA 22003For SaleMLS ID #VAFX2328706, Tammy Le, Redfin Corporation. Bright MLS
- $880,0004 bd4 ba2.4k sqftFoxfield, Fairfax, VA 22033For SaleMLS ID #VAFX2343404, Erik Weisskopf, RE/MAX Distinctive Real Estate, Inc.. Bright MLS
- $750,0004 bd2 ba2.2k sqft4801 Eaton Pl, Alexandria, VA 22310For SaleMLS ID #VAFX2337384, Timothy Pierson, KW United. Bright MLS
- $899,0003 bd3 ba1.9k sqft3054 Hazelton St, Falls Church, VA 22044For SaleMLS ID #VAFX2334122, Martha Deal, Coldwell Banker Realty. Bright MLS
