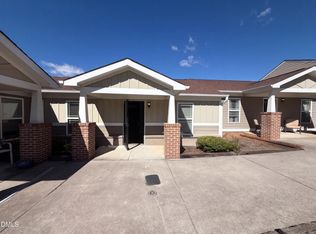
Five Points charm with the ease of one-level living! This 2-bedroom, 1-bath condo offers a welcoming setting surrounded by beautiful green space in a convenient inside-the-Beltline location. Fresh interior paint, an updated bathroom, and a newer HVAC system provide a great start, while a spacious primary bedroom adds everyday comfort. Enjoy the double back patio area with room for grilling and relaxing outdoors. Nearby shopping, grocery stores, and restaurants make daily errands easy, with convenient access to downtown Raleigh, Glenwood South, and North Hills. Short-term rentals allowed! Bring your finishing touches and make this Five Points gem your own!
For sale
Price cut: $39K (10/26)
$225,000
2324 Bernard St, Raleigh, NC 27608
2beds
644sqft
Condominium
Built in 1950
-- sqft lot
$253,400 Zestimate®
$349/sqft
$300/mo HOA
What's special
- 8 hours
- 47
- 1
Zillow last checked:
Listing updated:
Listed by:
Samara Presley 919-883-7451,
Smart Choice Realty Company,
Amy Huller 919-395-0220,
Smart Choice Realty Company
Source: Doorify MLS,MLS#: 10200264
Facts & features
Interior
Bedrooms & bathrooms
- Bedrooms: 2
- Bathrooms: 1
- Full bathrooms: 1
- Main level bedrooms: 2
Primary bedroom
- Level: Main
- Area: 121.5 Square Feet
- Dimensions: 13.5 x 9.0
Bedroom 2
- Level: Main
- Area: 106.25 Square Feet
- Dimensions: 8.5 x 12.5
Kitchen
- Level: Main
- Area: 103.5 Square Feet
- Dimensions: 11.5 x 9.0
Living room
- Level: Main
- Area: 172.5 Square Feet
- Dimensions: 11.5 x 15.0
Heating
- Forced Air, Natural Gas
Cooling
- Central Air, Ceiling Fan(s)
Appliances
- Included: Electric Range, Water Heater
Features
- Ceiling Fan(s), Crown Molding, Pantry
- Flooring: Hardwood, Tile, Wood
- Common walls with other units/homes: 2+ Common Walls
Interior area
- Total structure area: 644
- Total interior livable area: 644 sqft
- Finished area above ground: 644
- Finished area below ground: 0
Property
Parking
- Total spaces: 2
- Parking features: Common, Open, Off Street, Parking Lot
- Uncovered spaces: 2
Features
- Levels: One
- Stories: 1
- Exterior features: Courtyard, Rain Gutters
Lot
- Size: 4,356 Square Feet
Details
- Parcel number: 170520919192022 0400686
- Zoning: R-10
- Special conditions: Standard
Construction
Type & style
- Home type: Condo
- Architectural style: Ranch
- Property subtype: Condominium
Materials
- Vinyl Siding
- Foundation: Crawlspace
- Roof: Shingle
Condition
- New construction: No
- Year built: 1950
Utilities & green energy
- Sewer: Public Sewer
- Water: Public
Community & HOA
Community
- Features: Sidewalks
- Subdivision: The Cottages at Whitaker
HOA
- Has HOA: Yes
- Amenities included: Maintenance Grounds, Trash, Water
- Services included: Maintenance Grounds, Trash, Water
- HOA fee: $300 monthly
- HOA name: Cottages at Whitaker - Towne Properties
- HOA phone: 919-878-8787
Location
- Region: Raleigh
Financial & listing details
- Price per square foot: $349/sqft
- Tax assessed value: $271,839
- Annual tax amount: $2,491
- Date on market: 10/26/2026
- Listing agreement: Exclusive Right To Sell
- Listing terms: Cash,Conventional,FHA,VA Loan
Estimated market value
$253,400
$241,000 - $266,000
$1,465/mo
Price history
| Date | Event | Price |
|---|---|---|
| 10/26/2026 | Price change | $225,000-14.8%$349/sqft |
Source:  Doorify MLS #10200264 Report a problem | ||
| 6/19/2026 | Price change | $264,000-4%$410/sqft |
Source: Doorify MLS #10165399 Report a problem | ||
| 5/14/2026 | Price change | $275,000-8.3%$427/sqft |
Source: Doorify MLS #10165399 Report a problem | ||
| 5/7/2026 | Listed for sale | $300,000$466/sqft |
Source: Doorify MLS #10165399 Report a problem | ||
Public tax history
| Year | Property taxes | Tax assessment |
|---|---|---|
| 2025 | $2,391 +0.4% | $271,839 |
| 2024 | $2,381 +31.4% | $271,839 +65.3% |
| 2023 | $1,812 +7.6% | $164,431 |
| 2022 | $1,685 +4% | $164,431 |
| 2021 | $1,620 +1.8% | $164,431 |
| 2020 | $1,591 +8% | $164,431 +31.1% |
| 2019 | $1,473 | $125,390 |
| 2018 | $1,473 +11.2% | $125,390 |
| 2017 | $1,324 +2.1% | $125,390 |
| 2016 | $1,297 -10.2% | $125,390 -8.9% |
| 2015 | $1,445 | $137,651 |
| 2014 | -- | $137,651 |
| 2013 | -- | $137,651 |
| 2012 | -- | $137,651 |
| 2011 | -- | $137,651 |
| 2010 | -- | $137,651 |
| 2009 | -- | $137,651 |
| 2008 | -- | -- |
| 2007 | -- | -- |
Find assessor info on the county website
Monthly payment
Est. payment
Payment breakdown
Explore the cost of this home by adjusting the details. Changes won't be saved.Climate risks
Neighborhood: Five Points
Nearby schools
Schools provided by the listing agent
- Elementary: Wake - Joyner Elementary
- Middle: Wake - Oberlin Middle
- High: Wake - Needham Broughton High
Source: Doorify MLS. This data may not be complete. We recommend contacting the local school district to confirm school assignments for this home.
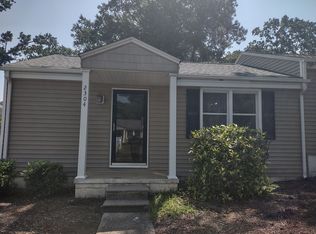
Similar homes
- $224,0002 bd1 ba654 sqft2342 Bernard St, Raleigh, NC 27608For Sale
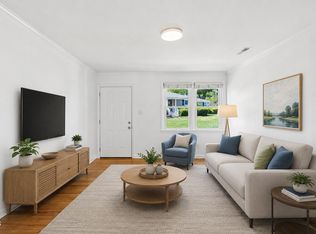
 MLS ID #10168607, Tina Caul. Doorify MLS
- $235,0002 bd1 ba500 sqft827 Daniels St APT D, Raleigh, NC 27605For Sale
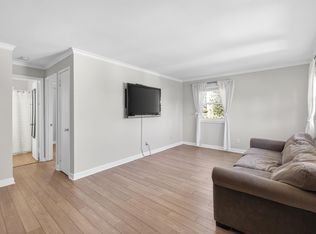 MLS ID #10200197, Tiffany Maddux. Doorify MLS
- $--2 bd1 ba774 sqft116 Lumpkin St, Raleigh, NC 27610Auction
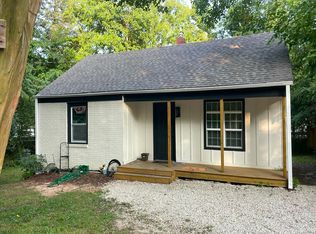 Auction.com 2
- $179,0002 bd1 ba756 sqft1308 S State St APT C, Raleigh, NC 27610For Sale
 MLS ID #10199546, Thomas Ladane Shoupe. Doorify MLS
- $210,0002 bd2 ba909 sqftBldg 2, Raleigh, NC 27609For SaleMLS ID #10190643, Tim Mock. Doorify MLS
- $219,0002 bd2 ba960 sqft3512 Ivy Commons Dr, Raleigh, NC 27606For SaleMLS ID #10198011, Amelia Byrd. Doorify MLS
- $265,0002 bd2 ba841 sqft1103 Nichols Dr, Raleigh, NC 27605For SaleMLS ID #10178283, Ann-Cabell Baum. Doorify MLS
- $217,9001 bd1 ba815 sqft2610 Oldgate Dr APT 304, Raleigh, NC 27604For SaleMLS ID #10178925, Peter Chris Clark. Doorify MLS
- $225,0003 bd1 ba917 sqft613 Juno Ct, Raleigh, NC 27610For SaleMLS ID #10175234, Yadi Ramon Herrera. Doorify MLS
- $199,9001 bd1 ba514 sqft813 Daniels St APT C, Raleigh, NC 27605For SaleMLS ID #10184335, Matthew Rollins. Doorify MLS
- $251,5002 bd1 ba790 sqft500 Parnell Dr, Raleigh, NC 27610For SaleMLS ID #10184699, Reese Hampton Jahoo. Doorify MLS
- $194,9002 bd2 ba946 sqft5604H Falls Of Neuse Rd, Raleigh, NC 27609For SaleMLS ID #10175474, Ezio Mariani. Doorify MLS
- $200,0001 bd1 ba763 sqft917 Saint Marys St, Raleigh, NC 27605For SaleMLS ID #10165602, Marti Hampton. Doorify MLS
- $299,9002 bd2 ba950 sqft1649 Sutton Dr, Raleigh, NC 27605For SaleMLS ID #10190250, DAVID DAHAN. Doorify MLS
- $230,0002 bd2 ba758 sqft3425 Mill Run, Raleigh, NC 27612For SaleMLS ID #10180733, Barry Hester. Doorify MLS
- $215,0002 bd2 ba960 sqft3517 Ivy Commons Dr APT 302, Raleigh, NC 27606For SaleMLS ID #10185468, Jason Pittman. Doorify MLS
- $217,0002 bd2 ba960 sqft3531 Ivy Commons Dr APT 102, Raleigh, NC 27606For SaleMLS ID #10171125, Jason Pittman. Doorify MLS
- $299,9002 bd2 ba917 sqft1019 Saint Marys St, Raleigh, NC 27605For SaleMLS ID #10184334, Matthew Rollins. Doorify MLS
- $284,0002 bd1 ba717 sqft2109 Sheffield Rd, Raleigh, NC 27610For SaleMLS ID #10183806, Thomas Ladane Shoupe. Doorify MLS
