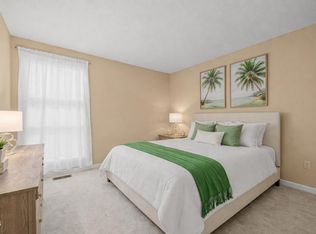
Great location! Affordable, Beautiful 2 bedroom, 2 full bathrooms unit. Open kitchen to dinning room. Kitchen boasts NEW shaker cabinets, tile backsplash , granite counters, and stainless steel appliances. This home has NEW LVP flooring, fresh paint, lighting and ceiling fans in bedrooms. Both bathrooms are newly renovated with NEW vanities, flooring, tub / shower, plus much more! Conveniently located to shopping bus service, restaurants, downtown Raleigh, 440 and 540. HOA includes community pool, water & sewer, trash removal, and parking lot with guest parking.
For sale
$194,900
5604H Falls Of Neuse Rd, Raleigh, NC 27609
2beds
946sqft
Condominium
Built in 1972
-- sqft lot
$183,300 Zestimate®
$206/sqft
$210/mo HOA
What's special
Fresh paintGranite countersCommunity poolTile backsplashNew shaker cabinetsNew lvp flooringStainless steel appliances
- 93 days
- 435
- 39
Zillow last checked:
Listing updated:
Listed by:
Ezio Mariani 919-414-6879,
Wieland Properties, Inc.
Source: Doorify MLS,MLS#: 10175474
Facts & features
Interior
Bedrooms & bathrooms
- Bedrooms: 2
- Bathrooms: 2
- Full bathrooms: 2
Primary bedroom
- Level: Second
- Area: 171.25 Square Feet
- Dimensions: 12.5 x 13.7
Bedroom 2
- Level: Second
- Area: 143.75 Square Feet
- Dimensions: 11.5 x 12.5
Dining room
- Level: Second
- Area: 86.92 Square Feet
- Dimensions: 8.2 x 10.6
Kitchen
- Level: Second
- Area: 79.56 Square Feet
- Dimensions: 7.8 x 10.2
Living room
- Level: Second
- Area: 236.91 Square Feet
- Dimensions: 14.9 x 15.9
Other
- Description: Covered Balcony
- Level: Second
- Area: 50 Square Feet
- Dimensions: 5.0 x 10.0
Heating
- None
Cooling
- Central Air, Electric
Appliances
- Included: Dryer, Dishwasher, Electric Range, Free-Standing Electric Range, Free-Standing Refrigerator, Free-Standing Range, Microwave, Range, Refrigerator, Stainless Steel Appliance(s), Washer, Washer/Dryer Stacked
- Laundry: Laundry Closet, Inside
Features
- Ceiling Fan(s), Open Floorplan, Recessed Lighting, Stone Counters, Walk-In Closet(s)
- Flooring: Luxury Vinyl
Interior area
- Total structure area: 946
- Total interior livable area: 946 sqft
- Finished area above ground: 946
- Finished area below ground: 0
Property
Parking
- Total spaces: 1
- Parking features: Open
- Uncovered spaces: 1
- Details: Guest Parking
Features
- Levels: One
- Stories: 1
- Patio & porch: Covered, Patio
- Exterior features: Balcony
Details
- Parcel number: 171606384447078 0119754
- Special conditions: Standard
Construction
Type & style
- Home type: Condo
- Architectural style: Traditional
- Property subtype: Condominium
Materials
- Brick
- Foundation: Slab
- Roof: Shingle
Condition
- New construction: No
- Year built: 1972
Utilities & green energy
- Sewer: Public Sewer
- Water: Public
- Utilities for property: Electricity Connected
Community & HOA
Community
- Security: Smoke Detector(s)
- Subdivision: The Falls Condominiums
HOA
- Has HOA: Yes
- Services included: Maintenance Grounds, Trash, Water, Road Maintenance
- HOA fee: $210 monthly
- HOA name: CAS
- HOA phone: 910-295-3791
Location
- Region: Raleigh
Financial & listing details
- Price per square foot: $206/sqft
- Tax assessed value: $129,170
- Annual tax amount: $1,146
- Date on market: 6/20/2026
- Listing agreement: Exclusive Right To Sell
- Listing terms: Cash,Conventional,FHA,VA Loan
Estimated market value
$183,300
$174,000 - $192,000
$1,369/mo
Price history
| Date | Event | Price |
|---|---|---|
| 6/20/2026 | Listed for sale | $194,900$206/sqft |
Source:  Doorify MLS #10175474 Report a problem Doorify MLS #10175474 Report a problem | ||
Public tax history
Tax history is unavailable.
Monthly payment
Est. payment
Payment breakdown
Explore the cost of this home by adjusting the details. Changes won't be saved.Climate risks
Neighborhood: North Raleigh
Nearby schools
Schools provided by the listing agent
- Elementary: Wake - Millbrook Elementary
- Middle: Wake - East Millbrook Middle
- High: Wake - Millbrook High
Source: Doorify MLS. This data may not be complete. We recommend contacting the local school district to confirm school assignments for this home.
- $164,5002 bd2 ba1k sqft5602 Falls Of Neuse Rd APT B, Raleigh, NC 27609Off Market
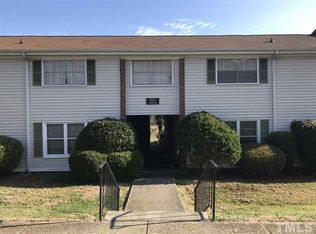
- $157,700-- bd2 ba1k sqft5602 Falls Of Neuse Rd APT C, Raleigh, NC 27609Off Market
- $155,2002 bd2 ba926 sqft5602 Falls Of Neuse Rd APT D, Raleigh, NC 27609Off Market
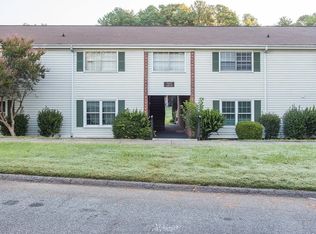
- $193,0002 bd2 ba929 sqft5602 Falls Of Neuse Rd APT E, Raleigh, NC 27609Sold
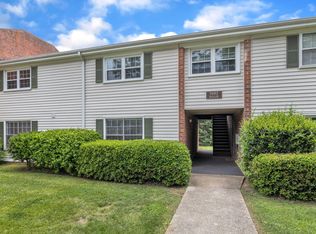
Similar homes
- $185,0003 bd2 ba1.1k sqft546 Pine Ridge Pl, Raleigh, NC 27609For Sale

 MLS ID #10175068, Raquel Lara. Doorify MLS
 - $206,0002 bd2 ba994 sqft913 Hearthridge Ct APT A, Raleigh, NC 27609For Sale
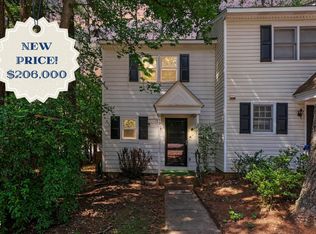 MLS ID #10181158, Blanche Stanley. Doorify MLS
 - $217,9002 bd2 ba909 sqftBldg 2, Raleigh, NC 27609For Sale
 MLS ID #10190643, Tim Mock. Doorify MLS
 - $175,0002 bd2 ba1.1k sqft5816 Pointer Dr APT 102, Raleigh, NC 27609For Sale
 MLS ID #10116881, Tammy Dunn. Doorify MLS
 - $195,0003 bd2 ba1.1k sqft145 Jones Franklin Rd APT D, Raleigh, NC 27606For SaleMLS ID #10192110, Seyedali Hosseinirad. Doorify MLS
- $199,9002 bd3 ba1.2k sqft4425 Roller Ct, Raleigh, NC 27604For SaleMLS ID #10182937, Carlin O'Brien. Doorify MLS
- $169,9003 bd2 ba1k sqft7010 Longstreet Dr #C, Raleigh, NC 27615For SaleMLS ID #10173645, Michael Shannon McBrien. Doorify MLS
- $249,9003 bd2 ba1.3k sqft5823 Shady Grove Cir, Raleigh, NC 27609For SaleMLS ID #10189443, Bern Bullard. Doorify MLS
- $210,0002 bd3 ba1k sqft7404 Sandy Creek Dr, Raleigh, NC 27615For SaleMLS ID #10188591, Deborah Niehaus. Doorify MLS
- $183,0003 bd2 ba1.1k sqft1008 Sandlin Pl APT A, Raleigh, NC 27606For SaleMLS ID #10186711, Nicholas Tempke. Doorify MLS
- $222,0002 bd3 ba1.2k sqft4340 Bona Ct, Raleigh, NC 27604For SaleMLS ID #10178671, Lisa Corrin. Doorify MLS
- $262,5002 bd3 ba1.2k sqft1708 Township Cir, Raleigh, NC 27609For SaleMLS ID #10173776, Don Gomez. Doorify MLS
- $225,0002 bd2 ba1.1k sqft2510 Avent Ferry Rd APT 103, Raleigh, NC 27606For SaleMLS ID #10177139, Tracy Nadine Dupler. Doorify MLS
- $205,0002 bd3 ba1k sqft2646 Blackwolf Run Ln, Raleigh, NC 27604For SaleMLS ID #10180908, Angie Cole. Doorify MLS
- $223,0002 bd3 ba1.1k sqft4704 Parkville Dr, Raleigh, NC 27604For SaleMLS ID #10182225, Angela Yvette Hill. Doorify MLS
- $215,0003 bd2 ba1.1k sqft2800 Trailwood Pines Ln Unit 102, Raleigh, NC 27603For SaleMLS ID #10192541, Paul Huber. Doorify MLS
- $185,0001 bd1 ba760 sqft1300 Hillbrow Ln APT 302, Raleigh, NC 27615For SaleMLS ID #10183459, Alberto Barragan. Doorify MLS
- $220,0002 bd2 ba1.1k sqft5003 Avenida Del Sol Dr, Raleigh, NC 27616For SaleMLS ID #10185000, Matt Steele. Doorify MLS
- $240,0002 bd3 ba1k sqft2502 Avent Ferry Rd APT 203, Raleigh, NC 27606For SaleMLS ID #10181128, Vanessa Lynn Miller. Doorify MLS
- $147,0002 bd2 ba840 sqft4900 Avenida Del Sol Dr APT 102, Raleigh, NC 27616For SaleMLS ID #10169660, Thomas Ladane Shoupe. Doorify MLS
