Welcome to 2324 Raby Road, East Lansing! Enjoy the perfect blend of country tranquility and everyday convenience in this beautifully remodeled 1,970 sq. ft. ranch, set on 1.75 wooded acres. Featuring four bedrooms, two full baths, soaring cathedral ceilings, and a light-filled open floor plan, this home is designed to impress. The spacious primary suite offers a walk-in closet and a stunning, modern tiled bath. An expansive kitchen with breakfast nook flows into a formal dining area, while a dedicated laundry room and oversized pantry add everyday functionality. Need extra space? The detached pole barn is ideal for vehicles, storage, hobbies, or a workshop. Tucked away in a peaceful, private setting yet just minutes from East Lansing, Okemos, and Haslett shopping, dining, and schools, this property offers the lifestyle you've been looking for. Privacy, space, and convenience—come see it for yourself!
For sale
$449,500
2324 Raby Rd, East Lansing, MI 48823
4beds
1,970sqft
Single Family Residence
Built in 1953
1.75 Acres Lot
$430,600 Zestimate®
$228/sqft
$-- HOA
What's special
- 26 days
- 1,383
- 130
Zillow last checked:
Listing updated:
Listed by:
Sheri Gallimore 517-321-8255,
RE/MAX Real Estate Professionals 517-321-8255
Source: Greater Lansing AOR,MLS#: 299985
Facts & features
Interior
Bedrooms & bathrooms
- Bedrooms: 4
- Bathrooms: 2
- Full bathrooms: 2
Primary bedroom
- Level: First
- Area: 168 Square Feet
- Dimensions: 14 x 12
Bedroom 2
- Level: First
- Area: 88 Square Feet
- Dimensions: 11 x 8
Bedroom 3
- Level: First
- Area: 88 Square Feet
- Dimensions: 11 x 8
Bedroom 4
- Level: First
- Area: 90 Square Feet
- Dimensions: 10 x 9
Dining room
- Level: First
- Area: 100 Square Feet
- Dimensions: 10 x 10
Kitchen
- Level: First
- Area: 100 Square Feet
- Dimensions: 10 x 10
Laundry
- Level: First
- Area: 112 Square Feet
- Dimensions: 14 x 8
Living room
- Level: First
- Area: 1344 Square Feet
- Dimensions: 42 x 32
Other
- Description: GARAGE
- Level: First
- Area: 960 Square Feet
- Dimensions: 24 x 40
Heating
- Forced Air, Natural Gas
Cooling
- Central Air
Appliances
- Included: Dishwasher, Free-Standing Refrigerator, Oven, Range, Water Heater
- Laundry: Laundry Room, Main Level
Features
- Ceiling Fan(s), High Ceilings, Kitchen Island, Open Floorplan, Stone Counters, Walk-In Closet(s)
- Flooring: Simulated Wood, Vinyl
- Basement: None
Interior area
- Total structure area: 1,970
- Total interior livable area: 1,970 sqft
- Finished area above ground: 1,970
- Finished area below ground: 0
Property
Parking
- Parking features: Additional Parking, Garage Door Opener, Garage Faces Front, Oversized
Features
- Levels: One
- Stories: 1
- Patio & porch: Covered
- Has view: Yes
- View description: Neighborhood
Lot
- Size: 1.75 Acres
- Dimensions: 200 x 382
- Features: City Lot, Front Yard, Landscaped, Many Trees, Wooded
Details
- Foundation area: 0
- Parcel number: 33020209327020
- Zoning description: Zoning
Construction
Type & style
- Home type: SingleFamily
- Architectural style: Ranch
- Property subtype: Single Family Residence
Materials
- Stone, Vinyl Siding, Wood Siding
- Foundation: Slab
- Roof: Shingle
Condition
- Updated/Remodeled
- New construction: No
- Year built: 1953
Utilities & green energy
- Sewer: Septic Tank
- Water: Public
Community & HOA
Community
- Subdivision: None
Location
- Region: East Lansing
Financial & listing details
- Price per square foot: $228/sqft
- Tax assessed value: $182,300
- Annual tax amount: $13,301
- Date on market: 10/23/2026
- Listing terms: Cash,Conventional,FHA
- Road surface type: Concrete, Paved
Estimated market value
$430,600
$409,000 - $452,000
$2,720/mo
Price history
| Date | Event | Price |
|---|---|---|
| 10/23/2026 | Listed for sale | $449,500+20.3%$228/sqft |
Source:  Greater Lansing AOR #299985 Report a problem | ||
| 8/4/2023 | Sold | $373,500-3%$190/sqft |
Source: Greater Lansing AOR #274294 Report a problem | ||
| 7/21/2023 | Pending sale | $385,000$195/sqft |
Source: Greater Lansing AOR #274294 Report a problem | ||
| 7/12/2023 | Contingent | $385,000$195/sqft |
Source: Greater Lansing AOR #274294 Report a problem | ||
| 7/6/2023 | Listed for sale | $385,000+10%$195/sqft |
Source: Greater Lansing AOR #274294 Report a problem | ||
| 7/5/2022 | Sold | $350,000+0%$178/sqft |
Source: Greater Lansing AOR #265295 Report a problem | ||
| 6/9/2022 | Pending sale | $349,900$178/sqft |
Source: Greater Lansing AOR #265295 Report a problem | ||
| 6/2/2022 | Contingent | $349,900$178/sqft |
Source: Greater Lansing AOR #265295 Report a problem | ||
| 5/25/2022 | Listed for sale | $349,900$178/sqft |
Source: Greater Lansing AOR #265295 Report a problem | ||
| 5/24/2022 | Listing removed | -- |
Source: Greater Lansing AOR #264488 Report a problem | ||
| 5/12/2022 | Price change | $349,900-2.8%$178/sqft |
Source: Greater Lansing AOR #264488 Report a problem | ||
| 4/29/2022 | Listed for sale | $359,900-2.7%$183/sqft |
Source: Greater Lansing AOR #264488 Report a problem | ||
| 4/28/2022 | Listing removed | -- |
Source:  Realcomp II #2220026402 Report a problem | ||
| 4/14/2022 | Listed for sale | $369,900+184.5%$188/sqft |
Source: Realcomp II #2220026402 Report a problem | ||
| 10/7/2021 | Sold | $130,000+4%$66/sqft |
Source: Public Record Report a problem | ||
| 8/26/2021 | Pending sale | $125,000$63/sqft |
Source:  Greater Lansing AOR #258635 Report a problem | ||
| 8/12/2021 | Listed for sale | $125,000+6.4%$63/sqft |
Source: Greater Lansing AOR #258635 Report a problem | ||
| 1/15/2003 | Sold | $117,500+31.9%$60/sqft |
Source: Public Record Report a problem | ||
| 12/27/2000 | Sold | $89,093+6.6%$45/sqft |
Source: Public Record Report a problem | ||
| 6/26/2000 | Sold | $83,614+32%$42/sqft |
Source: Public Record Report a problem | ||
| 4/13/2000 | Sold | $63,320$32/sqft |
Source: Public Record Report a problem | ||
Public tax history
| Year | Property taxes | Tax assessment |
|---|---|---|
| 2025 | $12,734 +37% | $182,300 +3.4% |
| 2024 | $9,295 | $176,300 +2.9% |
| 2023 | -- | $171,300 +128.4% |
| 2022 | -- | $75,000 +7.1% |
| 2021 | -- | $70,000 |
| 2020 | -- | $70,000 +2% |
| 2019 | $2,712 | $68,600 +5.5% |
| 2018 | $2,712 +134.7% | $65,000 +7.6% |
| 2017 | $1,155 | $60,400 +7.7% |
| 2016 | $1,155 | $56,100 +4.9% |
| 2015 | $1,155 | $53,500 +9.9% |
| 2014 | $1,155 | $48,700 +1.9% |
| 2013 | -- | $47,800 -4.4% |
| 2012 | -- | $50,000 -3.5% |
| 2011 | -- | $51,800 -4.4% |
| 2010 | -- | $54,200 -11.9% |
| 2009 | -- | $61,500 -13.1% |
| 2008 | -- | $70,800 +2.3% |
| 2007 | -- | $69,200 +23.6% |
| 2006 | -- | $56,000 -13.6% |
| 2005 | -- | $64,800 +7.3% |
| 2004 | -- | $60,400 +2.4% |
| 2003 | -- | $59,000 +0.5% |
| 2002 | -- | $58,700 +9.5% |
| 2001 | -- | $53,600 -0.2% |
| 2000 | -- | $53,700 |
Find assessor info on the county website
Monthly payment
Est. payment
Payment breakdown
Explore the cost of this home by adjusting the details. Changes won't be saved.Climate risks
Neighborhood: 48823
Nearby schools
Schools provided by the listing agent
- High: Haslett
Source: Greater Lansing AOR. This data may not be complete. We recommend contacting the local school district to confirm school assignments for this home.
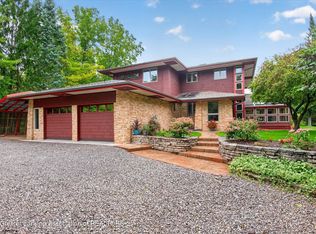

Similar homes
- $424,0004 bd3 ba2.8k sqft1652 Coolidge Rd, East Lansing, MI 48823For Sale
 MLS ID #300043, Hope Bungard, EXP Realty - Haslett. Greater Lansing AOR
- $449,9005 bd3 ba2.9k sqft4215 Hulett Rd, Okemos, MI 48864For Sale
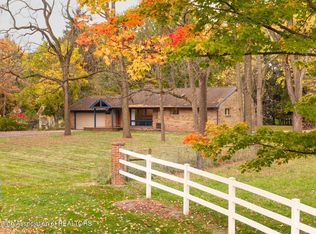 MLS ID #300001, Lynne VanDeventer, Coldwell Banker Professionals -Okemos. Greater Lansing AOR
- $515,0003 bd3 ba2.5k sqft6260 Green Rd, Haslett, MI 48840For Sale
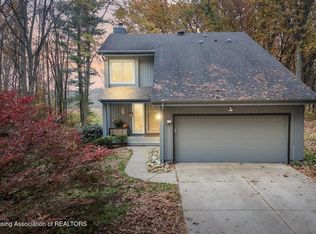 MLS ID #300363, Rachel Miller, Keller Williams Realty Lansing. Greater Lansing AOR
- $479,9004 bd3 ba2.3k sqft4001 Shoals Dr, Okemos, MI 48864For Sale
 MLS ID #300357, HBB Realtors, RE/MAX Real Estate Professionals. Greater Lansing AOR
- $289,0004 bd2 ba1.4k sqft820 Chittenden Dr, East Lansing, MI 48823For Sale
 MLS ID #26056810, Julie L Rossio, Keller Williams GR East. MichRIC
