Behind the gates of Park Hills: 10.28 acres, full 360-degree views of Spokane and the Valley, and sunsets that stop conversation. Fresh off a 18-month renovation - new roof, new expansive decks, new exterior paint & designer finish throughout. An oversized glass entry frames the view through to city lights. Chef's kitchen in Taj Mahal quartzite; hidden butler's pantry with wine storage and built-in desks. Main-floor office, full bath, and a mudroom with six lockers, double laundry and a chute from the top floor. Primary suite with fireplace, freestanding tub, MrSteam shower and a boutique closet with full laundry. Five more curated bedrooms, game room with wet bar, home gym and kids' zone. Outside: 2021 pool with expansive decking, covered decks, outdoor kitchen, fire pit, in-ground trampoline, greenhouse, raised beds, chicken run, mega storage shed and a dirt bike track. Fifteen minutes to downtown. Impossible to rebuild today at this price - and available fully furnished. Just bring your suitcase.
Active
$3,500,000
2324 S Park Rd, Spokane, WA 99212
6beds
4baths
6,954sqft
Single Family Residence
Built in 2009
10.28 Acres Lot
$3,290,700 Zestimate®
$503/sqft
$85/mo HOA
What's special
- 50 days
- 1,053
- 79
Zillow last checked:
Listing updated:
Listed by:
Melissa Murphy 509-220-0128,
Prime Real Estate Group
Source: SMLS as distributed by MLS GRID,MLS#: 202622872
Facts & features
Interior
Bedrooms & bathrooms
- Bedrooms: 6
- Bathrooms: 4
Basement
- Level: Basement
First floor
- Level: First
- Area: 3947 Square Feet
Other
- Level: Second
- Area: 766 Square Feet
Heating
- Natural Gas, Forced Air, Zoned
Cooling
- Central Air
Appliances
- Included: Range, Free-Standing Range, Gas Range, Double Oven, Dishwasher, Refrigerator, Disposal, Microwave, Washer, Dryer
Features
- Cathedral Ceiling(s), Natural Woodwork, Hard Surface Counters
- Windows: Wood Frames, Multi-Pane Windows
- Basement: Full,Finished,Daylight,Rec/Family Area
- Number of fireplaces: 2
- Fireplace features: Zero Clearance, Gas
Interior area
- Total structure area: 6,954
- Total interior livable area: 6,954 sqft
Video & virtual tour
Property
Parking
- Total spaces: 4
- Parking features: Attached, RV Access/Parking, Garage Door Opener, Off Site, Oversized
- Garage spaces: 4
Features
- Levels: Two
- Stories: 2
- Has private pool: Yes
- Pool features: In Ground
- Has view: Yes
- View description: City, Mountain(s), Territorial
Lot
- Size: 10.28 Acres
- Features: Views, Level, Secluded, Open Lot, Hillside, Oversized Lot, Horses Allowed
Details
- Parcel number: 45302.9086
- Horses can be raised: Yes
Construction
Type & style
- Home type: SingleFamily
- Architectural style: Craftsman
- Property subtype: Single Family Residence
Materials
- Stone, Stone Veneer, Masonite
- Roof: Composition
Condition
- New construction: No
- Year built: 2009
Community & HOA
Community
- Subdivision: Park Hill Estates
HOA
- Has HOA: Yes
- HOA fee: $85 monthly
Location
- Region: Spokane
Financial & listing details
- Price per square foot: $503/sqft
- Tax assessed value: $1,317,140
- Annual tax amount: $13,446
- Date on market: 8/20/2026
- Listing terms: FHA,VA Loan,Conventional,Cash
- Road surface type: Paved
Estimated market value
$3,290,700
$3.13M - $3.46M
Not available
Price history
| Date | Event | Price |
|---|---|---|
| 8/20/2026 | Listed for sale | $3,500,000+389.5%$503/sqft |
Source:  SMLS as distributed by MLS GRID #202622872 Report a problem SMLS as distributed by MLS GRID #202622872 Report a problem | ||
| 5/31/2016 | Sold | $715,000-4.7%$103/sqft |
Source: Public Record Report a problem | ||
| 10/12/2013 | Listing removed | $749,900$108/sqft |
Source: John L Scott Real Estate #201322446 Report a problem | ||
| 8/10/2013 | Price change | $749,900-6.3%$108/sqft |
Source: John L Scott Real Estate #201322446 Report a problem | ||
| 3/29/2013 | Price change | $799,900-2.5%$115/sqft |
Source: John L Scott Real Estate #201322446 Report a problem | ||
| 2/22/2013 | Listed for sale | $820,000+925%$118/sqft |
Source: John L Scott Real Estate #201322446 Report a problem | ||
| 10/10/2001 | Sold | $80,000$12/sqft |
Source: Public Record Report a problem | ||
Public tax history
| Year | Property taxes | Tax assessment |
|---|---|---|
| 2025 | $13,446 -7% | $1,317,140 -5.8% |
| 2024 | $14,458 +1.4% | $1,398,800 +0.4% |
| 2023 | $14,260 +1.9% | $1,393,800 -0.7% |
| 2022 | $13,993 +21.8% | $1,403,100 +45.9% |
| 2021 | $11,492 -2.2% | $961,750 +18.5% |
| 2020 | $11,747 +27% | $811,500 +14.9% |
| 2019 | $9,253 | $706,100 +9.3% |
| 2018 | $9,253 -9.8% | $646,200 +5.2% |
| 2017 | $10,256 +6.2% | $614,200 +9.9% |
| 2016 | $9,661 +11.4% | $559,100 +5.4% |
| 2015 | $8,670 | $530,400 -2.5% |
| 2014 | $8,670 | $543,800 |
| 2013 | $8,670 -11.1% | -- |
| 2011 | $9,753 +55.3% | -- |
| 2010 | $6,280 | -- |
| 2009 | $6,280 | -- |
Find assessor info on the county website
Monthly payment
Est. payment
Payment breakdown
Explore the cost of this home by adjusting the details. Changes won't be saved.Climate risks
Neighborhood: 99212
Nearby schools
Schools provided by the listing agent
- Elementary: Ness Elem
- Middle: Centennial Mid
- High: West Valley
- District: West Valley
Source: SMLS as distributed by MLS GRID. This data may not be complete. We recommend contacting the local school district to confirm school assignments for this home.
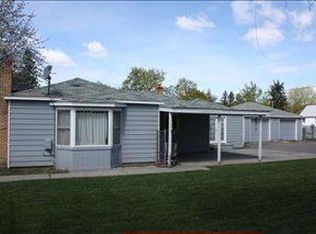
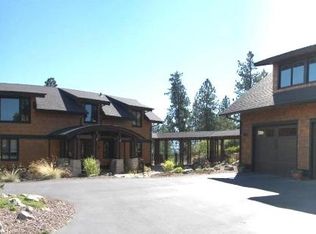
Similar homes
- $1,750,0006 bd4 ba7.5k sqft724 W Cliff Dr, Spokane, WA 99204For Sale
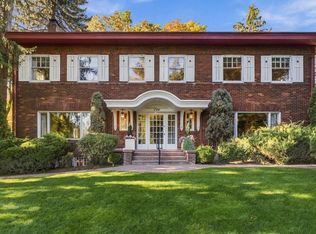 MLS ID #202625615, Gayle Terry, Windermere Manito, LLC. SMLS as distributed by MLS GRID
 - $1,895,0005 bd5 ba5.3k sqft2510 S Thierman Ln, Spokane, WA 99223For Sale
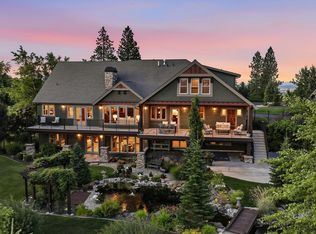 MLS ID #202620537, Tanya Starkel, Real Broker LLC. SMLS as distributed by MLS GRID
 - $2,995,0005 bd7 ba8.1k sqft13417 S Bluegrouse Ln, Spokane, WA 99224For Sale
 MLS ID #202610397, Shane Delaney, Coldwell Banker Tomlinson. SMLS as distributed by MLS GRID
 - $2,475,0005 bd7 ba9.4k sqft8720 N Bruce Rd, Spokane, WA 99217For Sale
 MLS ID #202623012, Pam Fredrick, John L Scott, Spokane Valley. SMLS as distributed by MLS GRID
