A once-in-a-lifetime opportunity to own an exceptional Green Bluff Estate! This beautiful 5,233 SF custom home offers high-end finishes, 5 bedrooms, 3.5 baths & a versatile bonus room perfect for a craft room, workout studio or creative space. Enjoy stunning Mt. Spokane views, western sunsets from the front porch & a backyard firepit—all just minutes from town, schools & shopping. The gourmet kitchen features a Viking range, double ovens & 2 Fisher & Paykel dishwasher drawers. Additional features include a wine cellar, wet bar, Bose surround sound, Whitworth water, full sprinkler system & asphalt driveway. The nearly 8,000 SF heated shop with RaceDeck flooring & finished studio suite is ideal for a car collection, entertaining, business or more. A truly rare Green Bluff Estate you won’t find again!
Active
$1,850,000
17310 N Sands Rd, Mead, WA 99021
5beds
4baths
5,233sqft
Single Family Residence
Built in 2002
4.78 Acres Lot
$-- Zestimate®
$354/sqft
$-- HOA
What's special
Backyard firepitGourmet kitchenWine cellarFull sprinkler systemWet barAsphalt drivewayDouble ovens
- 3 days
- 401
- 38
Likely to sell faster than
Zillow last checked:
Listing updated:
Listed by:
Alicia Bani 509-315-6080,
Windermere Manito, LLC
Source: SMLS as distributed by MLS GRID,MLS#: 202625320
Facts & features
Interior
Bedrooms & bathrooms
- Bedrooms: 5
- Bathrooms: 4
Basement
- Level: Basement
First floor
- Level: First
- Area: 2767 Square Feet
Heating
- Electric, Forced Air, Heat Pump, Propane, Hot Water, Humidity Control
Cooling
- Central Air
Appliances
- Included: Water Softener, Indoor Grill, Gas Range, Double Oven, Dishwasher, Refrigerator, Disposal, Microwave, Washer, Dryer
Features
- Cathedral Ceiling(s), Natural Woodwork, Hard Surface Counters
- Flooring: Wood
- Windows: Skylight(s), Vinyl Frames
- Basement: Full,Finished,Rec/Family Area
- Number of fireplaces: 2
- Fireplace features: Gas
Interior area
- Total structure area: 5,233
- Total interior livable area: 5,233 sqft
Property
Parking
- Total spaces: 4
- Parking features: Attached, RV Access/Parking, Workshop in Garage, Garage Door Opener, Oversized
- Garage spaces: 4
Features
- Levels: One
- Fencing: Fenced,Fenced Yard
- Has view: Yes
- View description: Mountain(s), Territorial
Lot
- Size: 4.78 Acres
- Features: Views, Sprinkler - Automatic, Level, Secluded, Open Lot, Oversized Lot, Horses Allowed
Details
- Additional structures: Workshop
- Parcel number: 47282.9059
- Horses can be raised: Yes
Construction
Type & style
- Home type: SingleFamily
- Architectural style: Ranch,Traditional
- Property subtype: Single Family Residence
Materials
- Stone Veneer, Vinyl Siding
- Roof: Composition
Condition
- New construction: No
- Year built: 2002
Community & HOA
HOA
- Has HOA: No
Location
- Region: Mead
Financial & listing details
- Price per square foot: $354/sqft
- Tax assessed value: $1,147,280
- Annual tax amount: $11,498
- Date on market: 10/2/2026
- Listing terms: FHA,VA Loan,Conventional,Cash
- Road surface type: Paved
Estimated market value
Not available
Estimated sales range
Not available
Not available
Price history
| Date | Event | Price |
|---|---|---|
| 10/2/2026 | Listed for sale | $1,850,000+42.3%$354/sqft |
Source:  SMLS as distributed by MLS GRID #202625320 Report a problem SMLS as distributed by MLS GRID #202625320 Report a problem | ||
| 7/22/2026 | Sold | $1,300,000-29.7%$248/sqft |
Source: SMLS as distributed by MLS GRID #202625389 Report a problem | ||
| 11/26/2025 | Listing removed | $1,850,000$354/sqft |
Source: SMLS as distributed by MLS GRID #202520246 Report a problem | ||
| 10/21/2025 | Pending sale | $1,850,000$354/sqft |
Source: SMLS as distributed by MLS GRID #202520246 Report a problem | ||
| 10/4/2025 | Listing removed | $1,850,000$354/sqft |
Source: SMLS as distributed by MLS GRID #202520246 Report a problem | ||
| 7/9/2025 | Listed for sale | $1,850,000$354/sqft |
Source: SMLS as distributed by MLS GRID #202520246 Report a problem | ||
Public tax history
| Year | Property taxes | Tax assessment |
|---|---|---|
| 2025 | $11,498 +3.6% | $1,147,280 +4.2% |
| 2024 | $11,094 +11.8% | $1,100,780 -1.1% |
| 2023 | $9,920 -1.2% | $1,112,920 +0.1% |
| 2022 | $10,040 +25.8% | $1,111,580 +37.1% |
| 2021 | $7,982 +11.5% | $810,930 +25.4% |
| 2020 | $7,160 +7% | $646,700 +6% |
| 2019 | $6,693 | $609,950 +2.7% |
| 2018 | $6,693 -13.9% | $594,080 +39.1% |
| 2017 | $7,772 +40.1% | $426,980 +3.8% |
| 2016 | $5,547 +20.2% | $411,380 +15.1% |
| 2015 | $4,615 | $357,290 +10.6% |
| 2014 | $4,615 +14.2% | $323,190 |
| 2011 | $4,043 -20.2% | -- |
| 2010 | $5,065 | -- |
Find assessor info on the county website
Monthly payment
Est. payment
Payment breakdown
Explore the cost of this home by adjusting the details. Changes won't be saved.Climate risks
Neighborhood: 99021
Nearby schools
Schools provided by the listing agent
- Elementary: Colbert
- Middle: Mountainside
- High: Mt Spokane
- District: Mead
Source: SMLS as distributed by MLS GRID. This data may not be complete. We recommend contacting the local school district to confirm school assignments for this home.
Similar homes
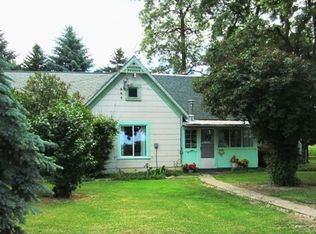
- $2,100,0005 bd4 ba4.6k sqft17911 N Day Mount Spokane Rd, Mead, WA 99021For Sale
 MLS ID #202614376, Paula Maynard, Mountain Real Estate, LLC. SMLS as distributed by MLS GRID
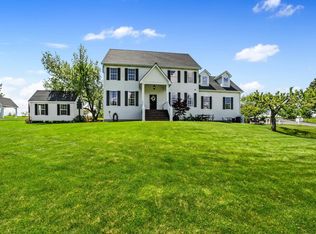
 - $1,345,0006 bd5 ba5k sqft9516 E Day Rd, Mead, WA 99021For Sale
 MLS ID #202619562, Melissa Moore, Amplify Real Estate Services. SMLS as distributed by MLS GRID
 - $1,200,0005 bd5 ba7.4k sqft21727 N Vista Cir, Colbert, WA 99005For Sale
 MLS ID #202625127, Jennifer Clemens, Keller Williams Spokane - Main. SMLS as distributed by MLS GRID
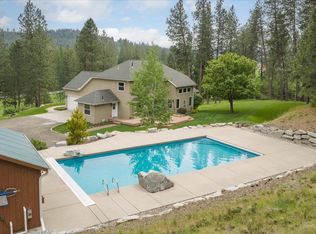
 - $1,180,0006 bd4 ba4.2k sqft12421 E Mount Spokane Park Dr, Mead, WA 99021For Sale
 MLS ID #202617241, Shelly Weiland, Coldwell Banker Tomlinson. SMLS as distributed by MLS GRID
 - $1,875,0007 bd4 ba4.3k sqft11341 N Church Rd, Rathdrum, ID 83858For Sale
 MLS ID #20261497, Jillian Shaw, TOMLINSON SOTHEBY`S INTL. REAL. SELMLS
