Escape to the peace and privacy of country living on this spectacular 10-acre estate! Built in 2011, this meticulously maintained 4-bedroom home offers the perfect blend of comfort and rustic charm. The main level features a luxurious master suite, a cozy wood-burning fireplace, a walk-in pantry, and the ultimate winter luxury—heated floors. Updates include new flooring, SS appliances, wood shed, fresh paint and more! Head downstairs to the incredible finished lower level, featuring a game room, family room, and a standout saloon-replica bar perfect for hosting. Outdoor enthusiasts will love the awning-covered deck, chicken coop, and private enclosed hunting stand. With an attached insulated 2-car garage plus a massive 28x32 detached outbuilding, there is room for every toy!
Pending
$434,900
23243 Blystone Rd, Venango, PA 16440
4beds
2,016sqft
Single Family Residence
Built in 2011
10.08 Acres Lot
$-- Zestimate®
$216/sqft
$-- HOA
What's special
Cozy wood-burning fireplaceFresh paintIncredible finished lower levelFamily roomWood shedGame roomLuxurious master suite
- 21 days
- 893
- 82
Likely to sell faster than
Zillow last checked:
Listing updated:
Listed by:
Jennifer Nelson (814)572-6489,
Coldwell Banker Select - Peach 814-453-4578
Source: GEMLS,MLS#: 193401Originating MLS: Greater Erie Board Of Realtors
Facts & features
Interior
Bedrooms & bathrooms
- Bedrooms: 4
- Bathrooms: 2
- Full bathrooms: 2
Primary bedroom
- Description: Suite
- Level: First
- Dimensions: 13x17
Bedroom
- Level: First
- Dimensions: 11x13
Bedroom
- Level: First
- Dimensions: 11x13
Bedroom
- Level: First
- Dimensions: 10x10
Primary bathroom
- Level: First
- Dimensions: 9x10
Dining room
- Description: Vaulted
- Level: First
- Dimensions: 11x11
Other
- Level: First
- Dimensions: 9x8
Game room
- Description: Walkout
- Level: Lower
Kitchen
- Description: Island
- Level: First
- Dimensions: 14x12
Laundry
- Level: First
- Dimensions: 7x6
Living room
- Description: Vaulted
- Level: First
- Dimensions: 23x17
Other
- Description: Bar
- Level: Lower
- Dimensions: 22x13
Utility room
- Level: Lower
- Dimensions: 8x16
Heating
- Hot Water, Propane, Wood
Cooling
- Wall Unit(s)
Appliances
- Included: Dishwasher, Disposal, Gas Oven, Gas Range, Microwave, Refrigerator, Dryer, Water Softener, Washer
Features
- Flooring: Carpet, Ceramic Tile, Hardwood, Wood
- Basement: Full,Finished
- Number of fireplaces: 1
- Fireplace features: Wood Burning
Interior area
- Total structure area: 2,016
- Total interior livable area: 2,016 sqft
Property
Parking
- Total spaces: 4
- Parking features: See Remarks
- Garage spaces: 4
- Has uncovered spaces: Yes
Features
- Levels: One
- Stories: 1
- Patio & porch: Deck, Patio, Porch
- Exterior features: Deck, Paved Driveway, Porch, Patio, Storage
Lot
- Size: 10.08 Acres
- Dimensions: 525 x 1025 x 489 x 780
- Features: Landscaped, Secluded, Trees, Wooded
Details
- Additional structures: Shed(s)
- Parcel number: 630049459
- Zoning description: R-1
Construction
Type & style
- Home type: SingleFamily
- Architectural style: One Story
- Property subtype: Single Family Residence
Materials
- Frame, Vinyl Siding
- Roof: Asphalt
Condition
- Excellent,Resale
- Year built: 2011
Utilities & green energy
- Sewer: Septic Tank
- Water: Well
Community & HOA
Community
- Security: Fire Alarm
Location
- Region: Venango
Financial & listing details
- Price per square foot: $216/sqft
- Tax assessed value: $52,201
- Annual tax amount: $4,469
- Date on market: 9/24/2026
- Cumulative days on market: 22 days
- Road surface type: Paved
Estimated market value
Not available
Estimated sales range
Not available
Not available
Price history
| Date | Event | Price |
|---|---|---|
| 9/29/2026 | Pending sale | $434,900$216/sqft |
Source: GEMLS #193401 Report a problem | ||
| 9/24/2026 | Listed for sale | $434,900+2.3%$216/sqft |
Source: GEMLS #193401 Report a problem | ||
| 2/24/2026 | Listing removed | $425,000$211/sqft |
Source: GEMLS #189466 Report a problem | ||
| 2/12/2026 | Pending sale | $425,000$211/sqft |
Source: GEMLS #189466 Report a problem | ||
| 1/28/2026 | Listed for sale | $425,000+37.5%$211/sqft |
Source: GEMLS #189466 Report a problem | ||
| 2/28/2020 | Sold | $309,000-1.9%$153/sqft |
Source: GEMLS #142016 Report a problem | ||
| 12/19/2019 | Pending sale | $315,000$156/sqft |
Source: Coldwell Banker Select - Peach #142016 Report a problem | ||
| 9/24/2019 | Price change | $315,000-6.5%$156/sqft |
Source: Coldwell Banker Select, REALTORS #142016 Report a problem | ||
| 8/16/2019 | Price change | $337,000-2.9%$167/sqft |
Source: Coldwell Banker Select, REALTORS #142016 Report a problem | ||
| 7/15/2019 | Listed for sale | $347,000-6.2%$172/sqft |
Source: Coldwell Banker Select, REALTORS #142016 Report a problem | ||
| 5/23/2019 | Listing removed | $369,900$183/sqft |
Source: Coldwell Banker Select, REALTORS #126419 Report a problem | ||
| 5/24/2018 | Listed for sale | $369,900+54.1%$183/sqft |
Source: Coldwell Banker Select, REALTORS #126419 Report a problem | ||
| 5/9/2014 | Sold | $240,000$119/sqft |
Source:  WPMLS #976201 Report a problem WPMLS #976201 Report a problem | ||
Public tax history
| Year | Property taxes | Tax assessment |
|---|---|---|
| 2025 | $4,286 | $52,201 |
| 2024 | $4,286 +6.9% | $52,201 |
| 2023 | $4,009 +0.7% | $52,201 |
| 2022 | $3,983 +0.7% | $52,201 |
| 2021 | $3,957 +7.2% | $52,201 |
| 2020 | $3,693 | $52,201 |
| 2019 | $3,693 -1.8% | $52,201 |
| 2018 | $3,761 +259.4% | $52,201 |
| 2017 | $1,047 | $52,201 |
| 2016 | $1,047 | $52,201 |
| 2015 | $1,047 | $52,201 |
| 2014 | -- | $52,201 |
| 2013 | -- | $52,201 |
| 2012 | -- | $52,201 +1310.8% |
| 2011 | -- | $3,700 -86% |
| 2010 | -- | $26,337 |
| 2009 | -- | $26,337 |
| 2008 | -- | $26,337 |
Find assessor info on the county website
Monthly payment
Est. payment
Payment breakdown
Explore the cost of this home by adjusting the details. Changes won't be saved.Climate risks
Neighborhood: 16440
Similar homes
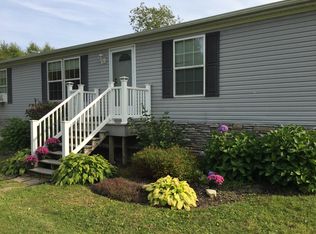
- $299,9005 bd2 ba2.7k sqft20744 Kightlinger Rd, Venango, PA 16440For Sale
 MLS ID #191433, Christopher Moritzen, Uptown Realty, LLC. GEMLS
 - $530,0003 bd2 ba2.3k sqft26052 Misty Mdws, Edinboro, PA 16412For Sale
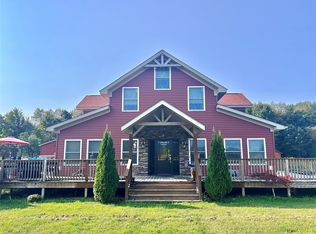 MLS ID #191422, Melissa Ellis, Glowacki Management Company. GEMLS
 - $--3 bd3 ba1.4k sqft7097 Sherrod Hill Rd, Edinboro, PA 16412Auction
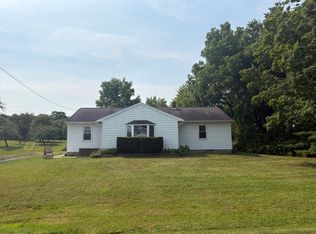 Auction.com 2
 - $399,0003 bd2 ba1.6k sqft11659 Townline Rd, Meadville, PA 16335For Sale
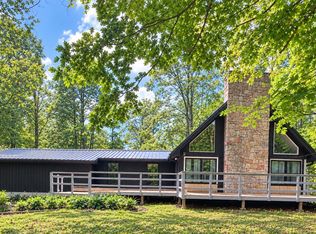 MLS ID #193485, Courtney Headley, RE/MAX Lakeland Realty - Erie. GEMLS
