Enjoy this classic farmhouse on 82.8 acres in Oskaloosa, offering a wonderful blend of character, usable land, and country charm. Located close to Perry Lake this home features thermopane windows throughout, a main-level fifth nonconforming primary bedroom with walk-in closet, and a main-level bath with laundry. The living room includes a lovely garden window, while the generous sunny kitchen offers a bay window, island, walk-in pantry, and plenty of space for memories to be made. Upstairs, the charming nook-and-cranny “Grandma’s attic” adds to the timeless farmhouse feel. The acreage includes three hay parcels, a bit of creek, some timber, and excellent potential for deer hunting, recreation, horses, livestock, or simply enjoying the wide-open space. A beautiful newer 40x40 outbuilding with electric adds valuable storage and flexibility. Newer water softener, air conditionerand furnace. This is truly a remarkable property with so many enjoyable features and room to make it your own! Also included in the sales price are the following personal property: John Deere tractor 4720, including all attachments (400CX loader, MX6 brush hog, Wallenstein log splitter, Frontier box blade, bale spike, hitch assembly, pallet mover). Hustler zero turn riding mower - model xone. All taxes and measurements are approximate.
Active
Price cut: $39.4K (7/15)
$810,500
13151 62nd St, Oskaloosa, KS 66066
4beds
2,170sqft
Rural Residential, Residential
Built in 1905
82.8 Acres Lot
$-- Zestimate®
$374/sqft
$-- HOA
What's special
Classic farmhouseBay windowWide-open spaceThree hay parcelsGenerous sunny kitchenWalk-in pantryThermopane windows throughout
- 13 days |
- 1,248 |
- 38 |
Zillow last checked:
Listing updated:
Listed by:
HOLLY GARBER 785-979-7325,
AMERICAN DREAM REALTY
Source: LBORMLS as distributed by MLS GRID,MLS#: 166021
Facts & features
Interior
Bedrooms & bathrooms
- Bedrooms: 4
- Bathrooms: 2
- Full bathrooms: 2
Primary bedroom
- Level: First
- Area: 162
- Dimensions: 18x9
Bedroom 2
- Level: Second
- Area: 140
- Dimensions: 14x10
Bedroom 3
- Level: Second
- Area: 110
- Dimensions: 10x11
Bedroom 4
- Level: Second
- Area: 117
- Dimensions: 13x9
Bedroom 5
- Level: Second
- Area: 99
- Dimensions: 11x9
Additional room
- Description: Foyer
- Level: First
- Area: 182
- Dimensions: 14x13
Dining room
- Level: First
- Area: 152
- Dimensions: 19x8
Kitchen
- Level: First
- Area: 224
- Dimensions: 16x14
Living room
- Level: First
- Area: 182
- Dimensions: 14x13
Utility room
- Level: First
Heating
- Propane
Cooling
- Central Air
Appliances
- Included: Electric Range, Dishwasher, Refrigerator, Washer
Features
- Eat-in Kitchen, Kitchen Island, Pantry
- Flooring: Concrete, Hardwood
- Basement: Unfinished
- Has fireplace: Yes
- Fireplace features: Wood Burning Stove
Interior area
- Total structure area: 2,170
- Total interior livable area: 2,170 sqft
Video & virtual tour
Property
Parking
- Total spaces: 4
- Parking features: Garage
- Garage spaces: 4
- Details: Detached
Features
- Levels: 1.5 Level
- Patio & porch: Deck
Lot
- Size: 82.8 Acres
Details
- Parcel number: 1872500000001000
Construction
Type & style
- Home type: SingleFamily
- Property subtype: Rural Residential, Residential
Materials
- Metal Siding
- Roof: Composition
Condition
- New construction: No
- Year built: 1905
Utilities & green energy
- Sewer: Septic Tank
- Water: Rural
- Utilities for property: Propane, Propane (Owned), Water-Rural
Community & HOA
Location
- Region: Oskaloosa
Financial & listing details
- Price per square foot: $374/sqft
- Tax assessed value: $247,130
- Date on market: 7/8/2026
- Listing terms: Cash,New Loan
- Ownership type: Private
- Road surface type: Gravel
Estimated market value
Not available
Estimated sales range
Not available
Not available
Price history
| Date | Event | Price |
|---|---|---|
| 7/15/2026 | Price change | $810,500-4.6%$374/sqft |
Source:  Sunflower AOR as distributed by MLS GRID #245473 Report a problem Sunflower AOR as distributed by MLS GRID #245473 Report a problem | ||
| 7/9/2026 | Listed for sale | $849,900$392/sqft |
Source:  LBORMLS as distributed by MLS GRID #166021 Report a problem LBORMLS as distributed by MLS GRID #166021 Report a problem | ||
| 3/19/2013 | Sold | -- |
Source: Sunflower AOR as distributed by MLS GRID #171851 Report a problem | ||
Public tax history
| Year | Property taxes | Tax assessment |
|---|---|---|
| 2025 | -- | $30,418 +5.1% |
| 2024 | -- | $28,930 +6% |
| 2023 | -- | $27,297 +12.3% |
| 2022 | -- | $24,312 +7.1% |
| 2021 | -- | $22,707 -1.3% |
| 2020 | -- | $23,015 +3.7% |
| 2019 | -- | $22,202 +6.2% |
| 2018 | -- | $20,899 +5.8% |
| 2017 | -- | $19,762 +5.9% |
| 2016 | -- | $18,655 +16.3% |
| 2015 | -- | $16,035 +10.7% |
| 2014 | -- | $14,484 -6% |
| 2013 | -- | $15,414 |
| 2012 | -- | -- |
| 2011 | -- | -- |
| 2009 | -- | $14,746 |
| 2008 | -- | $14,746 |
Find assessor info on the county website
Monthly payment
Est. payment
Payment breakdown
Explore the cost of this home by adjusting the details. Changes won't be saved.Climate risks
Neighborhood: 66066
Nearby schools
GreatSchools rating
- 5/10Oskaloosa Elementary SchoolGrades: PK-6Distance: 5.2 mi
- 4/10Oskaloosa Jr-Sr High SchoolGrades: 7-12Distance: 5.2 mi
Schools provided by the listing agent
- Elementary: Oskaloosa
- Middle: Oskaloosa
Source: LBORMLS as distributed by MLS GRID. This data may not be complete. We recommend contacting the local school district to confirm school assignments for this home.
- $493,9003 bd2 ba1.8k sqft13095 62nd St, Oskaloosa, KS 66066Off Market
- $394,7002 bd1 ba1.1k sqft13211 62nd St, Oskaloosa, KS 66066Off Market
- $682,9003 bd3 ba2.4k sqft13433 62nd St, Oskaloosa, KS 66066Off Market
- $546,5002 bd1 ba1.2k sqft6308 Ness Rd, Oskaloosa, KS 66066Off Market
- $243,1001 bd1 ba400 sqft12960 54th St, Oskaloosa, KS 66066Off Market
- $536,000-- bd-- ba-- sqft5798 Linn Rd, Oskaloosa, KS 66066Off Market
- $373,4002 bd1 ba1.1k sqft13430 62nd St, Oskaloosa, KS 66066Off Market
- $73,760-- bd-- ba-- sqftNess Rd, Oskaloosa, KS 66066Off Market
A local agent can set up tours, give advice and negotiate with sellers.
A local lender can help you make sure your offer is ready when you are.
Similar homes
- $598,0004 bd3 ba2.6k sqft16468 Highway 16 #K, Oskaloosa, KS 66066For Sale
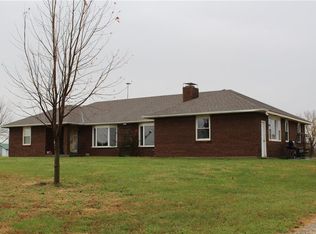 MLS ID #2539206, John Barnes, ReeceNichols Premier Realty. Heartland MLS as distributed by MLS GRID
 - $697,0563 bd2 ba2.1k sqft1757 Robb Ln, Perry, KS 66073For Sale
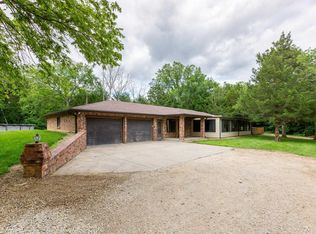 MLS ID #245296, Philip Lierz, Midwest Land Group. Sunflower AOR as distributed by MLS GRID
 - $460,0004 bd3 ba2.5k sqft11750 46th St, Perry, KS 66073For Sale
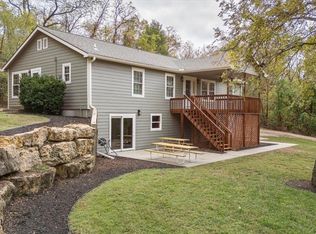 MLS ID #165500, JOY E MESTAGH, PIA FRIEND REALTY. LBORMLS as distributed by MLS GRID
 - $612,9004 bd3 ba2.4k sqft881 N 1928th Rd, Lecompton, KS 66050For Sale
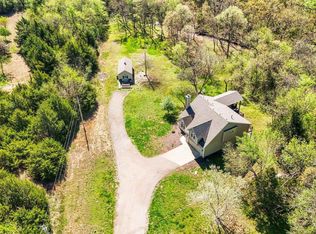 MLS ID #165812, KARYN DAVIS, MCGREW REAL ESTATE. LBORMLS as distributed by MLS GRID
 - $480,0003 bd2 ba1.8k sqft1735 NE 62nd St, Topeka, KS 66617For SaleMLS ID #245501, Liesel Kirk-Fink, Kirk & Cobb, Inc.. Sunflower AOR as distributed by MLS GRID
- $625,9503 bd2 ba1.9k sqft25029 Dehoff Rd, Tonganoxie, KS 66086For SaleMLS ID #2629893, Dan Lynch, Lynch Real Estate. Heartland MLS as distributed by MLS GRID
- $675,0003 bd4 ba2.3k sqft2660 NE Kaw Valley School Rd #2520, Topeka, KS 66617For SaleMLS ID #243895, Becky Burghart, Berkshire Hathaway First. Sunflower AOR as distributed by MLS GRID
- $775,0005 bd4 ba2.6k sqft20194 207th St, Tonganoxie, KS 66086For SaleMLS ID #2622030, Shanan Steere, LPT Realty LLC. Heartland MLS as distributed by MLS GRID
- $675,0003 bd2 ba1.2k sqft2520 NE Kaw Valley School Rd #2660, Topeka, KS 66617For SaleMLS ID #243896, Becky Burghart, Berkshire Hathaway First. Sunflower AOR as distributed by MLS GRID
- $695,0003 bd3 ba1.9k sqft12975 238th St, Linwood, KS 66052For SaleMLS ID #2606204, Matt Braswell, KW Diamond Partners. Heartland MLS as distributed by MLS GRID
- $560,0005 bd3 ba2.3k sqft14762 175th St, Nortonville, KS 66060For SaleMLS ID #241323, Wendie Edwards, Better Homes and Gardens Real. Sunflower AOR as distributed by MLS GRID
- $519,9004 bd5 ba3k sqft8425 NE Marple Rd, Topeka, KS 66617For SaleMLS ID #245241, Richard Brown, KW One Legacy Partners, LLC. Sunflower AOR as distributed by MLS GRID
- $750,0003 bd3 ba2.5k sqft22777 219th St, Leavenworth, KS 66048For SaleMLS ID #2613515, David Dietrich, Whitetail Properties Real Esta. Heartland MLS as distributed by MLS GRID
- $440,0003 bd2 ba2k sqft21282 Parallel Rd, Tonganoxie, KS 66086For SaleMLS ID #2618846, Pete Kenney, ReeceNichols - Lees Summit. Heartland MLS as distributed by MLS GRID
- $775,0004 bd4 ba3.2k sqft20196 207th St, Tonganoxie, KS 66086For SaleMLS ID #2629183, Sharp Homes Team, Epique Realty. Heartland MLS as distributed by MLS GRID
- $449,9003 bd2 ba2.2k sqft11340 K 4 Hwy, Meriden, KS 66512For SaleMLS ID #244893, Sandra Mumaw, Coldwell Banker American Home. Sunflower AOR as distributed by MLS GRID
- $445,0004 bd3 ba2.5k sqft3434 SE Shawnee Heights Rd, Tecumseh, KS 66542For SaleMLS ID #245410, Morgan Whitney, Better Homes and Gardens Real. Sunflower AOR as distributed by MLS GRID
- $609,9504 bd4 ba2.6k sqft20014 Woodend Rd, Linwood, KS 66052New ConstructionMLS ID #2616874, Cody Ketzner, Real Broker, LLC. Heartland MLS as distributed by MLS GRID
- $510,0003 bd2 ba2k sqft22774 George Rd, Tonganoxie, KS 66086For SaleMLS ID #2608953, Breanna Holthaus, Realty Executives. Heartland MLS as distributed by MLS GRID
- $418,0004 bd3 ba1.9k sqft17487 Rogers Rd, Atchison, KS 66002For SaleMLS ID #2629491, Katie Payne, Reilly Real Estate LLC. Heartland MLS as distributed by MLS GRID
