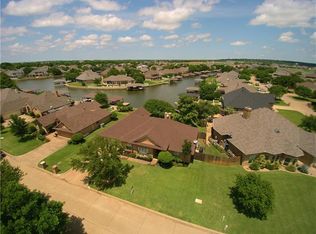
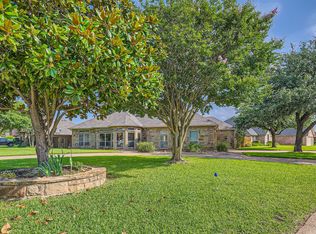
Experience waterfront living at its finest! Enjoy relaxing on the back patio while taking in peaceful views down the canal, creating the perfect setting for morning coffee, evening cookouts, or entertaining guests. This exceptional 5-bedroom, 3-bath residence in the sought-after Waters Edge community has been thoughtfully transformed to offer a distinctive blend of modern luxury and functionality. The 2022 renovation includes a stunning second-story addition designed by an internationally recognized architect. At the heart of the home is a true chef’s kitchen featuring striking exotic Patagonia granite and high-end Fisher & Paykel appliances, including a propane range and dishwasher. Open, light-filled interiors are complemented by contemporary finishes and thoughtful details that make the home equally impressive for entertaining or everyday living. Energy efficiency and year-round comfort were carefully considered. The property features traditional 8-ton HVAC systems serving both levels, along with three strategically positioned solar-powered mini-split units on the first floor. These systems utilize solar energy during the day and stored solar power at night, helping maintain comfortable temperatures while reducing energy costs. The fully owned solar system conveys with the property. Adding another layer of functionality, the utility room includes a purpose-built safe room constructed with cement walls and an 18-inch concrete cap, offering a secure refuge during severe weather. A designated pet room provides a dedicated space for four-legged family members, adding convenience to the home. Enjoy waterfront living while remaining conveniently close to restaurants, shopping, entertainment, theaters, and the historic Granbury Square. This remarkable property offers an uncommon combination of architectural design, modern upgrades, energy-conscious features, exceptional waterfront access, and thoughtful amenities, making it a truly one-of-a-kind home in Waters Edge.
For sale
$975,000
2325 River Rd, Granbury, TX 76048
5beds
3,617sqft
Single Family Residence
Built in 1988
2,613 Square Feet Lot
$924,300 Zestimate®
$270/sqft
$12/mo HOA
What's special
Propane range and dishwasherStriking exotic patagonia graniteOpen light-filled interiorsDesignated pet roomExceptional waterfront access
- 65 days
- 364
- 16
Zillow last checked:
Listing updated:
Listed by:
Steve Fortner 0540377 (817)596-8000,
RE/MAX Lake Granbury 817-596-8000
Source: NTREIS,MLS#: 21365514
Facts & features
Interior
Bedrooms & bathrooms
- Bedrooms: 5
- Bathrooms: 3
- Full bathrooms: 3
Primary bedroom
- Features: Ceiling Fan(s), En Suite Bathroom, Walk-In Closet(s)
- Level: First
- Dimensions: 25 x 20
Bedroom
- Features: Ceiling Fan(s), Split Bedrooms
- Level: First
- Dimensions: 13 x 12
Bedroom
- Features: Built-in Features, Ceiling Fan(s), Split Bedrooms
- Level: First
- Dimensions: 12 x 12
Bedroom
- Features: Ceiling Fan(s)
- Level: Second
- Dimensions: 10 x 12
Primary bathroom
- Features: Built-in Features, Double Vanity, En Suite Bathroom
- Level: First
- Dimensions: 8 x 12
Bonus room
- Features: Ceiling Fan(s)
- Level: Second
- Dimensions: 21 x 12
Kitchen
- Features: Breakfast Bar, Built-in Features, Eat-in Kitchen, Granite Counters
- Level: First
- Dimensions: 18 x 18
Living room
- Features: Built-in Features, Ceiling Fan(s), Fireplace
- Level: First
- Dimensions: 30 x 25
Utility room
- Features: Built-in Features, Utility Room, Utility Sink
- Level: First
- Dimensions: 10 x 8
Heating
- Active Solar, Central, Electric, Fireplace(s)
Cooling
- Central Air, Ceiling Fan(s), Electric, Other, Zoned
Appliances
- Included: Some Gas Appliances, Dishwasher, Electric Water Heater, Disposal, Gas Oven, Gas Range, Plumbed For Gas, Trash Compactor, Wine Cooler
- Laundry: Electric Dryer Hookup, Laundry in Utility Room, Stacked
Features
- Built-in Features, Decorative/Designer Lighting Fixtures, Double Vanity, Eat-in Kitchen, Granite Counters, High Speed Internet, Open Floorplan, Pantry, Cable TV, Vaulted Ceiling(s), Walk-In Closet(s)
- Flooring: Ceramic Tile, Luxury Vinyl Plank
- Windows: Skylight(s), Window Coverings
- Has basement: No
- Number of fireplaces: 1
- Fireplace features: Decorative, Electric, Living Room, Stone, Insert
Interior area
- Total interior livable area: 3,617 sqft
Video & virtual tour
Property
Parking
- Total spaces: 2
- Parking features: Driveway, Garage Faces Front, Garage, Garage Door Opener
- Attached garage spaces: 2
Features
- Levels: Two
- Stories: 2
- Patio & porch: Rear Porch, Patio, Covered, Deck
- Exterior features: Deck, Dock, Lighting, Private Yard, Rain Gutters
- Pool features: None
- Fencing: Back Yard,Fenced,Full,Gate,Wood,Wrought Iron
- Has view: Yes
- View description: Water
- Has water view: Yes
- Waterfront features: Boat Dock/Slip, Canal Access, Lake Front, Waterfront
- Body of water: Granbury
Lot
- Size: 2,613 Square Feet
- Features: Cleared, Interior Lot, Landscaped, Native Plants, Few Trees, Waterfront
- Residential vegetation: Cleared, Grassed
Details
- Parcel number: R000038824
Construction
Type & style
- Home type: SingleFamily
- Architectural style: Traditional,Detached
- Property subtype: Single Family Residence
Materials
- Board & Batten Siding, Brick
- Foundation: Slab
- Roof: Composition,Shingle
Condition
- Resale
- Year built: 1988
Utilities & green energy
- Sewer: Public Sewer
- Water: Public
- Utilities for property: Electricity Available, Sewer Available, Water Available, Cable Available
Community & HOA
Community
- Features: Curbs
- Security: Smoke Detector(s)
- Subdivision: Waters Edge
HOA
- Has HOA: Yes
- Services included: Association Management, Maintenance Structure
- HOA fee: $145 annually
- HOA name: Water's Edge Hoa
- HOA phone: 817-408-0768
Location
- Region: Granbury
Financial & listing details
- Price per square foot: $270/sqft
- Tax assessed value: $821,660
- Annual tax amount: $14,726
- Date on market: 8/21/2026
- Cumulative days on market: 239 days
- Listing terms: Cash,Conventional,FHA,VA Loan
Estimated market value
$924,300
$878,000 - $971,000
$3,633/mo
Price history
| Date | Event | Price |
|---|---|---|
| 8/21/2026 | Listed for sale | $975,000$270/sqft |
Source: NTREIS #21365514 Report a problem | ||
| 8/19/2026 | Listing removed | $975,000$270/sqft |
Source: NTREIS #21183947 Report a problem | ||
| 7/16/2026 | Price change | $975,000-7.1%$270/sqft |
Source: NTREIS #21183947 Report a problem | ||
| 7/2/2026 | Price change | $1,050,000-6.7%$290/sqft |
Source: NTREIS #21183947 Report a problem | ||
| 6/4/2026 | Price change | $1,125,000-3.8%$311/sqft |
Source: NTREIS #21183947 Report a problem | ||
| 5/21/2026 | Price change | $1,170,000-0.4%$323/sqft |
Source: NTREIS #21183947 Report a problem | ||
| 2/26/2026 | Listed for sale | $1,175,000-2.1%$325/sqft |
Source: NTREIS #21183947 Report a problem | ||
| 1/9/2026 | Listing removed | $1,200,000$332/sqft |
Source: NTREIS #21095066 Report a problem | ||
| 10/27/2025 | Listed for sale | $1,200,000+72.7%$332/sqft |
Source: NTREIS #21095066 Report a problem | ||
| 6/18/2021 | Listing removed | -- |
Source: Owner Report a problem | ||
| 4/12/2021 | Listed for sale | $695,000$192/sqft |
Source: Owner Report a problem | ||
Public tax history
| Year | Property taxes | Tax assessment |
|---|---|---|
| 2025 | $10,761 -10.1% | $821,660 -8.9% |
| 2024 | $11,971 -5.6% | $901,670 +8.6% |
| 2023 | $12,684 +63.6% | $830,200 +83.2% |
| 2022 | $7,754 +31.2% | $453,270 +34.6% |
| 2021 | $5,910 +8.5% | $336,780 +3.4% |
| 2020 | $5,446 +9.4% | $325,580 +20.2% |
| 2019 | $4,979 +8% | $270,890 +10.6% |
| 2018 | $4,609 | $245,000 -0.6% |
| 2017 | $4,609 +8.4% | $246,540 +11.8% |
| 2016 | $4,251 -3.6% | $220,540 -1.6% |
| 2015 | $4,411 | $224,030 |
| 2014 | $4,411 | $224,030 -9.5% |
| 2013 | -- | $247,500 -5.5% |
| 2012 | -- | $262,030 |
| 2011 | -- | $262,030 -9.1% |
| 2010 | -- | $288,370 -0.5% |
| 2009 | -- | $289,870 +14.2% |
| 2008 | -- | $253,850 |
| 2007 | -- | $253,850 +24.5% |
| 2006 | -- | $203,850 +7.7% |
| 2005 | -- | $189,260 +3% |
| 2004 | -- | $183,760 +16.3% |
| 2003 | -- | $157,960 +10% |
| 2002 | -- | $143,600 |
| 2001 | -- | $143,600 -0.6% |
| 2000 | -- | $144,490 |
Find assessor info on the county website
Monthly payment
Est. payment
Payment breakdown
Explore the cost of this home by adjusting the details. Changes won't be saved.Climate risks
Neighborhood: Water's Edge
Nearby schools
Schools provided by the listing agent
- Elementary: Emma Roberson
- Middle: Granbury
- High: Granbury
- District: Granbury ISD
Source: NTREIS. This data may not be complete. We recommend contacting the local school district to confirm school assignments for this home.
Similar homes
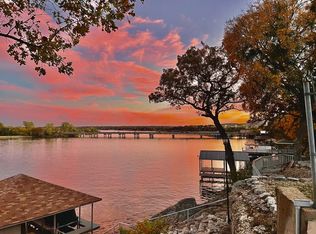
- $988,0004 bd3 ba2.7k sqft400 W Atchley Dr, Granbury, TX 76048For Sale
 MLS ID #21381965, Claudia Davis. NTREIS
 - $775,0005 bd3 ba2.7k sqft1401 Cheyenne Trl, Granbury, TX 76048For Sale
 MLS ID #21326711, Matthew Brown. NTREIS
 - $899,0004 bd4 ba3.5k sqft2021 Turnbury Ct, Granbury, TX 76048For Sale
 MLS ID #21318267, Steve Fortner. NTREIS
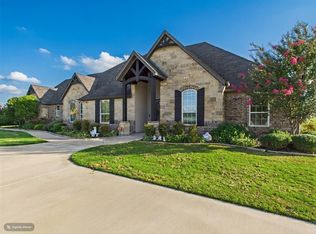
 - $1,050,0006 bd5 ba5k sqft1201 E Iberian Ct, Granbury, TX 76048For Sale
 MLS ID #21412974, Eliza Knapp. NTREIS
