Set on the main body of Lake Granbury, this stunning, fully updated stone home effortlessly blends timeless character with a fresh, modern lake lifestyle. Featuring 4 bedrooms, 3 baths, a striking iron front door, and beautifully updated interiors, the home is as stylish as it is inviting. Outside, a brand-new pool creates the ultimate setting for entertaining, complemented by multiple outdoor hangout areas designed for relaxing and enjoying the lake views. The two-level dock has been upgraded with new decking and features both a boat lift and a brand-new Jet Ski lift, making lake days effortless. From the stone exterior and cool architectural details to the incredible outdoor living and prime open-water location, this is a truly special Lake Granbury property that delivers the complete lake-house experience.
For sale
Price cut: $51K (10/8)
$1,349,000
2326 River Rd, Granbury, TX 76048
4beds
2,611sqft
Single Family Residence
Built in 1993
3,484 Square Feet Lot
$1,289,600 Zestimate®
$517/sqft
$12/mo HOA
What's special
Brand-new poolBoat liftBeautifully updated interiorsBrand-new jet ski liftIncredible outdoor livingPrime open-water locationCool architectural details
- 46 days
- 592
- 45
Zillow last checked:
Listing updated:
Listed by:
Deeann Moore 0547363 817-294-8200,
Moore Real Estate 817-294-8200
Source: NTREIS,MLS#: 21370915
Facts & features
Interior
Bedrooms & bathrooms
- Bedrooms: 4
- Bathrooms: 3
- Full bathrooms: 3
Primary bedroom
- Features: Ceiling Fan(s), Dual Sinks, En Suite Bathroom, Sitting Area in Primary, Separate Shower, Walk-In Closet(s)
- Level: First
- Dimensions: 21 x 14
Bedroom
- Level: First
- Dimensions: 12 x 10
Bedroom
- Level: First
- Dimensions: 13 x 11
Bedroom
- Level: First
- Dimensions: 12 x 10
Breakfast room nook
- Features: Built-in Features
- Level: First
- Dimensions: 13 x 11
Dining room
- Level: First
- Dimensions: 10 x 10
Kitchen
- Features: Breakfast Bar, Built-in Features, Eat-in Kitchen, Kitchen Island, Stone Counters
- Level: First
- Dimensions: 13 x 13
Living room
- Features: Ceiling Fan(s), Fireplace
- Level: First
- Dimensions: 19 x 18
Utility room
- Features: Built-in Features, Utility Room, Utility Sink
- Level: First
- Dimensions: 13 x 6
Heating
- Central, Electric, Fireplace(s)
Cooling
- Central Air, Ceiling Fan(s), Electric
Appliances
- Included: Dishwasher, Electric Cooktop, Electric Range, Electric Water Heater, Disposal, Microwave
- Laundry: Washer Hookup, Dryer Hookup, ElectricDryer Hookup
Features
- Chandelier, Decorative/Designer Lighting Fixtures, Eat-in Kitchen, High Speed Internet, Kitchen Island, Open Floorplan, Cable TV, Walk-In Closet(s), Wired for Sound
- Flooring: Ceramic Tile, Tile, Wood
- Windows: Bay Window(s), Window Coverings
- Has basement: No
- Number of fireplaces: 1
- Fireplace features: Living Room, Stone, Wood Burning
Interior area
- Total interior livable area: 2,611 sqft
Property
Parking
- Total spaces: 2
- Parking features: Concrete, Door-Single, Driveway, Garage, Garage Door Opener, Oversized, Garage Faces Side
- Attached garage spaces: 2
Features
- Levels: One
- Stories: 1
- Patio & porch: Patio, Covered
- Exterior features: Private Yard, Rain Gutters
- Pool features: Gunite, Heated, In Ground, Pool, Water Feature
- Has spa: Yes
- Spa features: Hot Tub
- Fencing: Wood,Wrought Iron
- Has view: Yes
- View description: Water
- Has water view: Yes
- Waterfront features: Boat Dock/Slip, Lake Front, Waterfront
Lot
- Size: 3,484 Square Feet
- Features: Landscaped, Subdivision, Sprinkler System, Few Trees, Waterfront, Retaining Wall
Details
- Parcel number: R000038803
Construction
Type & style
- Home type: SingleFamily
- Architectural style: Traditional,Detached
- Property subtype: Single Family Residence
- Attached to another structure: Yes
Materials
- Rock, Stone
- Foundation: Slab
- Roof: Composition
Condition
- Resale
- Year built: 1993
Utilities & green energy
- Sewer: Public Sewer
- Water: Public
- Utilities for property: Electricity Connected, Propane, Sewer Available, Separate Meters, Water Available, Cable Available
Community & HOA
Community
- Features: Curbs
- Security: Security System, Smoke Detector(s)
- Subdivision: Waters Edge
HOA
- Has HOA: Yes
- Services included: Association Management
- HOA fee: $147 annually
- HOA name: Waters Edge Hoa
- HOA phone: 817-408-0768
Location
- Region: Granbury
Financial & listing details
- Price per square foot: $517/sqft
- Tax assessed value: $840,000
- Annual tax amount: $16,047
- Date on market: 9/4/2026
- Cumulative days on market: 47 days
- Listing terms: Cash,Conventional
Estimated market value
$1,289,600
$1.23M - $1.35M
$3,050/mo
Price history
| Date | Event | Price |
|---|---|---|
| 10/8/2026 | Price change | $1,349,000-3.6%$517/sqft |
Source: NTREIS #21370915 Report a problem | ||
| 9/4/2026 | Listed for sale | $1,400,000+40.7%$536/sqft |
Source: NTREIS #21370915 Report a problem | ||
| 9/20/2024 | Sold | -- |
Source: NTREIS #20665365 Report a problem | ||
| 9/14/2024 | Contingent | $995,000$381/sqft |
Source: NTREIS #20665365 Report a problem | ||
| 8/23/2024 | Listed for sale | $995,000$381/sqft |
Source: NTREIS #20665365 Report a problem | ||
| 8/17/2024 | Contingent | $995,000$381/sqft |
Source: NTREIS #20665365 Report a problem | ||
| 8/3/2024 | Listed for sale | $995,000$381/sqft |
Source: NTREIS #20665365 Report a problem | ||
| 6/22/1990 | Sold | -- |
Source: Agent Provided Report a problem | ||
Public tax history
| Year | Property taxes | Tax assessment |
|---|---|---|
| 2025 | $13,686 -15.3% | $840,000 -17.7% |
| 2024 | $16,166 -2% | $1,020,510 -0.9% |
| 2023 | $16,492 +284.6% | $1,029,590 +24.9% |
| 2022 | $4,289 | $824,280 +50.3% |
| 2021 | $4,289 | $548,260 +8.5% |
| 2020 | $4,289 | $505,360 +11.2% |
| 2019 | $4,289 | $454,460 +3.5% |
| 2018 | $4,289 | $439,040 +3.5% |
| 2017 | $4,289 | $424,030 |
| 2016 | $4,289 -2.9% | $424,030 +7.1% |
| 2015 | $4,415 | $396,070 |
| 2014 | $4,415 | $396,070 -0.1% |
| 2013 | -- | $396,550 -9.1% |
| 2012 | -- | $436,410 +5.5% |
| 2011 | -- | $413,630 -12% |
| 2010 | -- | $469,960 -0.6% |
| 2009 | -- | $472,660 +15.3% |
| 2008 | -- | $409,910 +0.7% |
| 2007 | -- | $407,060 +20.8% |
| 2006 | -- | $337,060 +2.2% |
| 2005 | -- | $329,850 +1.8% |
| 2004 | -- | $324,100 +6.5% |
| 2003 | -- | $304,300 +10% |
| 2002 | -- | $276,640 |
| 2001 | -- | $276,640 +7.6% |
| 2000 | -- | $257,080 |
Find assessor info on the county website
Monthly payment
Est. payment
Payment breakdown
Explore the cost of this home by adjusting the details. Changes won't be saved.Climate risks
Neighborhood: Water's Edge
Nearby schools
Schools provided by the listing agent
- Elementary: Emma Roberson
- Middle: Granbury
- High: Granbury
- District: Granbury ISD
Source: NTREIS. This data may not be complete. We recommend contacting the local school district to confirm school assignments for this home.
Similar homes
- $1,350,0004 bd4 ba3.6k sqft2606 Waters Edge Dr, Granbury, TX 76048For Sale
 MLS ID #21352312, Charles James. NTREIS
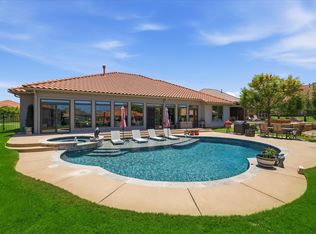
 - $1,350,0003 bd3 ba3.2k sqft1616 Malibu Bay Ct, Granbury, TX 76048For Sale
 MLS ID #21340511, Amy Allen. NTREIS
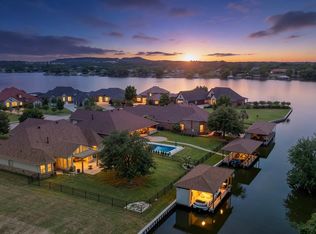
 - $1,150,0004 bd3 ba3k sqft1011 Sunset Bay Ct, Granbury, TX 76048For Sale
 MLS ID #21303053, Ben Holmes. NTREIS
 - $1,200,0005 bd3 ba2.7k sqft4508 Chavez Ct, Granbury, TX 76048For Sale
 MLS ID #21212178, Shannan Hunt. NTREIS
